Served from
Wise Glass, Hurst service area
Hurst, TX 76054 service area(682) 688-8815HoursMon–Fri 8 am–5 pmSat–Sun closed
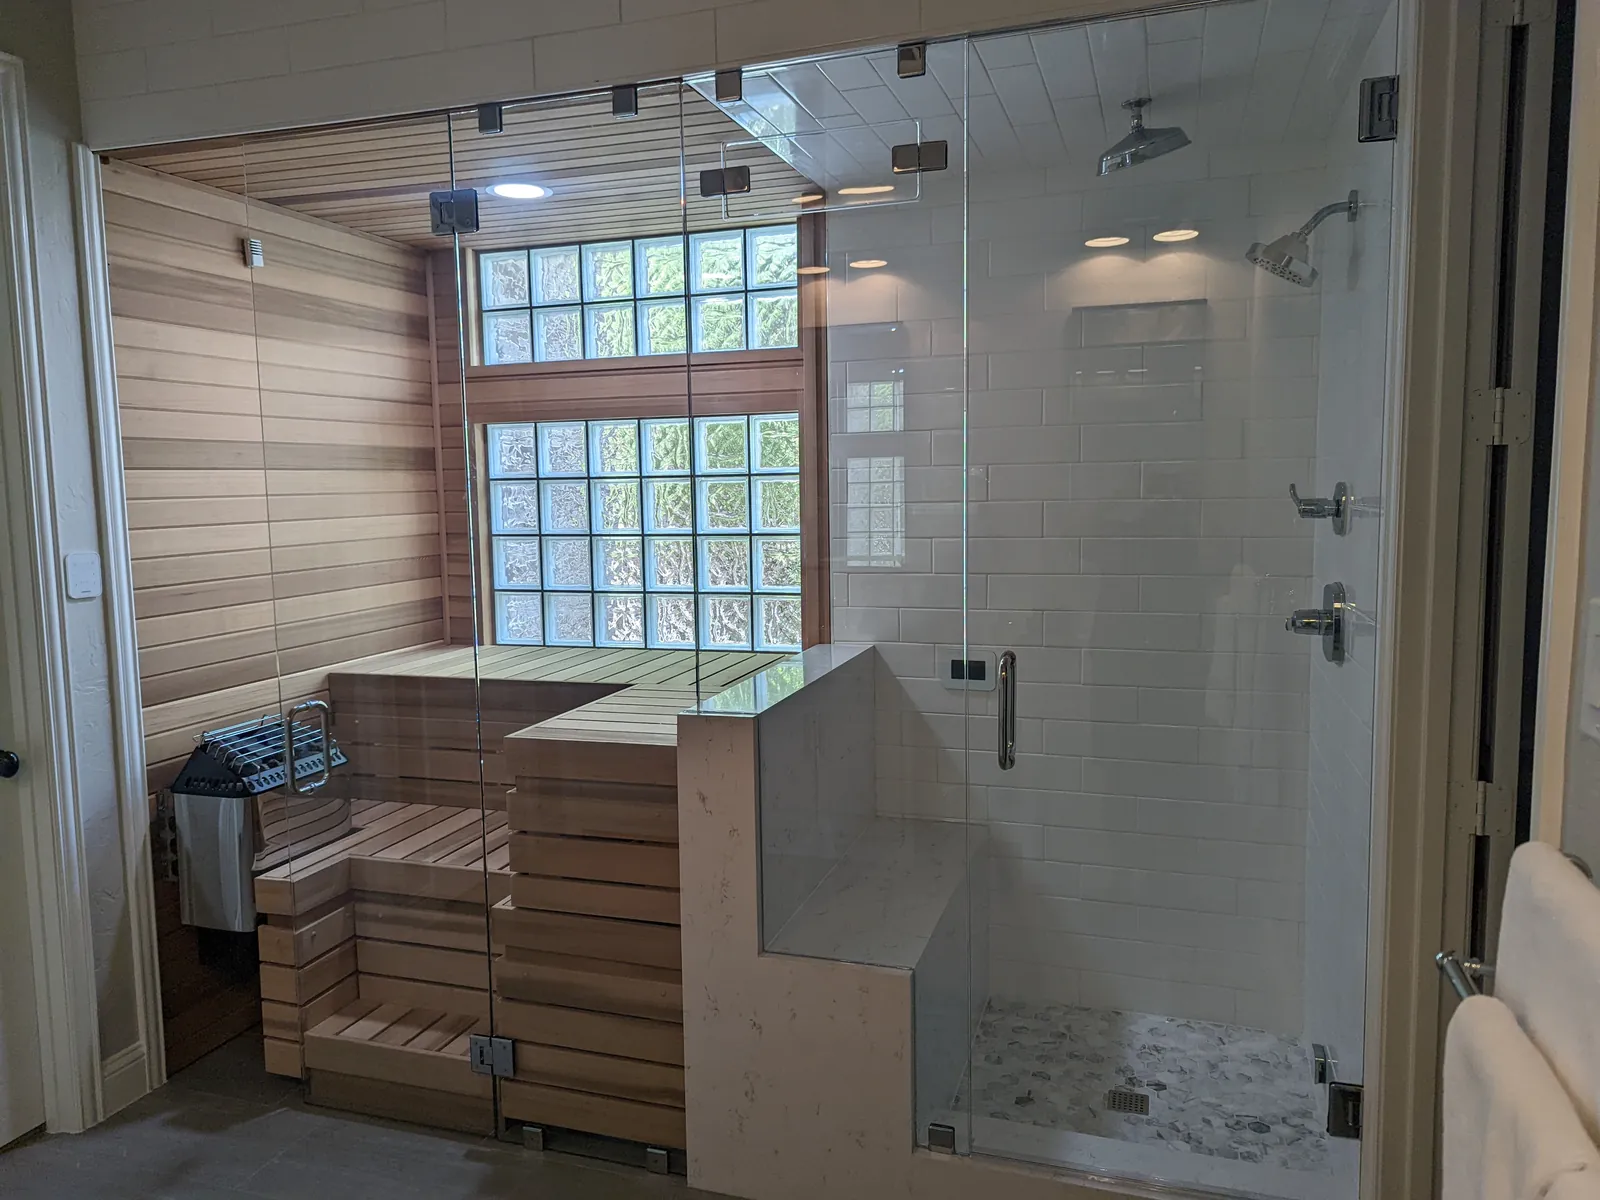
Wise Glass installs glass shower doors and enclosures in Grand Prairie, TX. One in-house team handles your project from first measurement to final install. No subcontractors, no handoffs outside our company. Send photos and rough dimensions for a quote within 24 hours. Larger or more complex projects get an in-person measurement.
Tell us the job address, what you want to change and whether the opening is finished. Have a wide bathroom photo and any plan revisions ready so we can discuss the layout with you.
Having trouble with the form? Open the secure form in a new tab or call (682) 688-8815.
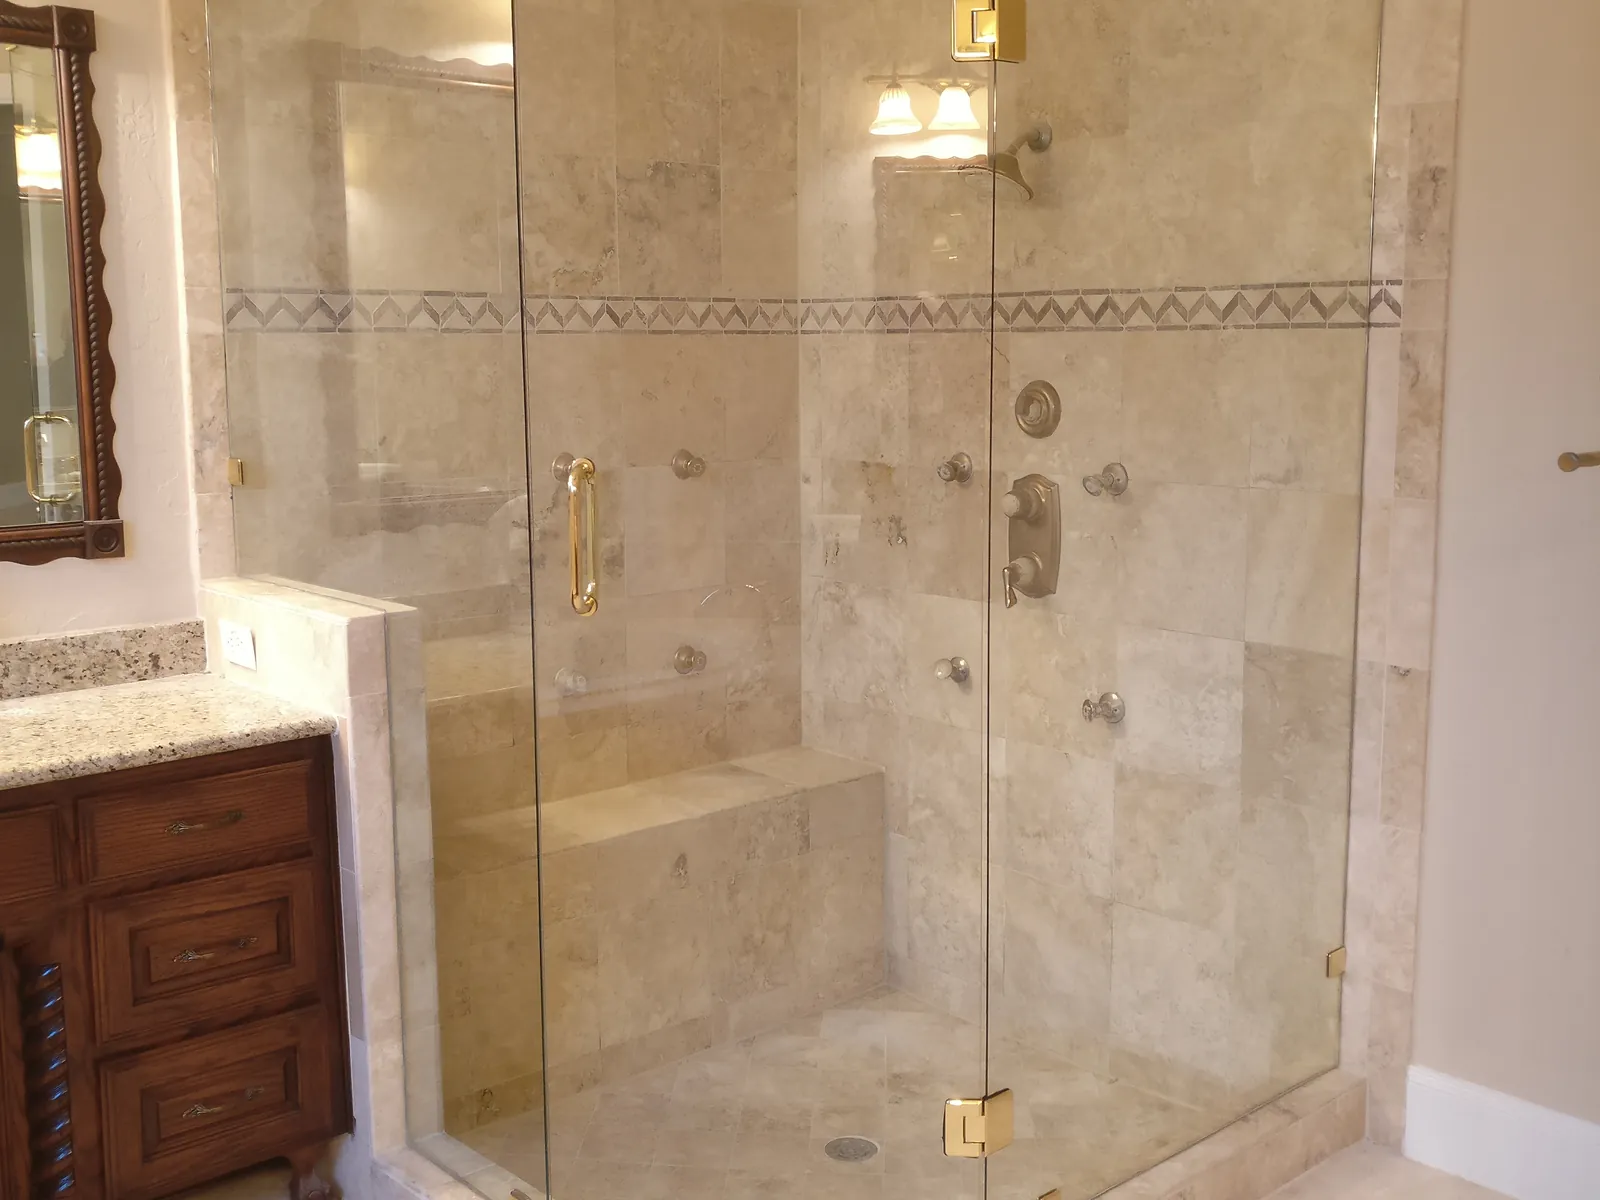
A glass enclosure closes in the shower with fixed panels and a door. It can run straight across the opening, turn one corner with a return panel, or cut across a corner in a neo-angle shape. For a Grand Prairie bathroom, sketch which walls the glass meets and where the door should open. Every enclosure is custom priced. The layout matters most: each angle and miter adds fabrication cost.
Glass shower door installations go in after the tile work is done. Before the final measurement, every surface the glass touches (tile, curb, walls and floor) must be complete: tile set, grouted, caulked and fully cured, with waterproofing done. The shower curb must slope inward toward the drain. Ask your tile contractor to confirm this before tile is set.
Wait 24 hours before the first shower so the silicone can cure, and do not touch the silicone seals while they cure. Every new shower installation comes with a bottle of Wise Care glass cleaner, left in your shower by the crew. After that, a squeegee pass after each shower takes most of the water off before spots can dry.
Frameless glass has no bottom track to hold standing water, so the edges are easier to wipe down. Textured glass hides water spots and fingerprints better than clear glass, but it also blurs the view of the tile. If privacy matters more than showing off the tile, compare a textured sample against clear before you order.
The widest glass opening is not always the easiest one to use. A hinged door needs a clear path outside the shower, and a handle can reach farther than you expect. Look at the vanity drawers, towel rail and bathroom entry door with everything open. Mark those movements on a simple sketch before deciding where the hinges should sit.
For a straight opening, compare a door beside a fixed panel with a different division of the same width. The position of the moving panel affects access and the view of the tile. Ask for the actual entry width on the drawing, rather than judging it from the overall enclosure measurement.
If you are changing the curb, adding a bench or moving a wall, the old enclosure dimensions are only a starting point. New finishes can alter the opening even when the floor plan looks unchanged. Tell us which surfaces are complete and which are still being worked on, including caps on short walls and benches.
A custom shower layout can account for corners and changes in height, but it needs final measurements of the finished space. Keep a list of decisions that affect the glass: panel height, door position, hardware and any cut-outs. Settle those before fabrication so a late accessory choice does not conflict with a panel already made.
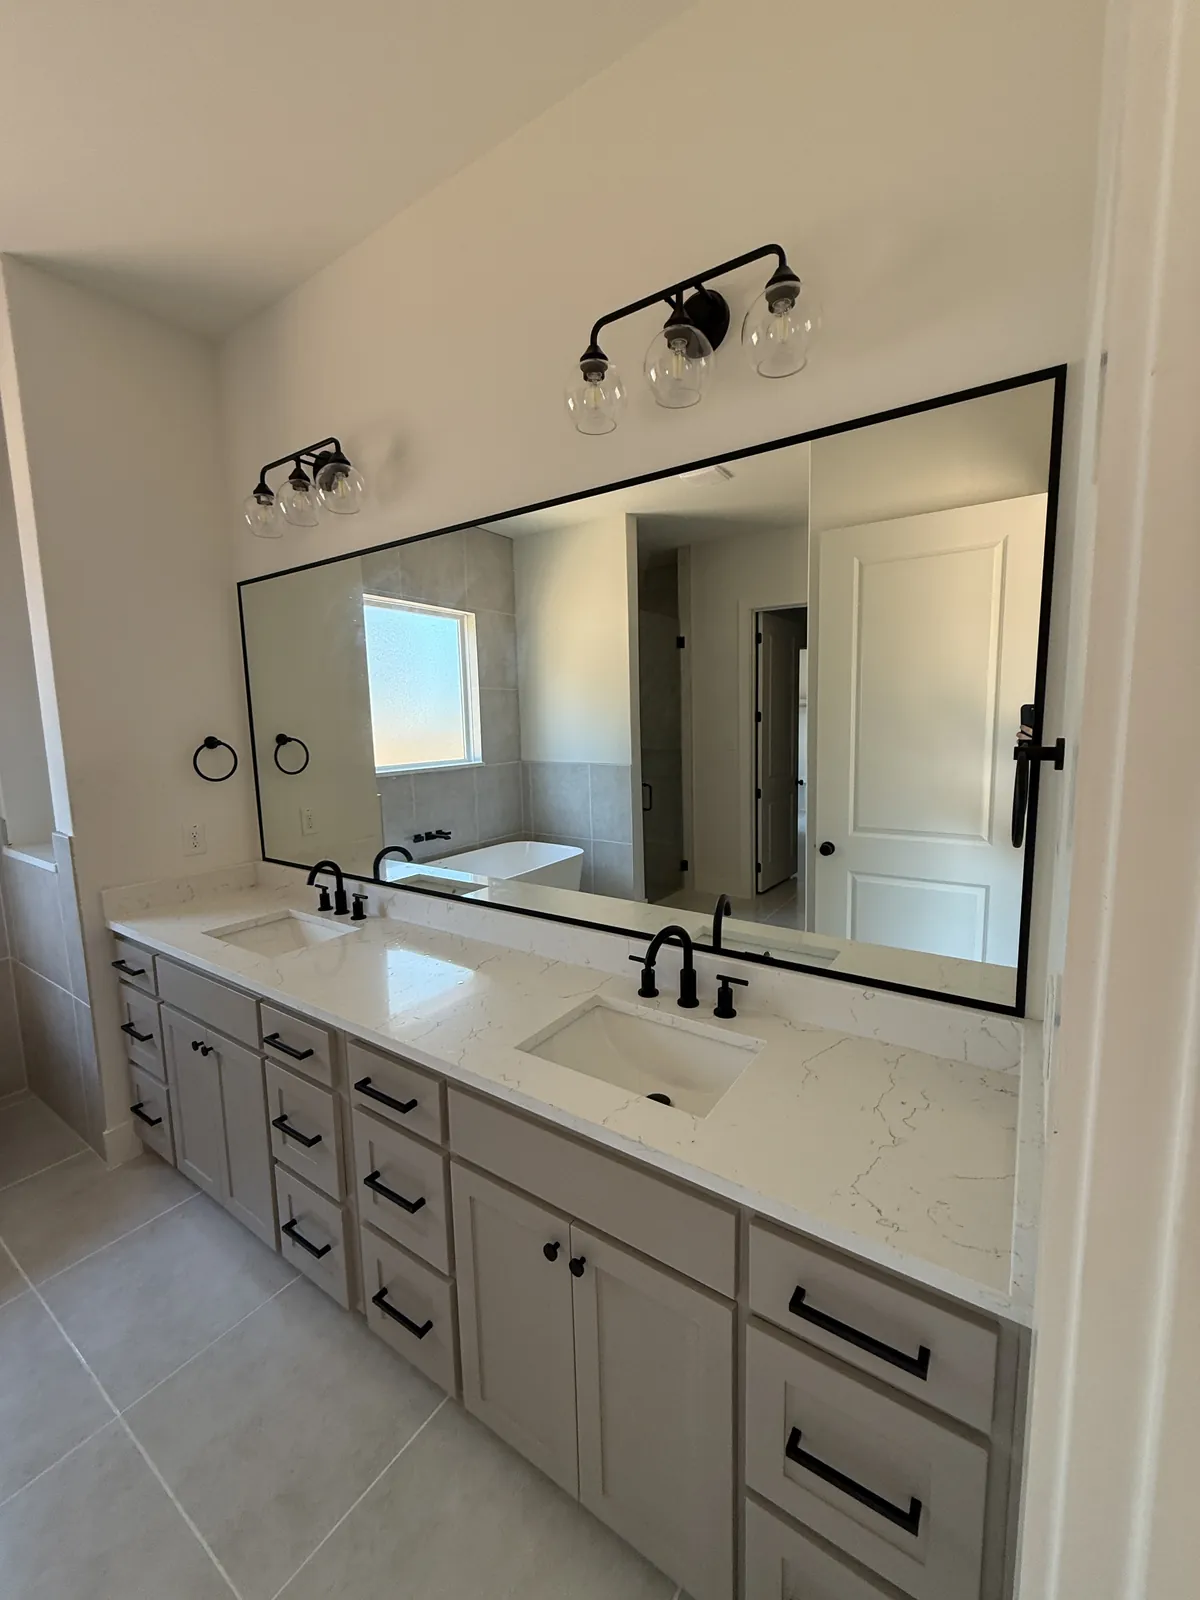
The mirror and shower glass will be seen together. Before choosing a new mirror, stand at the sink and check the reflection at the height you use it. Include the light fittings and cabinet doors in a full-wall photograph. A mirror that fits between two lights will need different proportions from one stretching across a double vanity.
If the countertop or backsplash is changing, note its finished height. Discuss any outlet cut-outs before the mirror is made, and confirm the mounting conditions at the wall. You can compare framed and unframed looks without committing to an identical finish on every piece of bathroom hardware.
Grand Prairie lists what it needs for a residential remodel permit, including the project address, a description of the work and floor plans, with trade plans where needed. If the glass is part of a larger renovation, use that city guidance to confirm what your project requires. For the glass discussion, a marked-up bathroom plan is useful too: show the shower, sink and toilet, and label what will stay. That helps separate a door replacement from changes to the opening itself. Bring the same plan to each contractor so everyone is working from the same room layout. Grand Prairie spans Dallas, Tarrant and Ellis counties.
Served from
HoursMon–Fri 8 am–5 pmSat–Sun closed
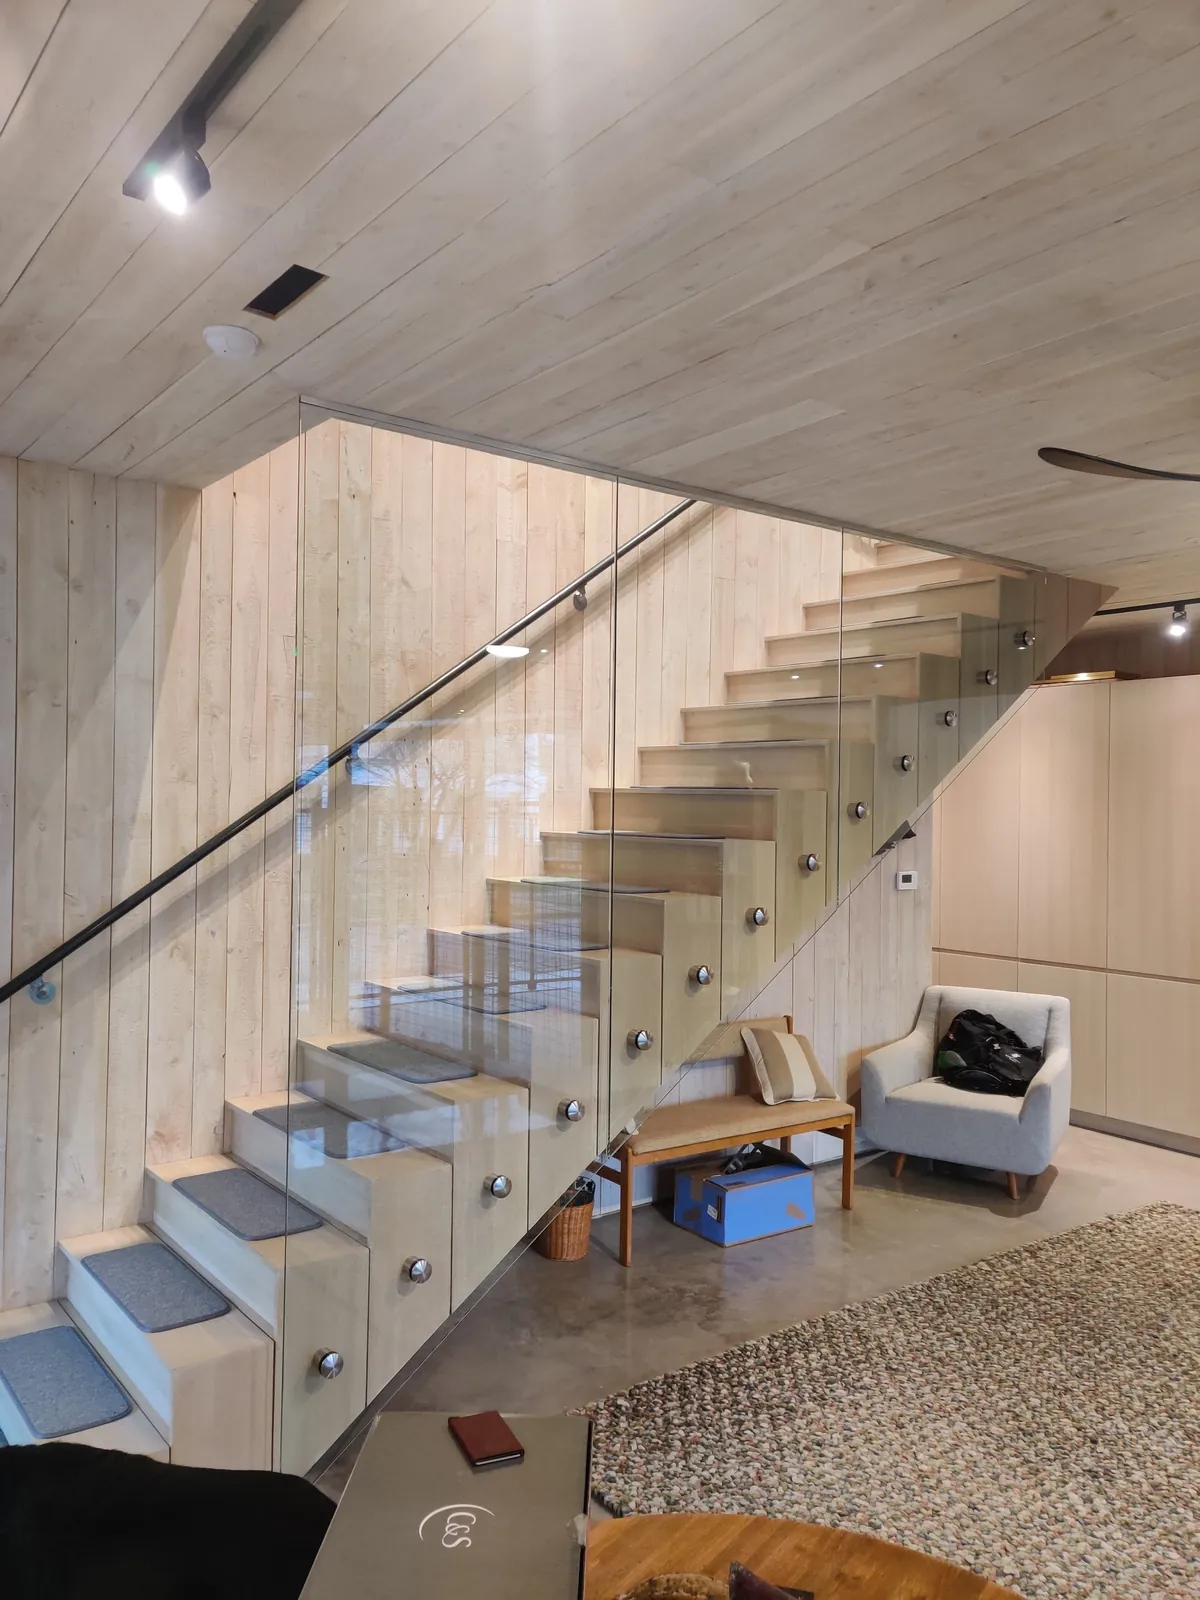
Explore steam enclosures, mirrors and railings alongside your shower plans.
Browse the full glass gallery ↗Yes. Photos, a sketch and approximate sizes can start the conversation while work is underway. Tell us what still needs to change, especially tile, a curb or a short wall. The final glass dimensions need to come from the finished opening, so planning the layout and authorizing fabrication are separate steps.
Not necessarily. Start by showing the existing opening and what you want to keep. The condition of the curb, walls and mounting areas will affect the available options. If preparation is needed, have it identified before ordering. A glass proposal should make clear which surrounding work is included and which belongs to another contractor.
Every enclosure is custom priced. The layout matters most: each angle and miter adds fabrication cost. Glass thickness, glass type and hardware finish also affect the price. Send photos and rough dimensions for a quote within 24 hours. Larger or more complex projects get an in-person measurement.
Your custom glass is typically installed within 7 to 10 days after the final measurement. Wait 24 hours before the first shower so the silicone can cure, and do not touch the silicone seals while they cure.
Tell us about the room, the glass you have in mind and when the surrounding work will be ready.