
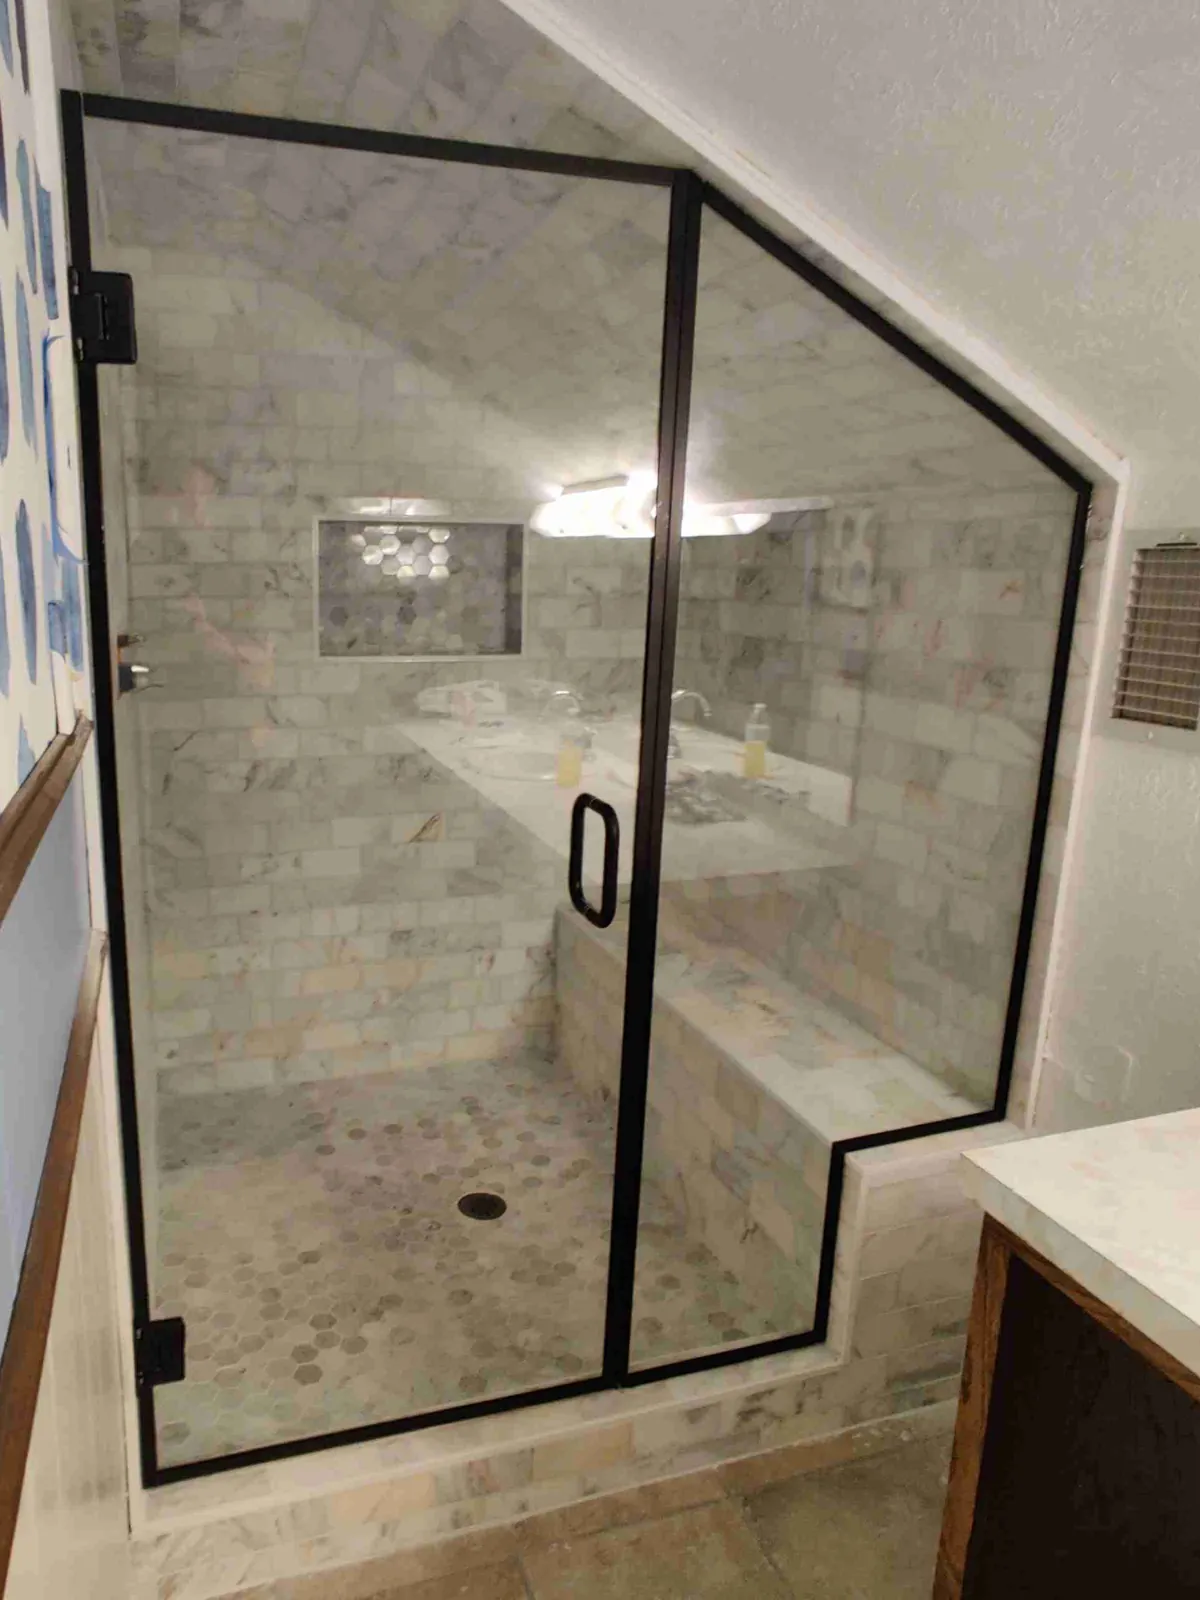
A sloped ceiling changes the shape of a shower enclosure. Standard panels may leave gaps or limit the height of the door. Custom glass needs to follow the measured opening while leaving enough room to enter and move comfortably.
Why Custom Glass is needed for sloped ceilings
A sloped ceiling needs glass shaped for the measured opening. A standard rectangular panel may not follow the ceiling line.
Custom sizing lets the enclosure work with the angle while preserving a usable entrance.
Smart design strategies for angled showers
Start with the height available to stand and move. Then establish the panel shape and door movement from the finished opening.
Selecting the right glass type
Compare clear, privacy and low-iron glass by looking at samples. The glass still needs to be specified for the enclosure; the ceiling angle is a separate sizing issue.
Hardware and framing options
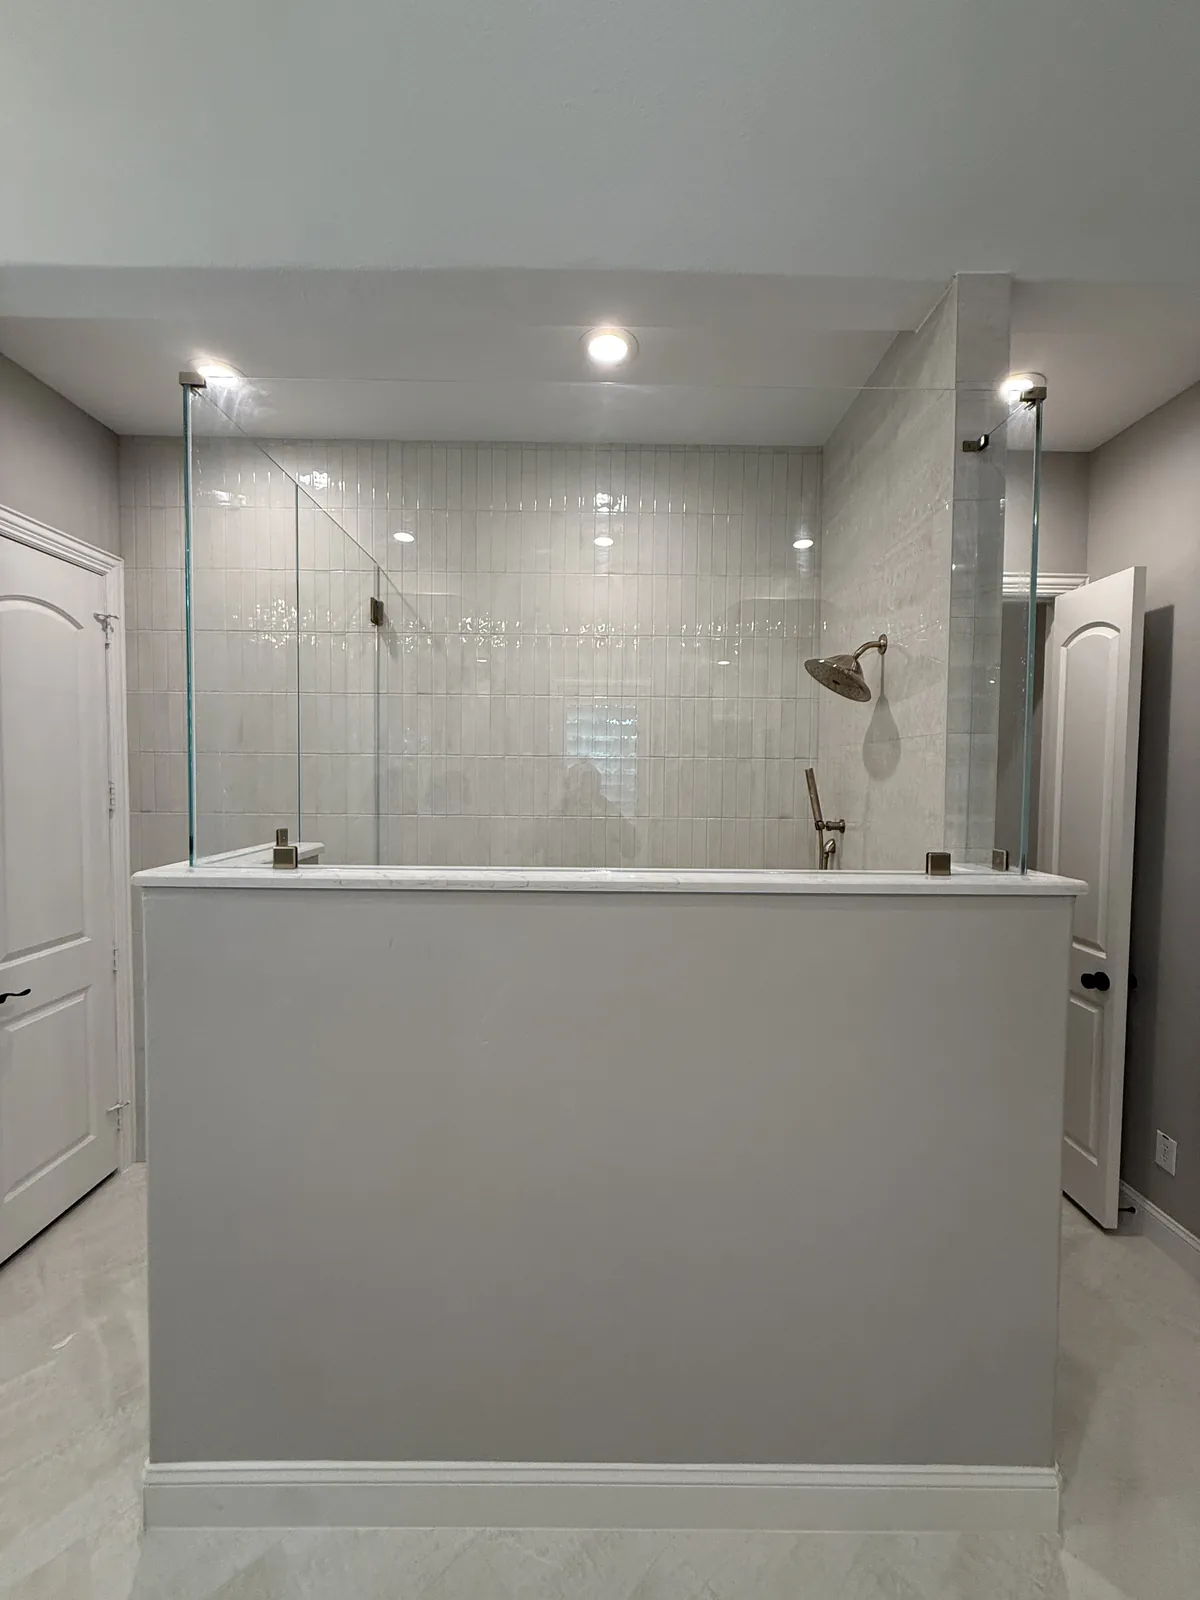
Hinges, brackets and mounts must suit the glass and the opening. Check the door movement before selecting a finish.
Hinges should allow the door to swing freely, even when installed in showers with vaulted ceilings. The mounts and wall brackets should also comfortably support the frameless shower doors without disrupting their sleek appearance. Preferred options include stainless steel, chrome hardware, and brushed nickel hardware since they have an appealing finish and are corrosion-resistant.
Installation expertise for sloped designs
The installer needs accurate measurements of the finished ceiling and walls. Small differences can affect panel fit and the gaps around the door.
Headroom, angles and water containment
Check the lowest ceiling point and the space around the entrance. The layout also needs to manage splash and drainage. Resolve those questions before the glass is ordered.
Ask how the proposed layout will keep shower water inside the enclosure.
Share the ceiling shape and shower dimensions when discussing a custom enclosure.