
Glass Partition Walls in Dallas–Fort Worth
Wise Glass designs and installs glass partition walls for offices and homes across Dallas–Fort Worth. A glass wall divides a room while keeping the light, and the door, privacy and support details are planned around how you use the space. Send photos and rough dimensions for a quote within 24 hours.
Having trouble with the form? Open the secure form in a new tab or call (682) 688-8815.
How will you use the room?
Start with privacy and door access. Then look at where the glass will meet the floor, ceiling and walls.
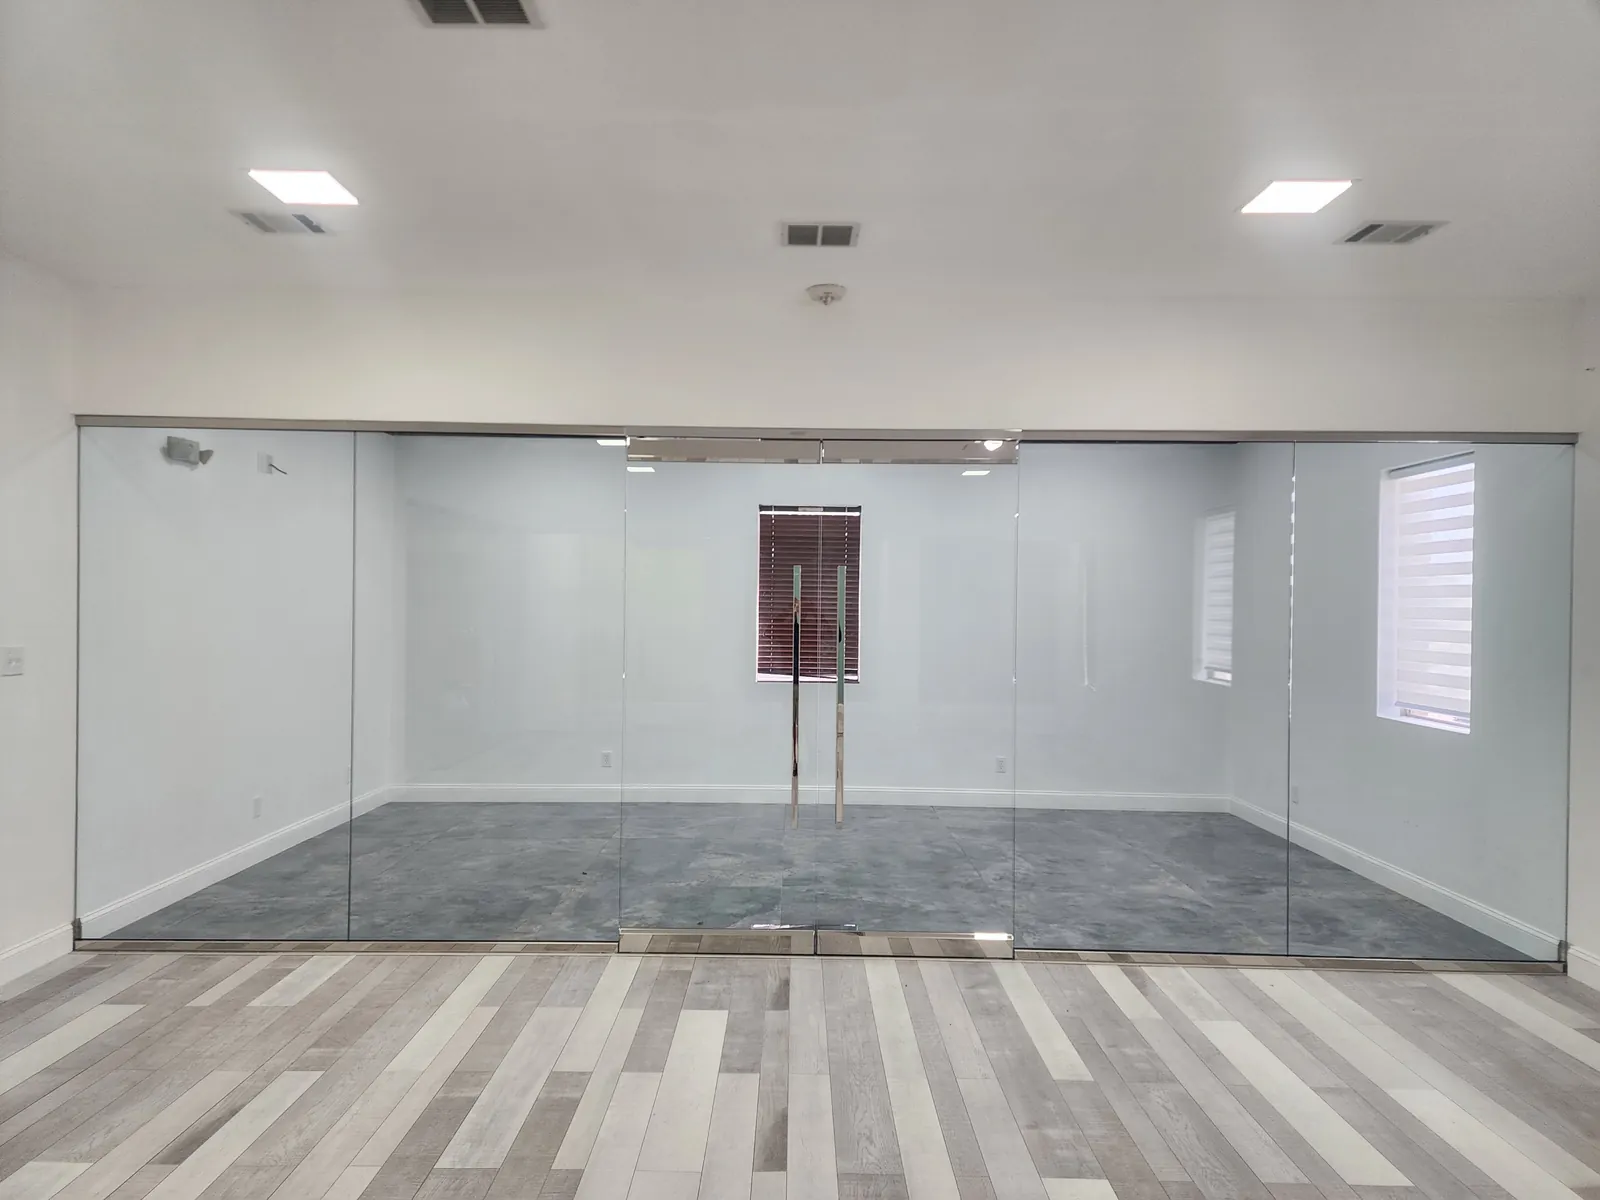
Offices and meeting rooms
Draw the furniture and walking routes on the room plan. Leave room for people and chairs around the door. If the wall needs to reduce sound, make that a separate requirement.
Ask about this option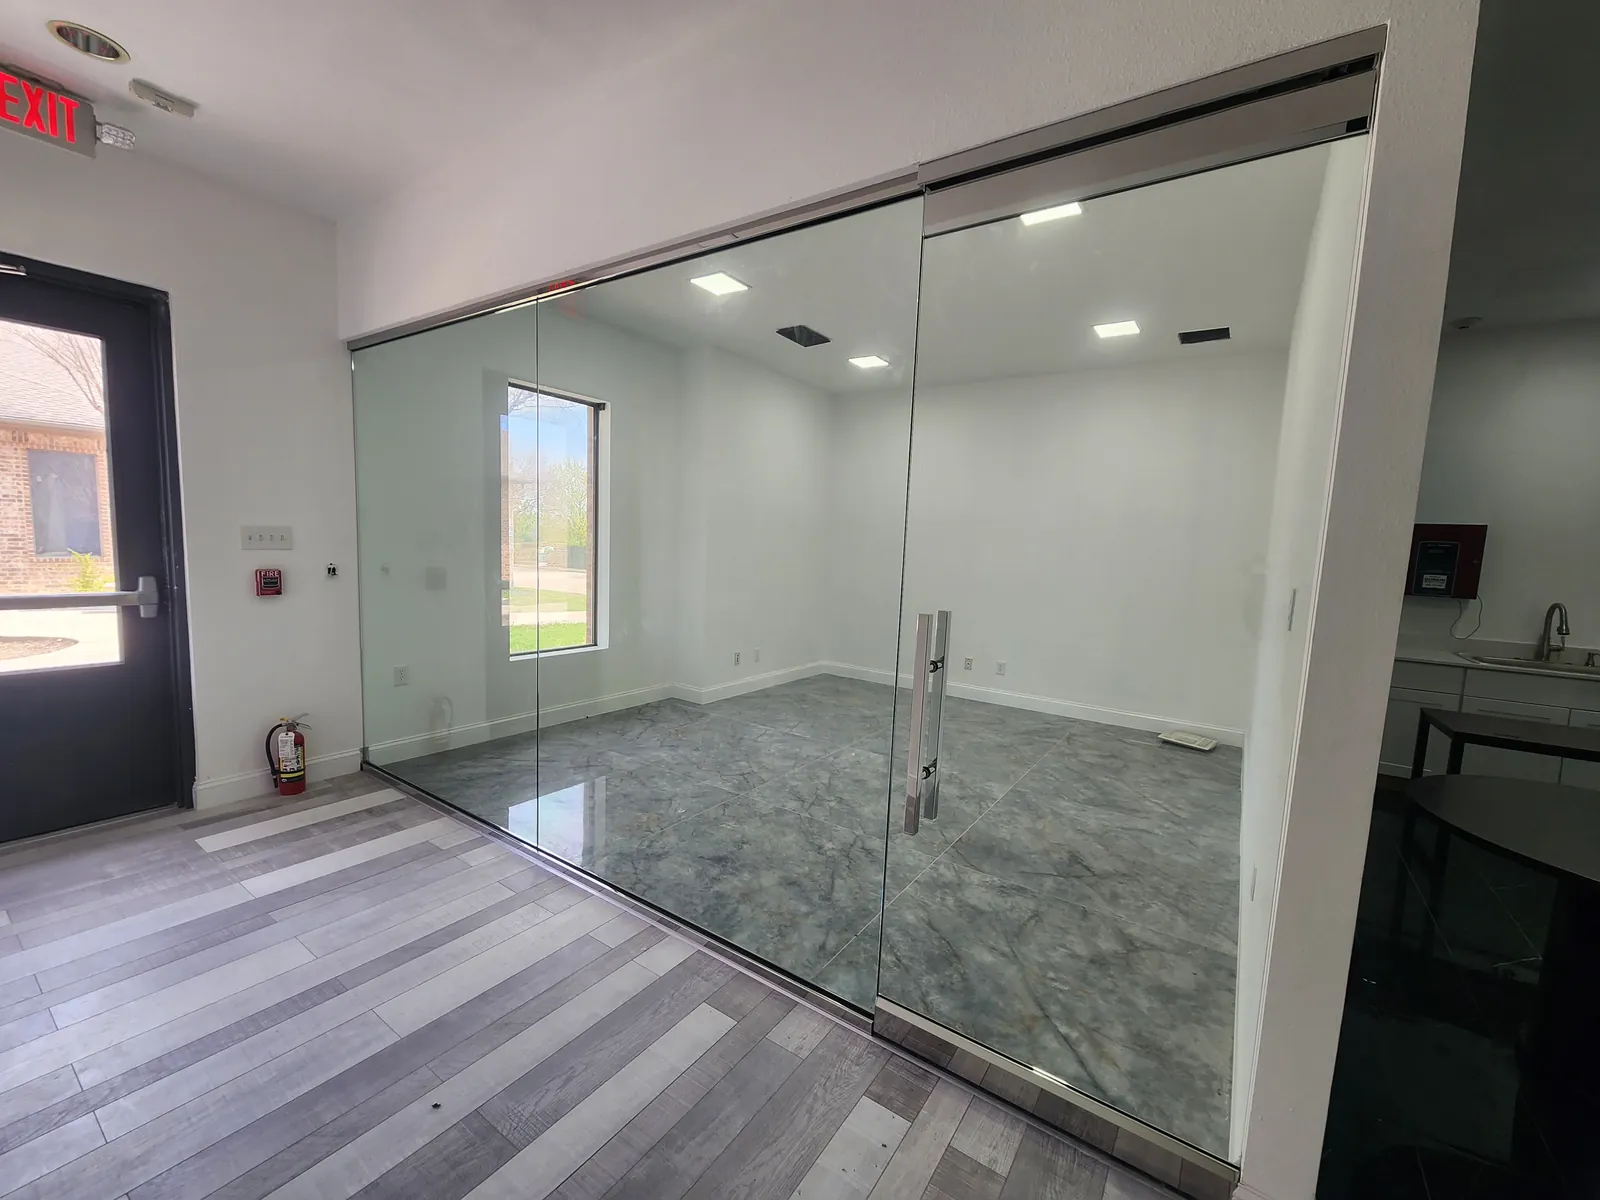
Where you need privacy
Look from both sides of the glass while seated and standing. You may need privacy across one area rather than a whole panel. Lighting and viewing angles affect what people can see.
Ask about this option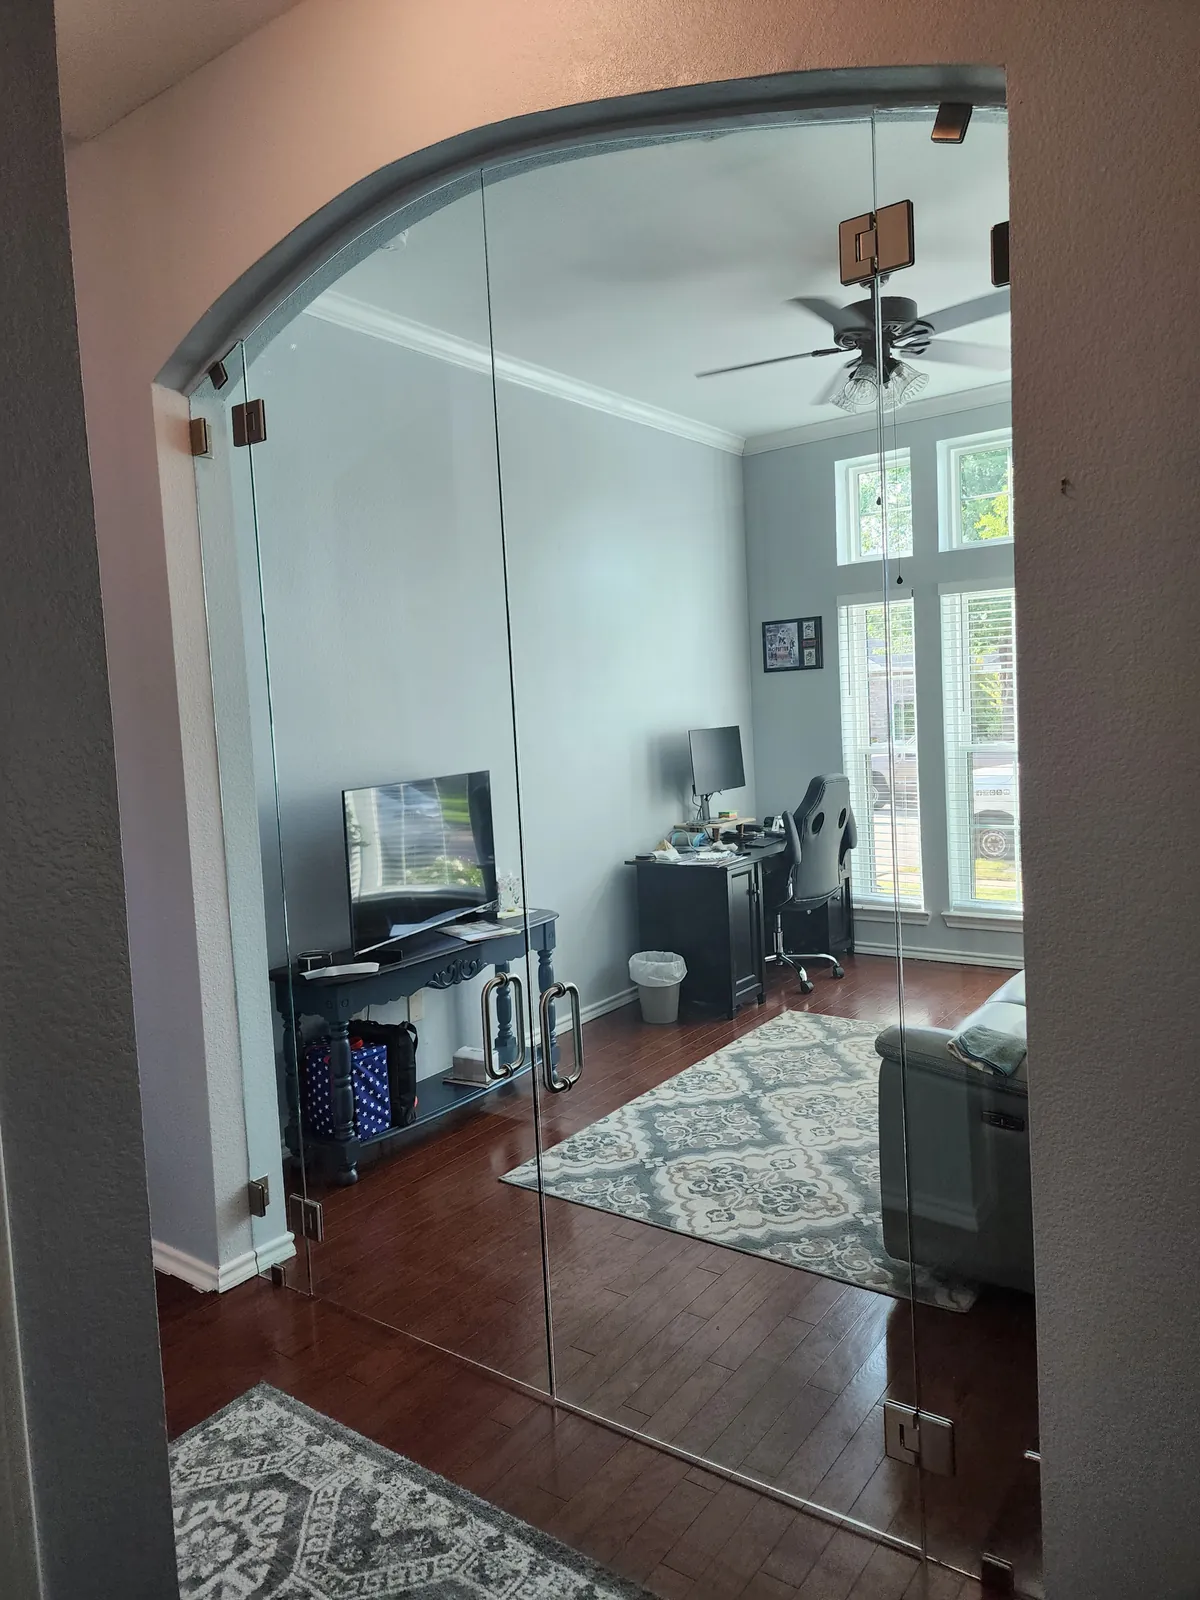
Meeting the building
Sloped ceilings, floor changes and nearby services can affect the glass. Work out the supports and door system before surrounding finishes are fixed.
Ask about this option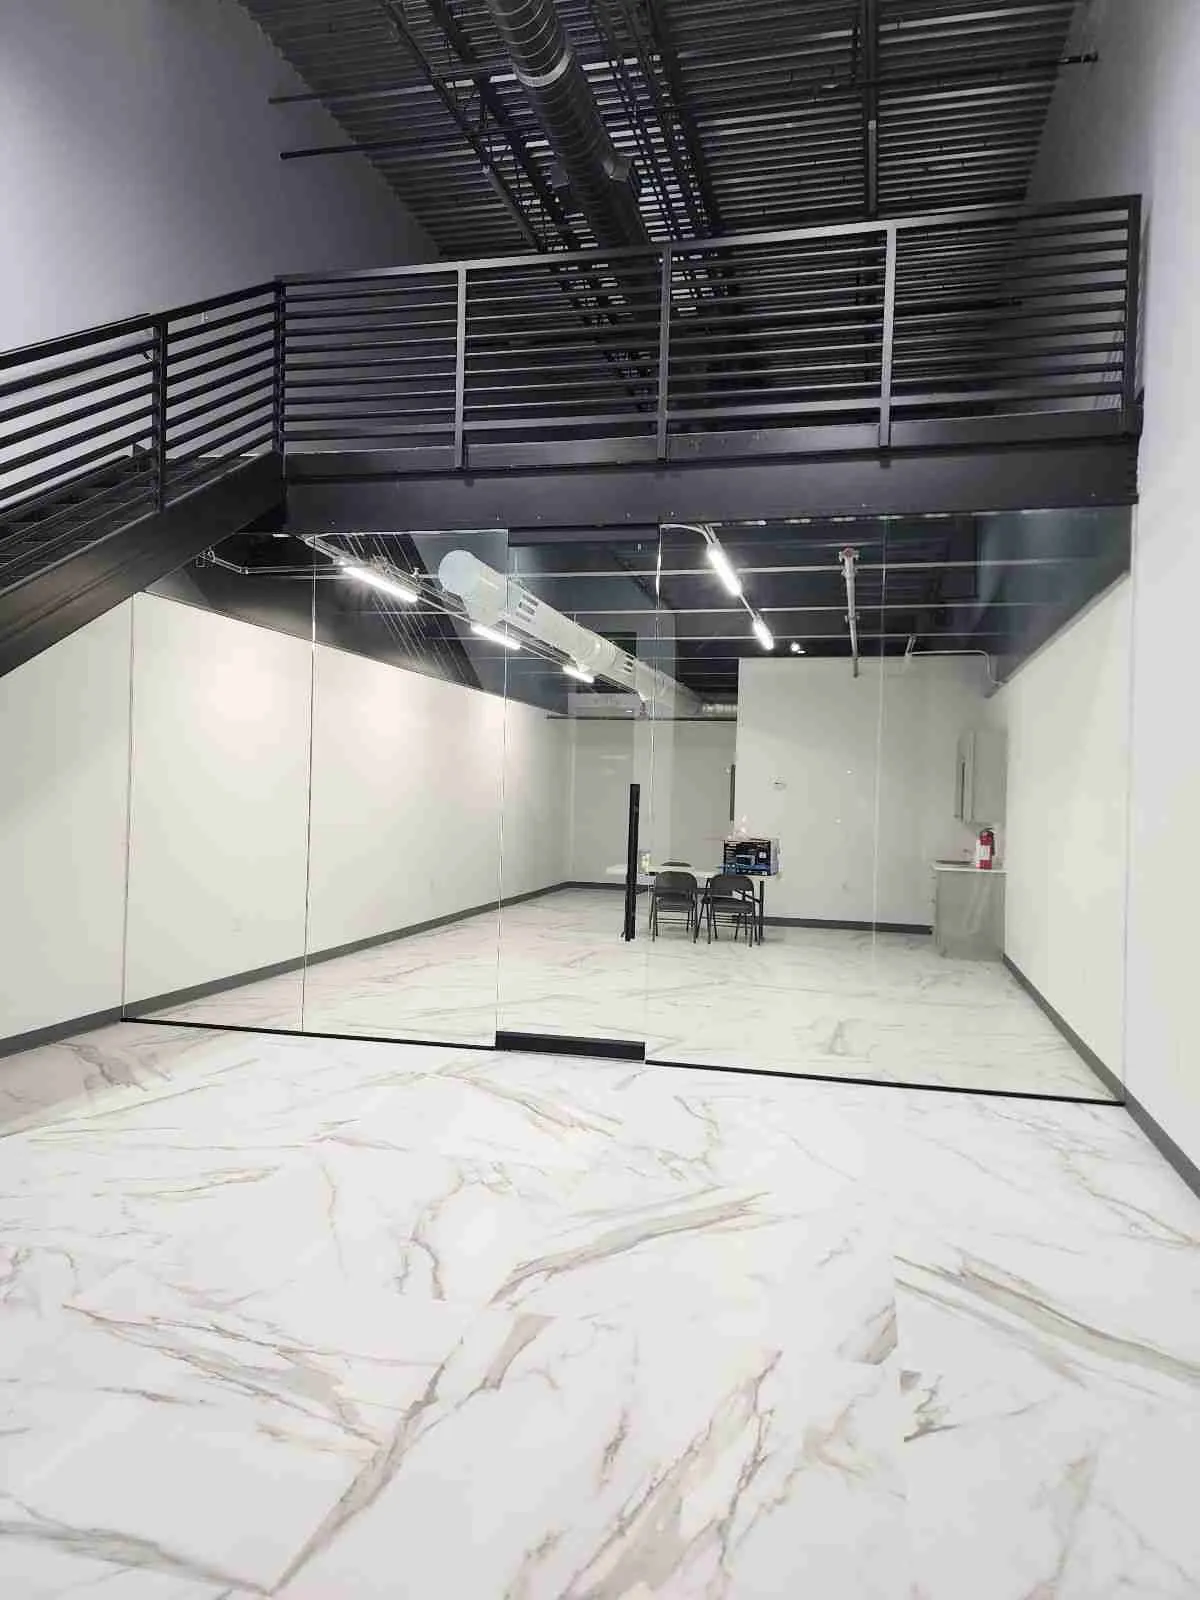
Separate the room and keep the view.
A glass partition can divide an office, meeting area or open living space. Tell us how you will use each side and where you need a door or privacy.
Start with the room’s purpose
Do you need a quieter workspace, a private meeting area or a visible boundary? Explain what the wall needs to do before choosing the glass.
Send the whole room layout, including the floor and ceiling. Point out corners, changes in height and nearby services that the glass will need to fit around.
Choosing the right partition
Compare the look you want with what the room needs:
Ask which channels, posts or rails will be visible. These can change the look of a framed or frameless wall.
Check the space for a swinging or sliding door, including where people walk and furniture sits.
If you need sound separation, say so. A glass divider is not automatically an acoustic wall.
For privacy, compare clear, frosted and patterned glass. Check the view when seated as well as standing.
Choose a handle and finish that work with the door system and the rest of the room.
Ways to lay out the partition
A full-height wall runs from floor to ceiling. The ceiling and supports need checking as part of the design.
With a frameless design, ask which edge channels and panel joints will still show.
Some systems need a top rail for support. Confirm its size and position in the drawing.
Sidelights are fixed panels beside a door. They extend the view around the entry.
Glass above a half-height wall keeps a view across the top of the divider.
A glass corner carries the partition around the room. Plan how the panels meet and how the corner is supported.
Sloped ceilings and steps may need shaped glass. Share a drawing and photos so those areas can be checked.
Sliding doors need room for the panel and track. Keep their path clear of furniture and access routes.
Coordinate the work
Explain how the room will be used and send approximate dimensions or drawings.
Mark the floors, walls and ceilings the glass will meet. Tell us which finishes will change.
Agree on the layout and parts, then check installation access and work by other trades before scheduling.
Before the job is finished, ask how to operate the door and care for the glass and hardware.
Find your city in Areas Served, or contact Wise Glass with the job address and a description of the room.
Ask about the current schedule. Access, preparation and parts availability can affect when the work can happen.
Where does Wise Glass install glass partition walls?
Wise Glass works across Dallas–Fort Worth from Haltom City, where our showroom is, from locations in Plano and Denton, and in a service area around Hurst. See the list of every city we serve.
Planning guides for glass partition walls
Related glass services
Other architectural glass: glass railings and glass wine rooms.
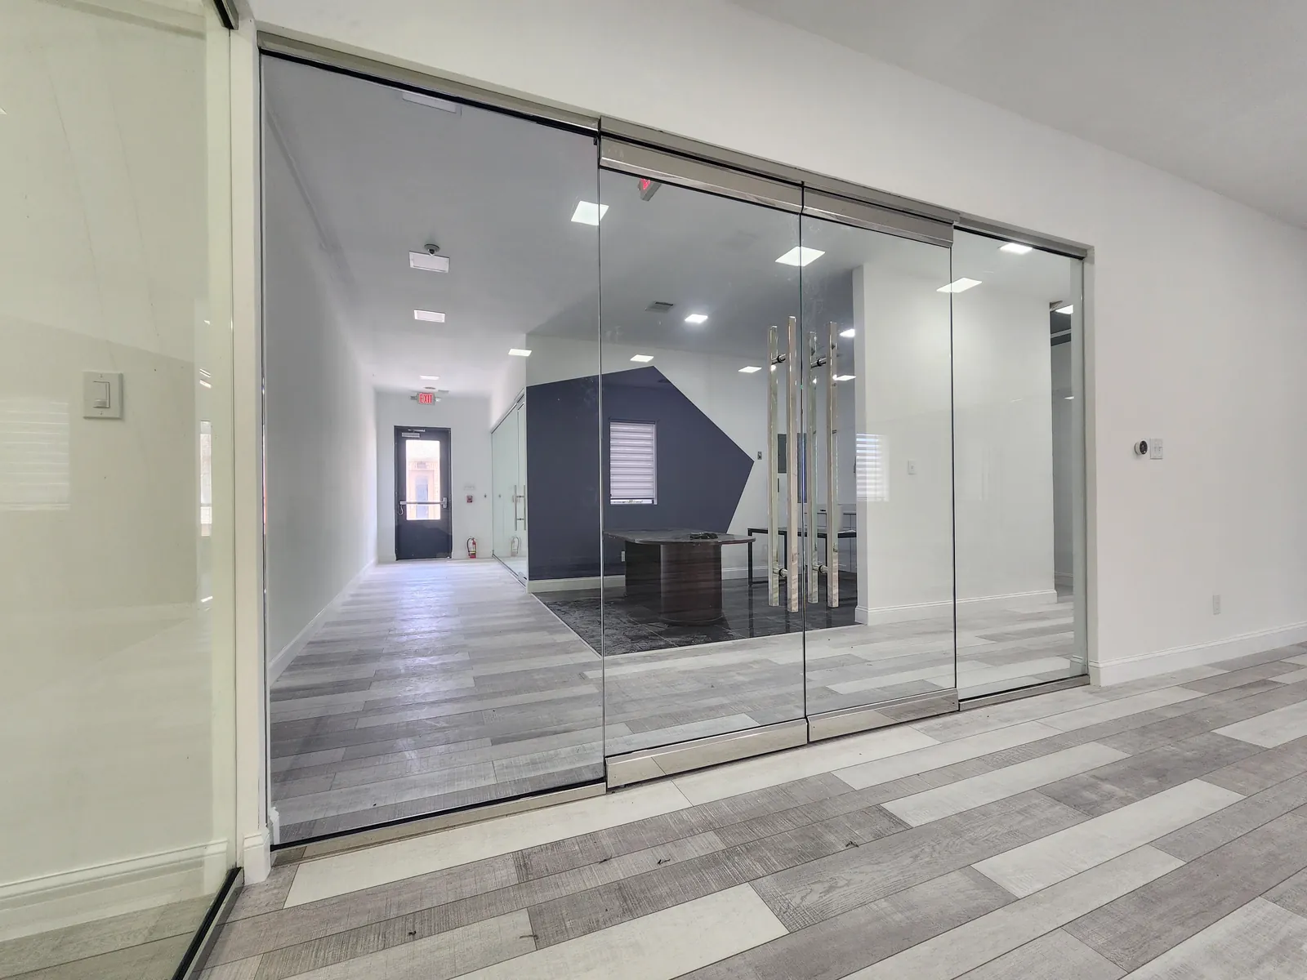
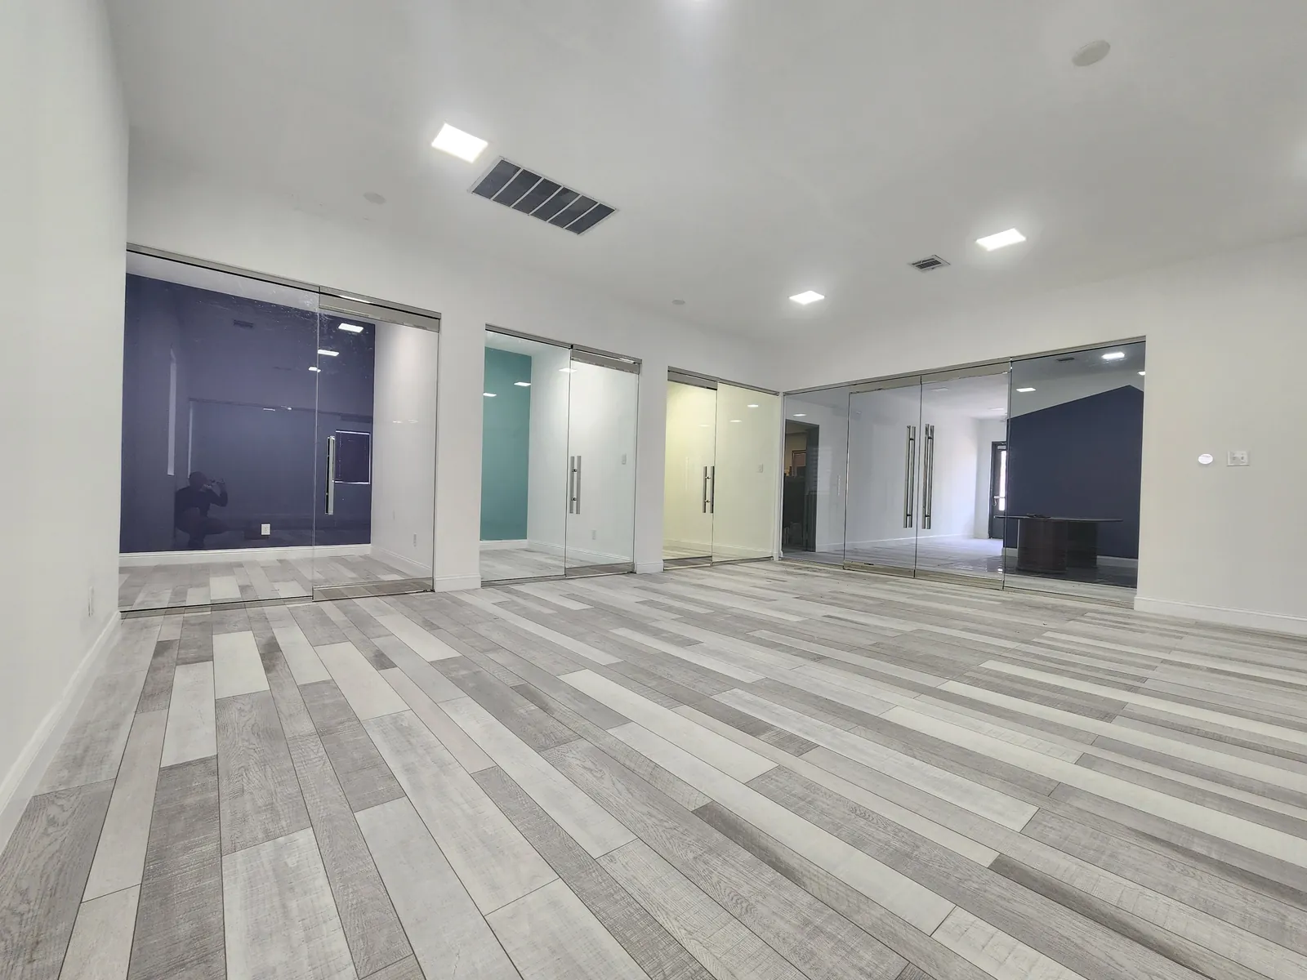
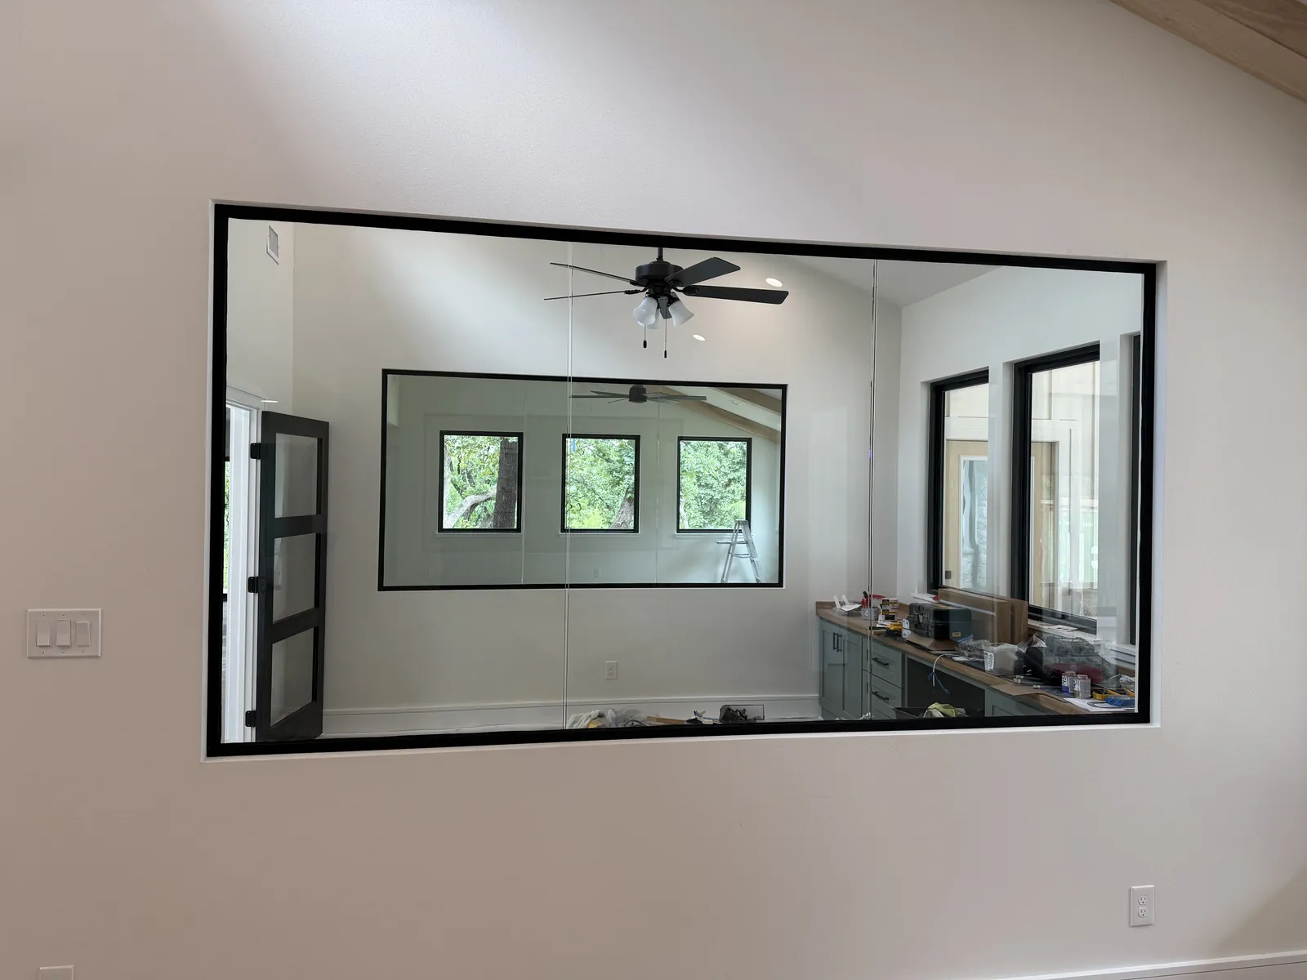
Installation photographs
Know what comes next.
Here’s what to have ready and what to check before work starts.
Map the room
Show how it will be used, where furniture goes and where you want the partition.
Set priorities
Explain privacy, access and sound requirements separately.
Check the edges
Work out how the glass and door meet the floors, ceiling and walls.
Review the door
Check its movement and keep the glass and hardware care instructions.
What happens on each side of the glass?
A meeting room may need privacy that a reception divider does not. Explain what happens on each side of the glass and show the furniture, doorways and services nearby.
Areas we serve
Find your city for local details on shower doors and custom glass, or see all service areas.
Questions about your project
How do I get a quote for a glass partition wall?
Send photos and rough dimensions for a quote within 24 hours. Larger or more complex projects get an in-person measurement. Quotes are held for 30 days, and revised quotes get the same 24-hour turnaround.
Does clear glass provide privacy?
Clear glass leaves the view open. If you need privacy, discuss a treatment and where it should go. Check the view while sitting as well as standing.
Will a glass partition block sound?
You cannot tell how much sound a wall will block by looking at it. Tell us what sound separation you need and ask how the whole wall and door system will meet it.
Who does the work?
One in-house team handles your project from first measurement to final install. No subcontractors, no handoffs outside our company. Your custom glass is typically installed within 7 to 10 days after the final measurement.
Keep exploring
What are you planning?
Send us a photo or give us a call. We can help you work through the next step.