Served from
Wise Glass, Denton
414 W Parkway St, Denton, TX 76201(682) 297-5900HoursMon–Fri 8 am–5 pmSat–Sun closed
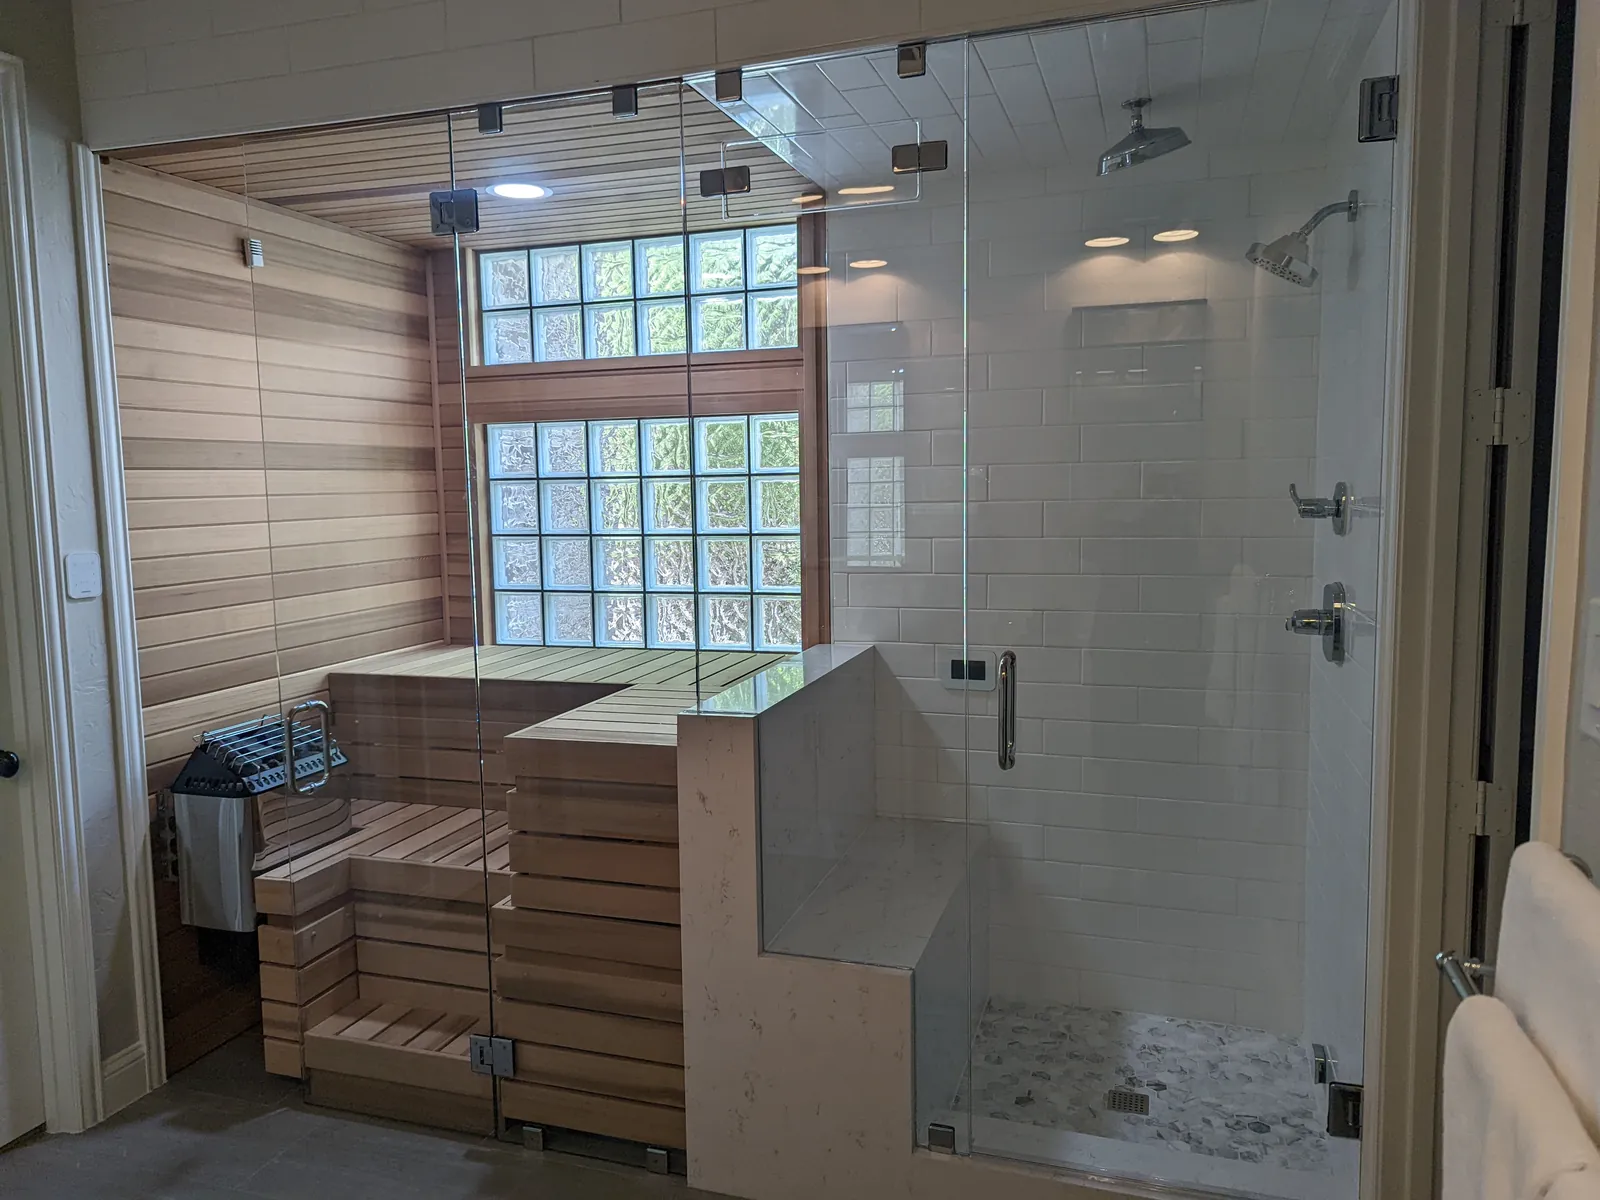
A bench, a half wall or an angled opening gives a shower its own geometry. Wise Glass helps you plan glass shower doors in Argyle around those details. We can discuss the shape and door position early, then measure the finished surfaces before the panels are made for your room.
Share a drawing or photographs of the bench, curb and walls, and tell us if steam is part of the plan. We can discuss how the panels might meet those details and which questions belong with your remodel contractor before the opening is ready for final measurement. Include any planned change to the shower head or controls.
Having trouble with the form? Open the secure form in a new tab or call (682) 688-8815.
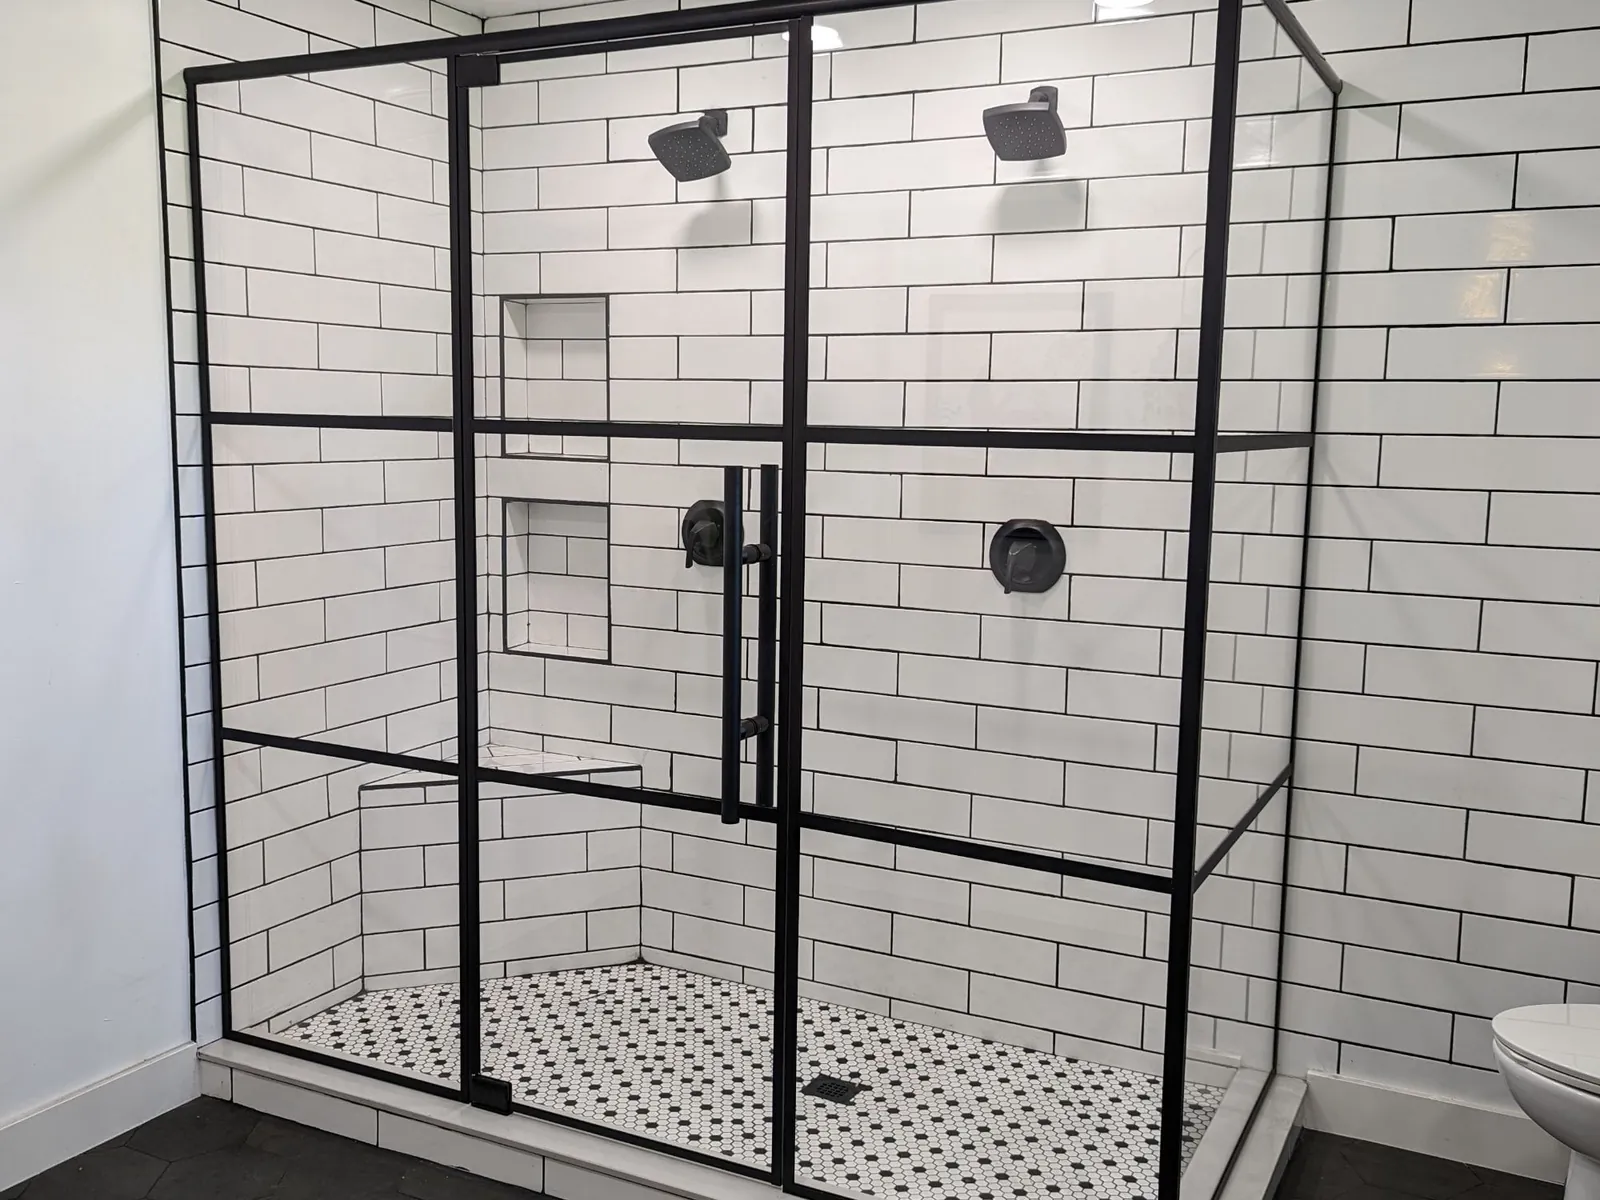
Once the layout is settled, the glass itself is the next decision for your Argyle shower door. Clear glass is the usual choice and shows a slight green tint along its edges. Low-iron glass cuts that tint. Frosted glass gives even, soft privacy. Rain and other textured patterns hide water spots and fingerprints but blur the view of the tile.
Tinted glass keeps a view through the panel but darkens the shower, so check it against your lighting before choosing it. Whatever you pick, look at a sample next to your tile. Glass thickness, glass type and hardware finish also affect the price. Put the chosen glass in writing on the quote so the order matches what you approved.
A bench can interrupt the line where a panel would otherwise meet the wall or curb. Its height, depth and finished overhang need to be known before the glass is ordered. A drawing helps explain the idea, but the finished dimensions determine the panel shape.
Think about where you want the vertical glass joints in relation to the bench and door. A small change in panel arrangement can alter the view and access for cleaning. Bring these questions into the tile discussion early. We can work through the enclosure layout so the glass and bench meet deliberately rather than leaving the junction to be resolved during installation.
The space outside the shower needs to work when you are wet and reaching for a towel. Check the door swing against the vanity, nearby wall and bathroom entrance. Include the handle in that check, not just the edge of the glass panel.
A frameless door still relies on suitable mounting points and hardware selected for the panel. If the preferred hinge side has limited support, discuss the condition before closing the wall. You can then compare a different hinge position or enclosure arrangement while the project is flexible. That is more useful than selecting hardware solely because it matches a photograph.
A steam shower needs coordinated decisions about the room and the glass. Tell us about the planned steam equipment, ceiling and ventilation, along with the opening. Those details affect the enclosure and any transom or sealing arrangement; they should not be left until the last stage of the remodel.
A standard open shower layout is not automatically suitable for steam. Work with the relevant trades on the room construction and equipment, then discuss the glass around that plan. We can help you compare the enclosure layout and finish while keeping access for everyday use and cleaning in the conversation.
Argyle's permitting division sits within Community Development, and the town publishes permit applications and contractor registration information online. If your shower project includes alterations beyond the glass, ask the town about the full scope before work begins. The bathroom design also needs its own sequence: framing and waterproofing decisions come before the final tile surface that the glass will follow. Share your remodel plans with us while those choices are being made. We can flag enclosure questions for discussion with your contractor without assuming that every Argyle property has the same layout or approval requirements. Argyle is in Denton County, about 8 miles in a straight line from Wise Glass, Denton.
Served from
HoursMon–Fri 8 am–5 pmSat–Sun closed
Explore steam enclosures, mirrors and railings alongside your shower plans.
Browse the full glass gallery ↗We can discuss the layout, but the final glass dimensions need to account for the completed bench and surrounding tile. Overhangs and changes in surface thickness can affect a panel. Let us know the project stage so the measurement can be timed after those details are fixed and ready to review.
Custom measurement can account for certain out-of-square conditions, but the opening still needs review. Significant movement or unfinished surfaces need to be addressed before fabrication. Send photos and explain what you have noticed. We can discuss the glass layout once the condition of the shower and mounting points is understood.
Have a room layout and information about the steam system available. Include the ceiling, ventilation plan and any bench or transom idea. You do not need to choose every finish first. The useful starting point is how the enclosure will work with the room and equipment that your project team is planning.
Tell us about the room, the glass you have in mind and when the surrounding work will be ready.