Served from
Wise Glass, Denton
414 W Parkway St, Denton, TX 76201(682) 297-5900HoursMon–Fri 8 am–5 pmSat–Sun closed
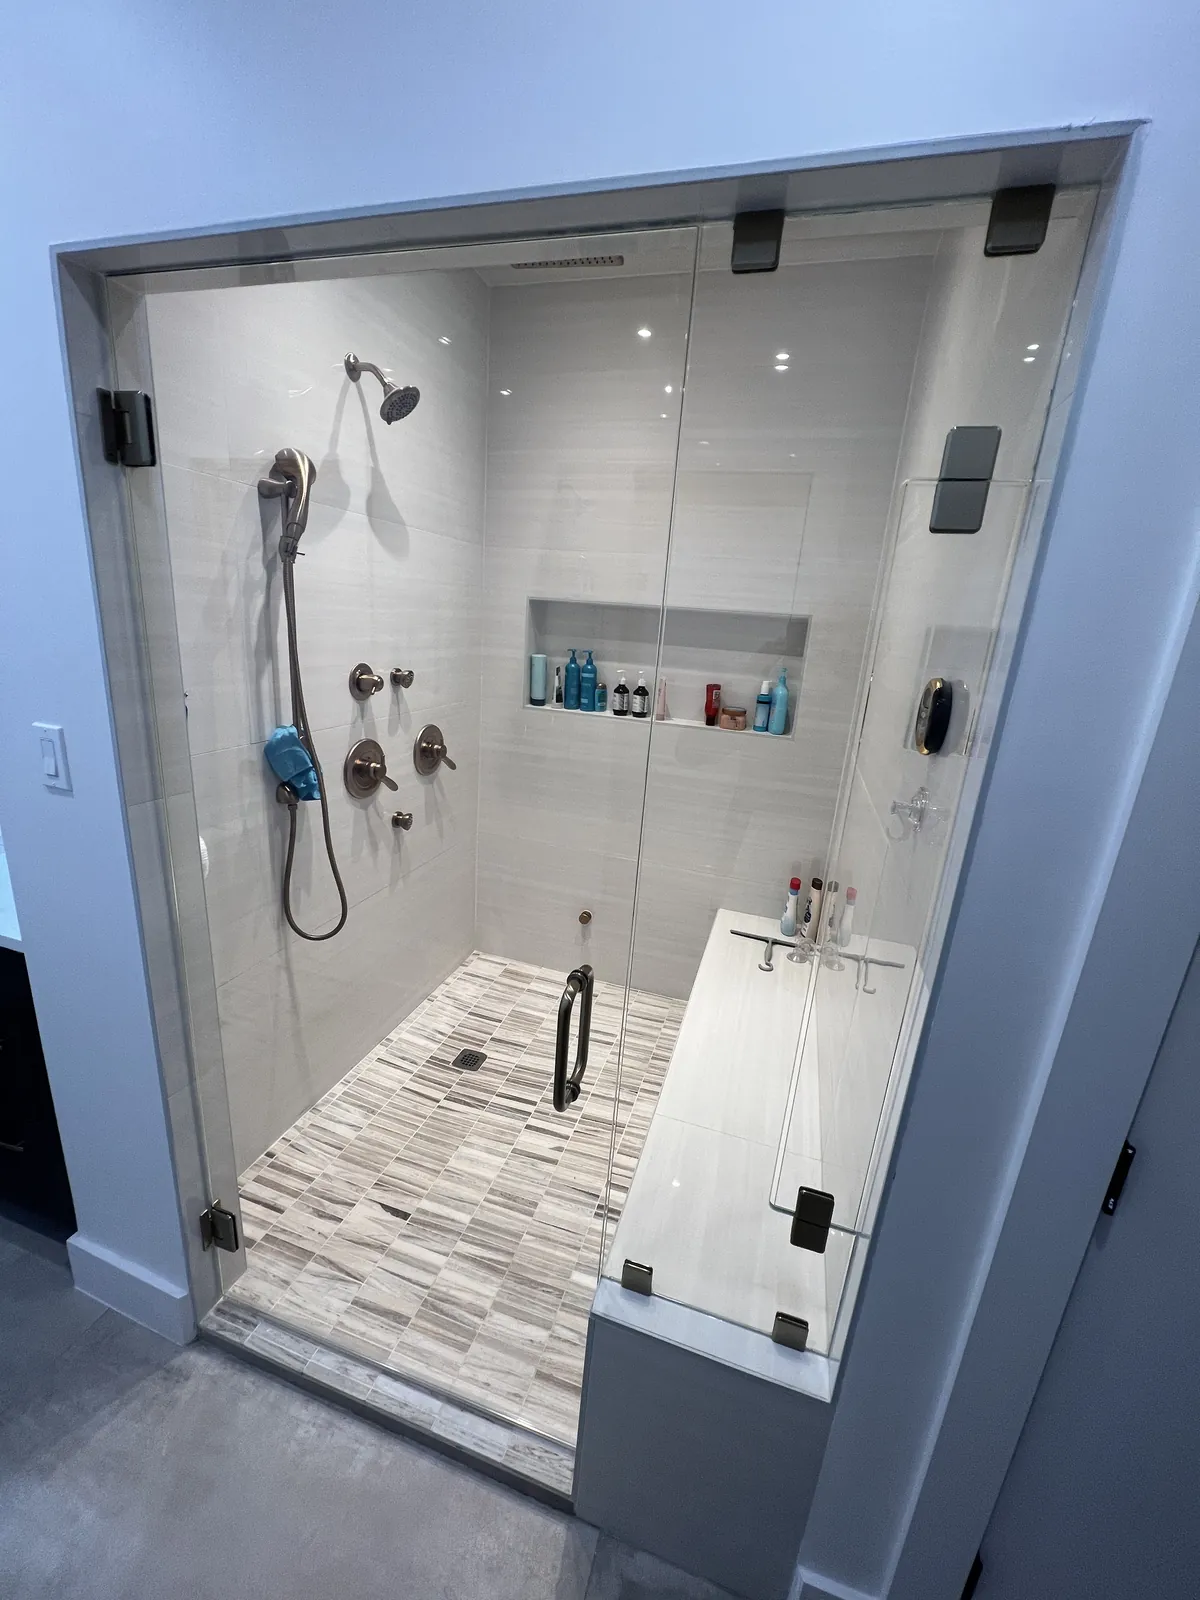
If the tile is a feature of your bathroom, the shower glass should let it be seen without making the enclosure awkward to use. Wise Glass can help you plan a Flower Mound glass shower door around panel placement, door clearance and glass finish, with the practical details worked out before fabrication.
Show us the tile or finish you want to keep visible and the opening it surrounds. Mention any steam plans before choosing the enclosure. We can help compare the glass and panel arrangement for your Flower Mound bathroom, then explain what needs confirming before measurement.
Having trouble with the form? Open the secure form in a new tab or call (682) 688-8815.
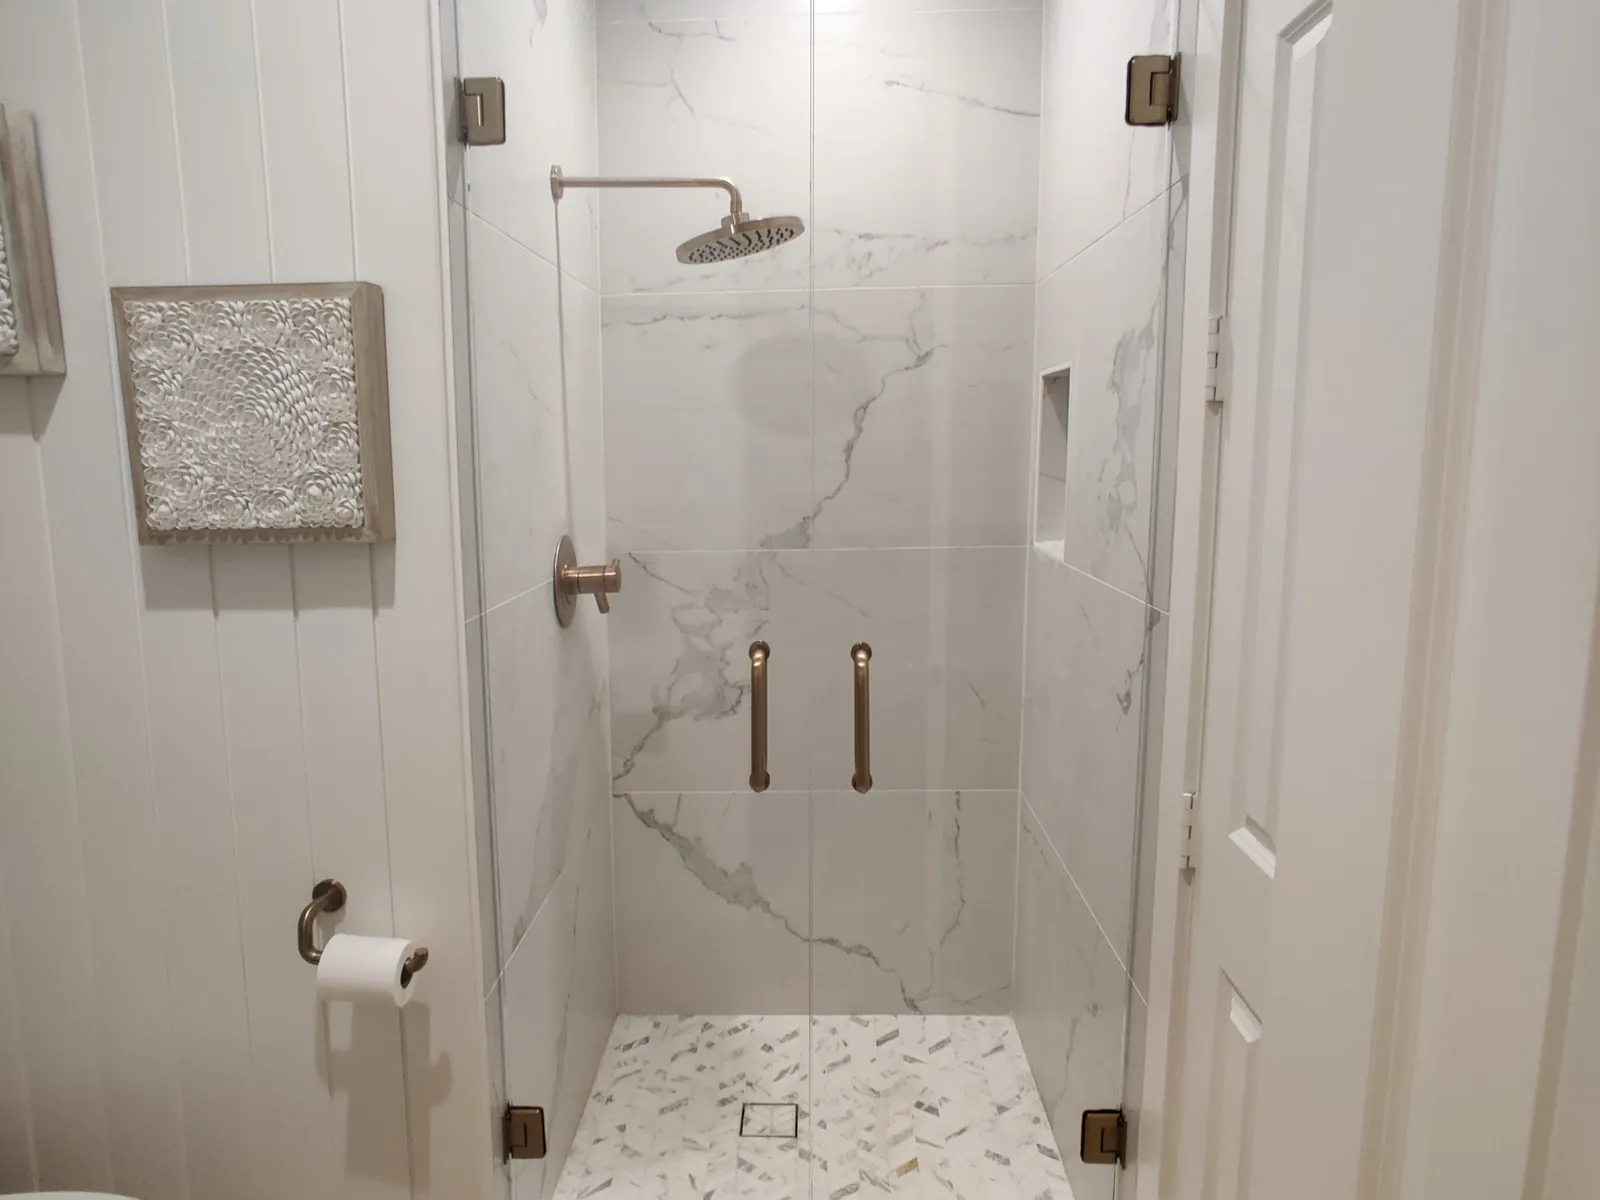
Look at the shower from the bathroom entrance and from the vanity. A clear fixed panel can reveal the tile, but the door still needs a comfortable position. If a decorative band or niche sits near a glass joint, discuss how the two will relate before deciding on panel widths.
The layout must also account for hardware support and the shower's finished edges. We can work through these details with you instead of arranging the panels solely for a front-facing photograph. A good view of the tile is valuable, but it should come with room to enter, reach the controls and clean the glass without unnecessary effort.
Standard clear glass may show a green tint, particularly at the edges. Low-iron glass reduces that coloration, which may matter if your tile is light or you are trying to preserve a particular shade. Neither option should be judged only from a small product image.
Put samples beside the materials you have chosen and view them under the bathroom lighting. If privacy is more important than showing the tile, compare frosted or textured finishes too. We can discuss the available options for the enclosure and explain where the choice affects appearance, while keeping the panel layout and hardware requirements fixed to the real opening.
For a steam project, the glass is one part of a coordinated room. Tell us about the ceiling, steam equipment and ventilation plan before selecting the enclosure. A transom or other opening detail needs to be considered for its function, rather than added because it appears in a reference photo.
Your project team should settle the room construction and equipment requirements, with the glass layout discussed alongside them. We can review the door, panels and finish around that plan. Include any bench and the access you need for cleaning so the enclosure is comfortable for regular use, not just visually consistent with the rest of the bathroom.
Flower Mound's Building Information and Permits page provides residential guidance, plan-review resources and contact information for questions about proposed work. Use those resources with your contractor if the project extends beyond a glass replacement. For the enclosure itself, keep a record of the tile, curb and fixture choices as the bathroom takes shape. The glass can be discussed early, but the finished surfaces are the reference for final measurement. That gives your Flower Mound project a clear handoff from room construction to the enclosure, rather than asking a glass panel to accommodate decisions made after it was ordered. Flower Mound is in Denton and Tarrant counties, about 13 miles in a straight line from Wise Glass, Denton.
Served from
HoursMon–Fri 8 am–5 pmSat–Sun closed
Explore steam enclosures, mirrors and railings alongside your shower plans.
Browse the full glass gallery ↗It is worth looking at if color clarity matters to you. Standard clear glass can show a green tint, most visibly at its edges. A sample beside your actual tile is the best starting point for the visual comparison. We can discuss available finishes for the planned enclosure before you decide.
That can be discussed, but the opening, mounting surfaces and door movement take priority. A decorative alignment should not create an awkward entry or unsuitable panel. Share the tile layout early so we can consider the relationship. Final measurements still need to follow the finished surfaces rather than the drawing alone.
Do not assume it is a simple glass change. A steam shower needs the room construction, equipment and ventilation considered together, as well as the enclosure. If steam is a future goal, raise it with your remodel team now. We can discuss the glass once the intended room design is understood.
Tell us about the room, the glass you have in mind and when the surrounding work will be ready.