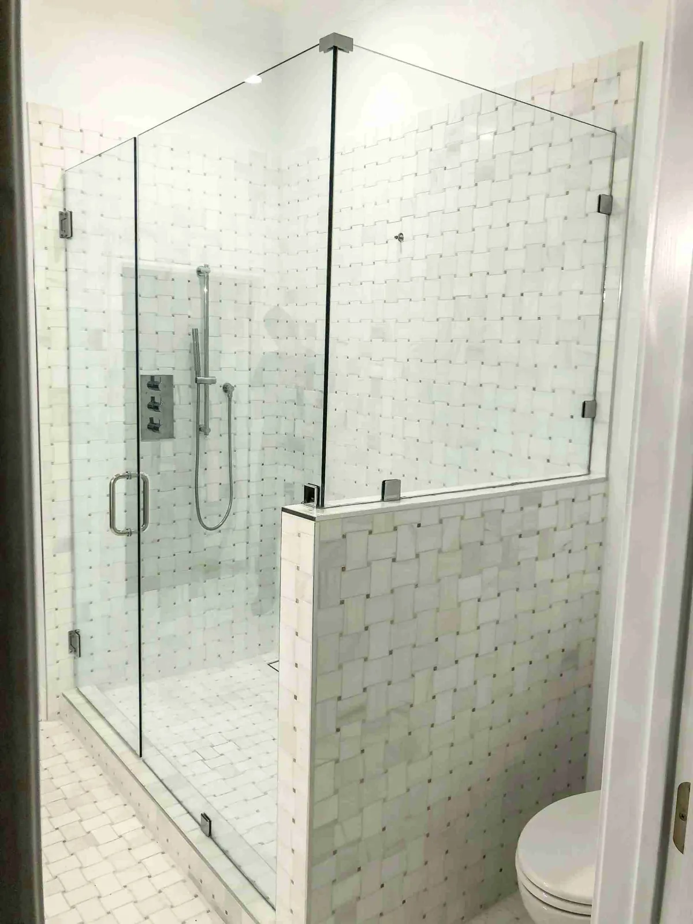
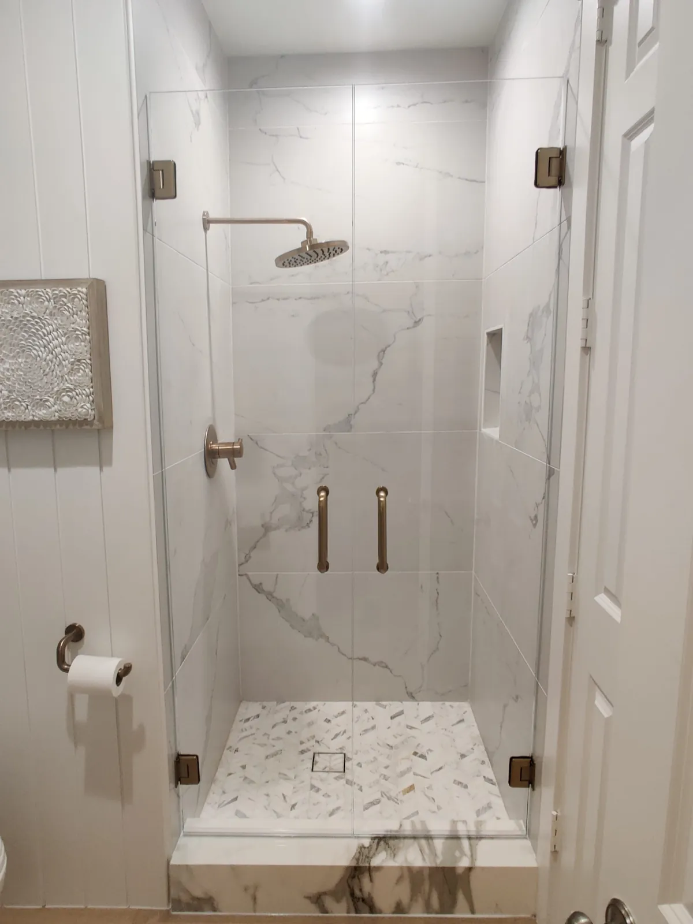
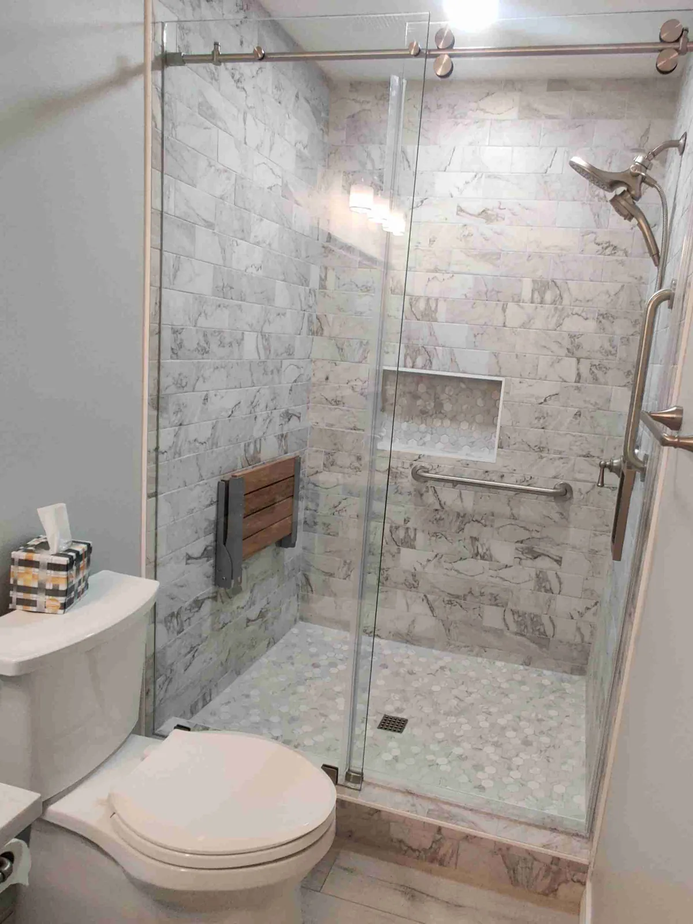
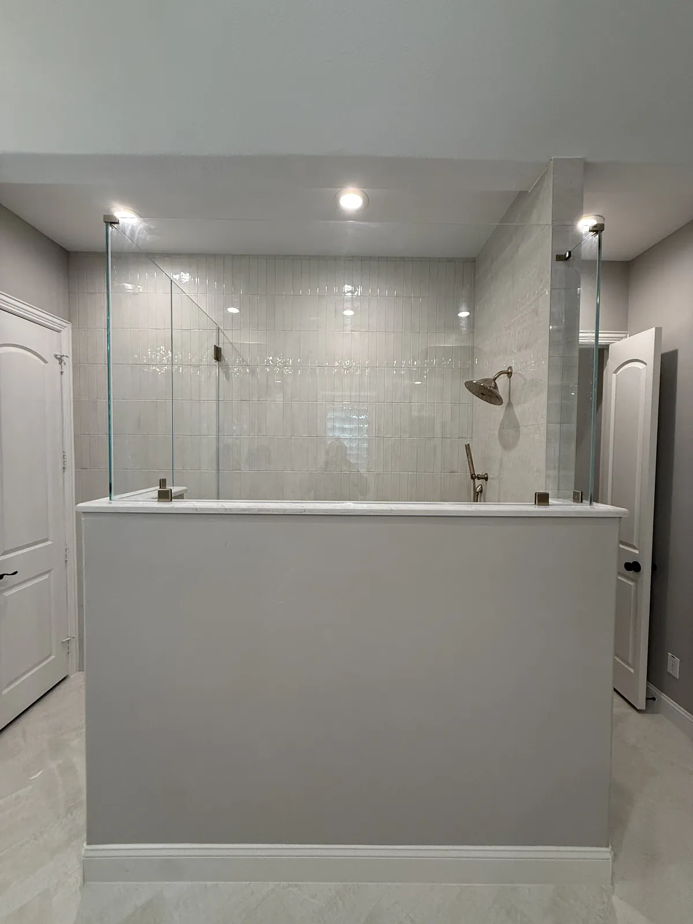
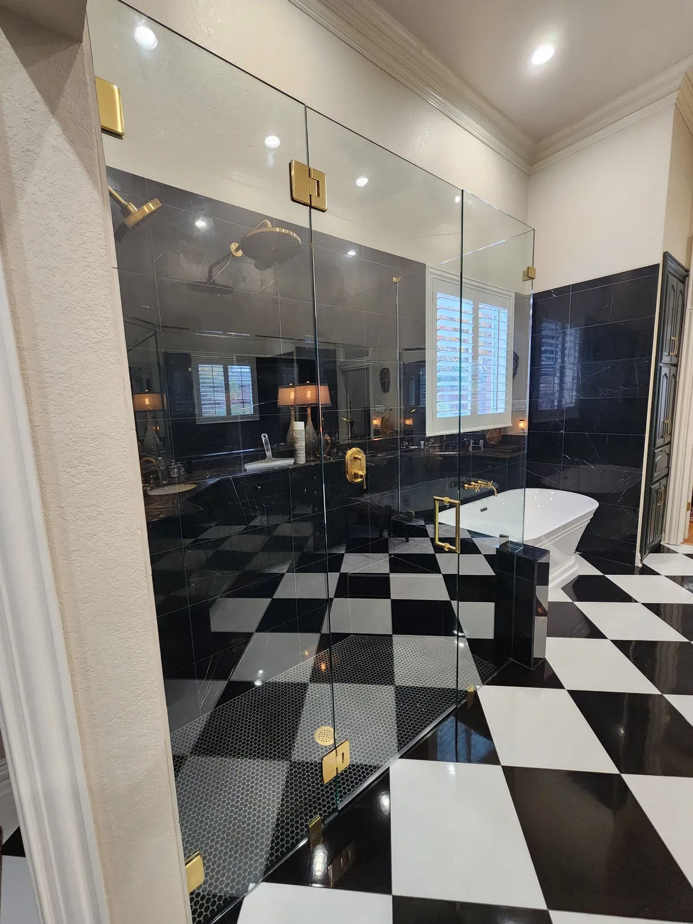
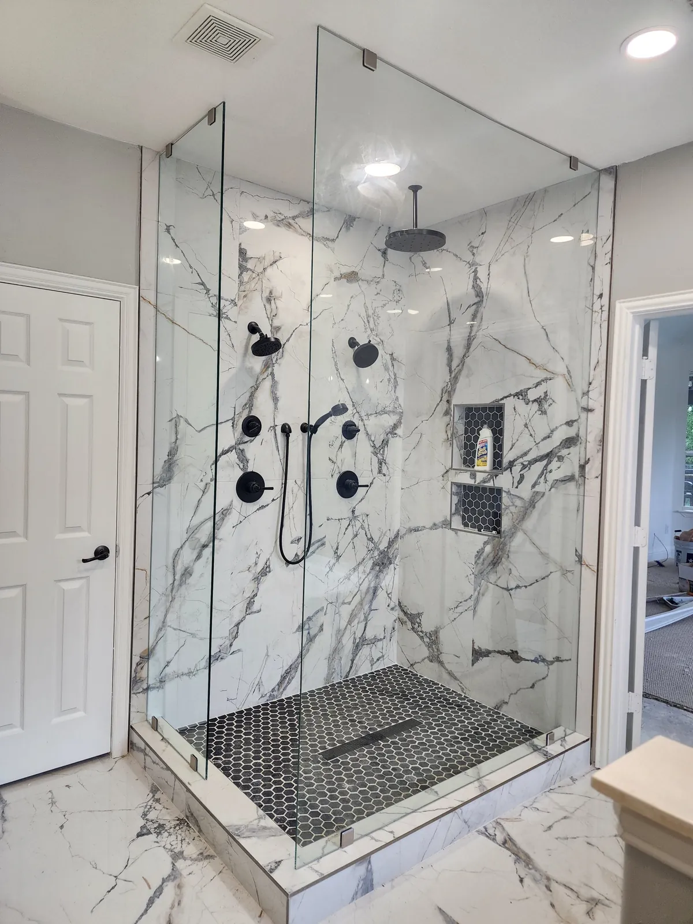
A frameless shower door is thick tempered glass held by hinges and clamps, with no metal frame around it. Your tile stays in view, there is no bottom track to scrub, and the bathroom looks bigger. Fort Worth has every kind of house,…
Our showroom is in Haltom City. You will find it at 5004 Stanley Keller Rd, so this one is close to home. Plenty of bathrooms in Haltom City and the towns around it still have a framed sliding door on the tub or a framed swing door on…
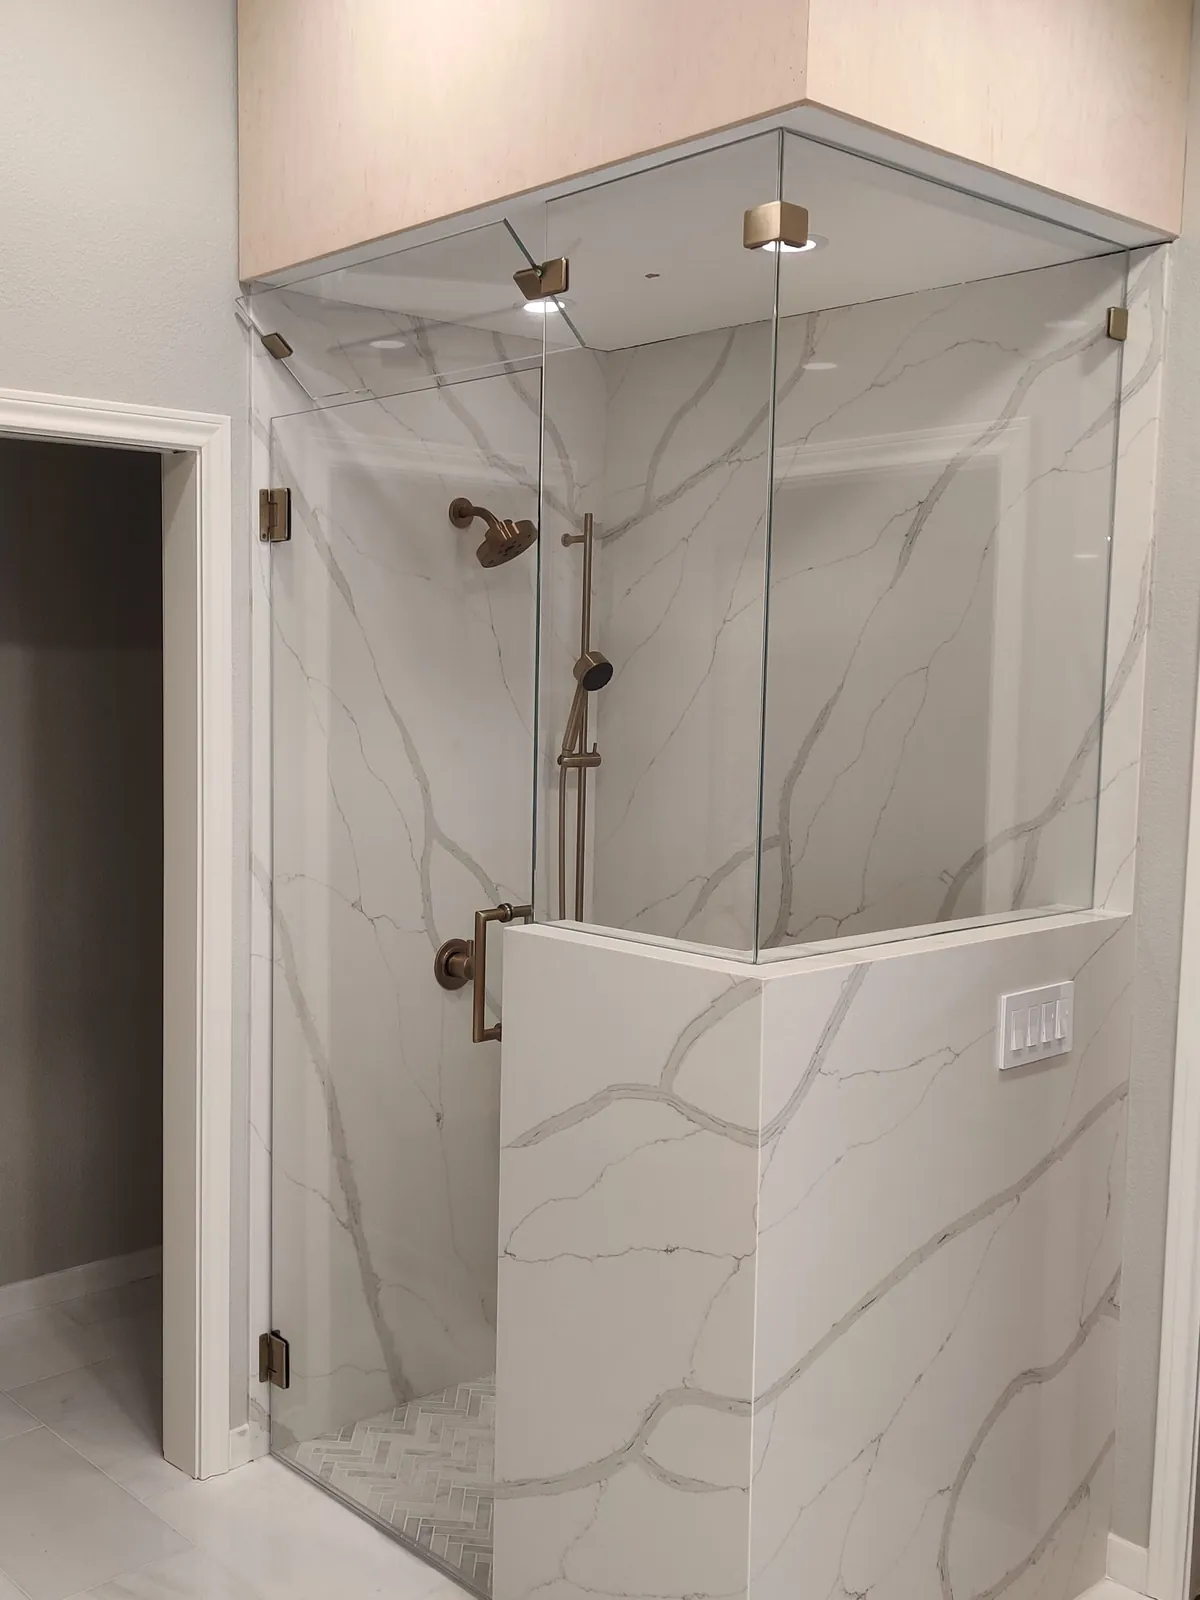
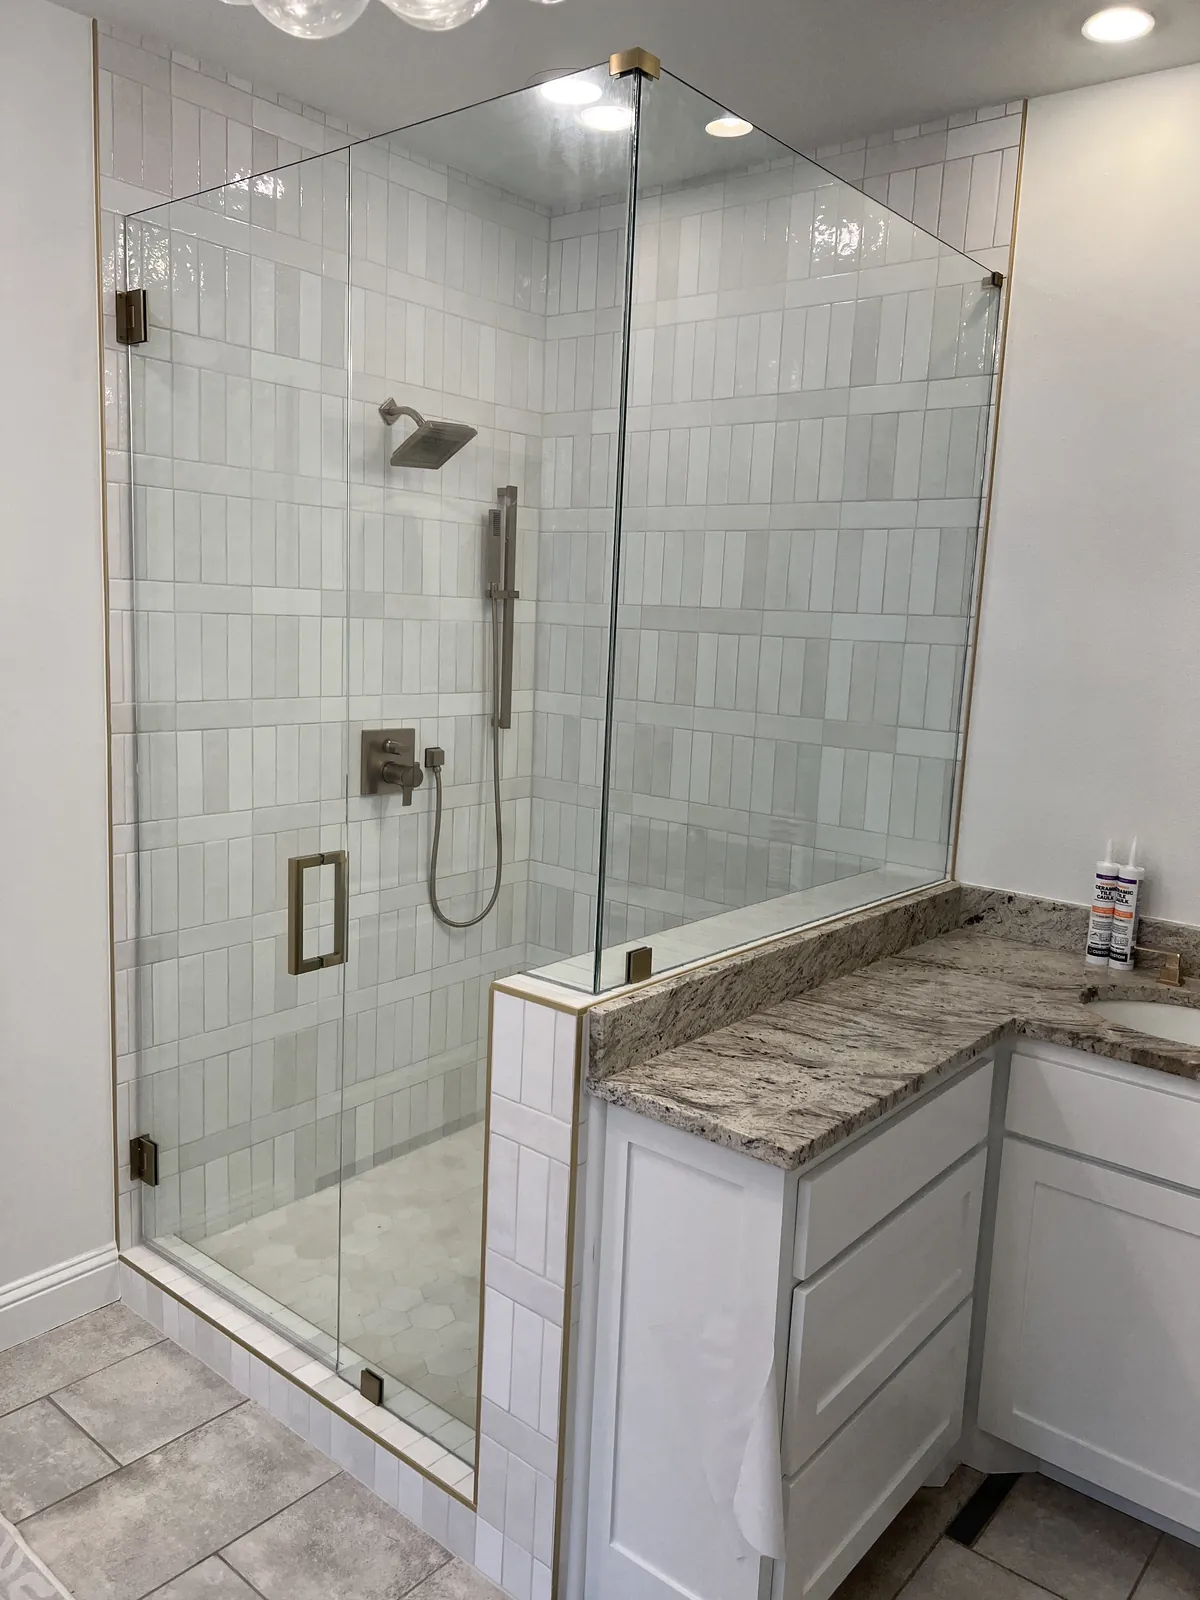
A pony wall is a short tiled wall, usually 3 to 4 feet tall, that closes in one side of a shower. You will also hear it called a half wall or a knee wall. By itself it only stops the spray down low. Put glass on top and the shower stays…
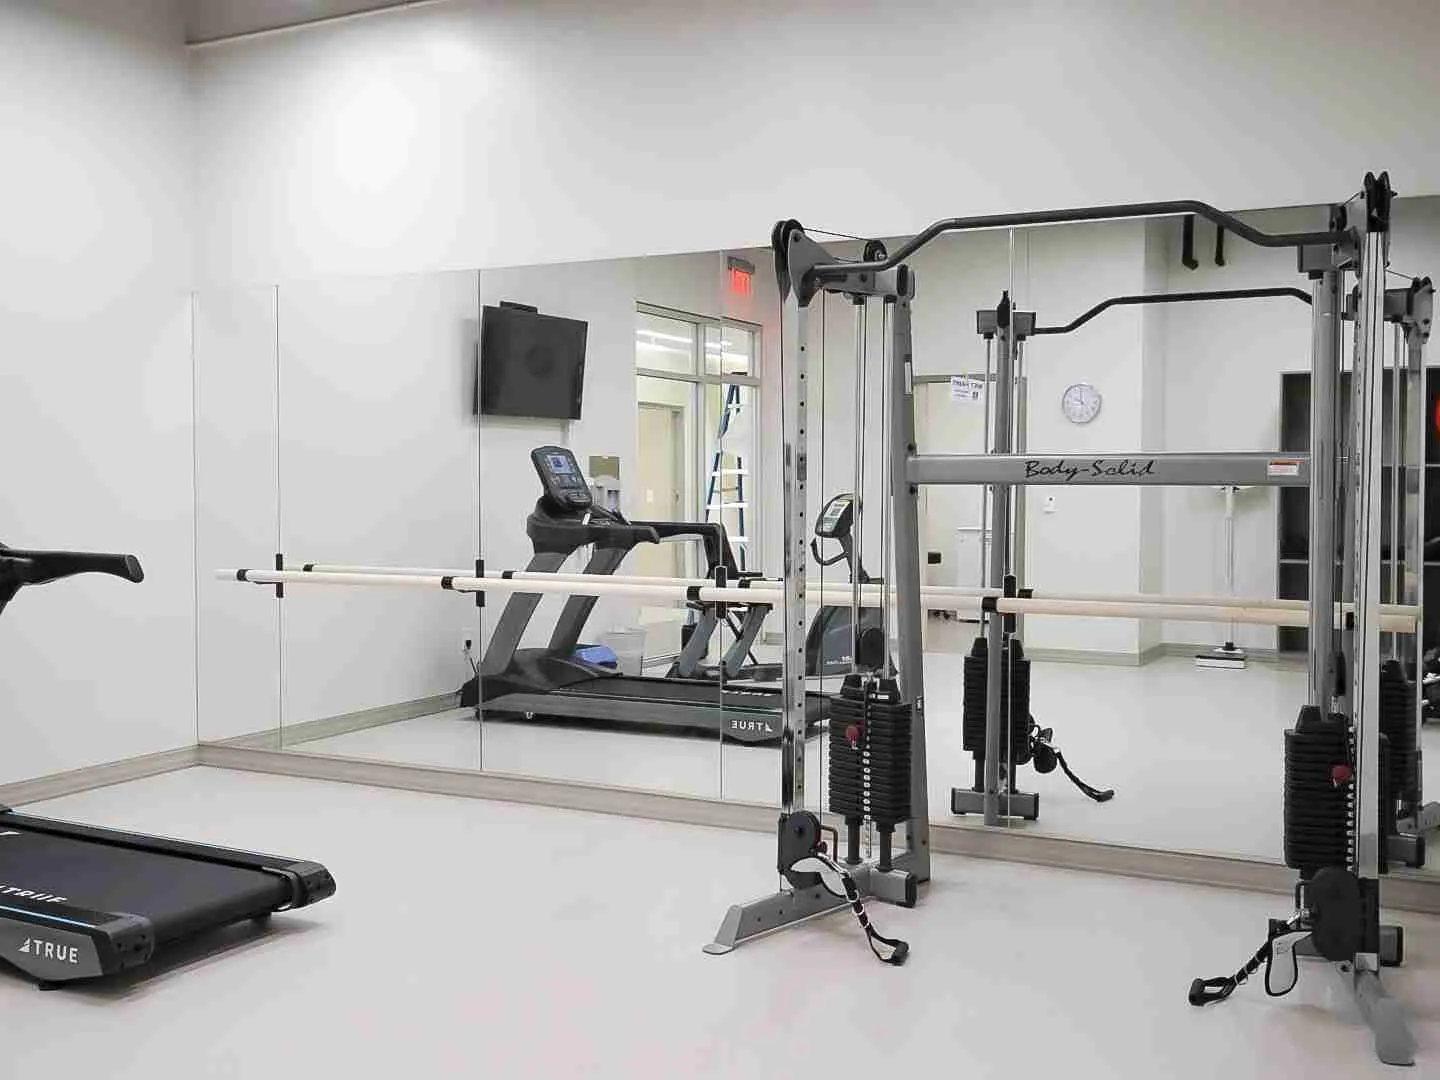
If you lift at home, a mirror wall is one of the first upgrades worth making. You can watch your squat depth and bar path instead of guessing, and a spare bedroom or garage bay starts to look like an actual gym.
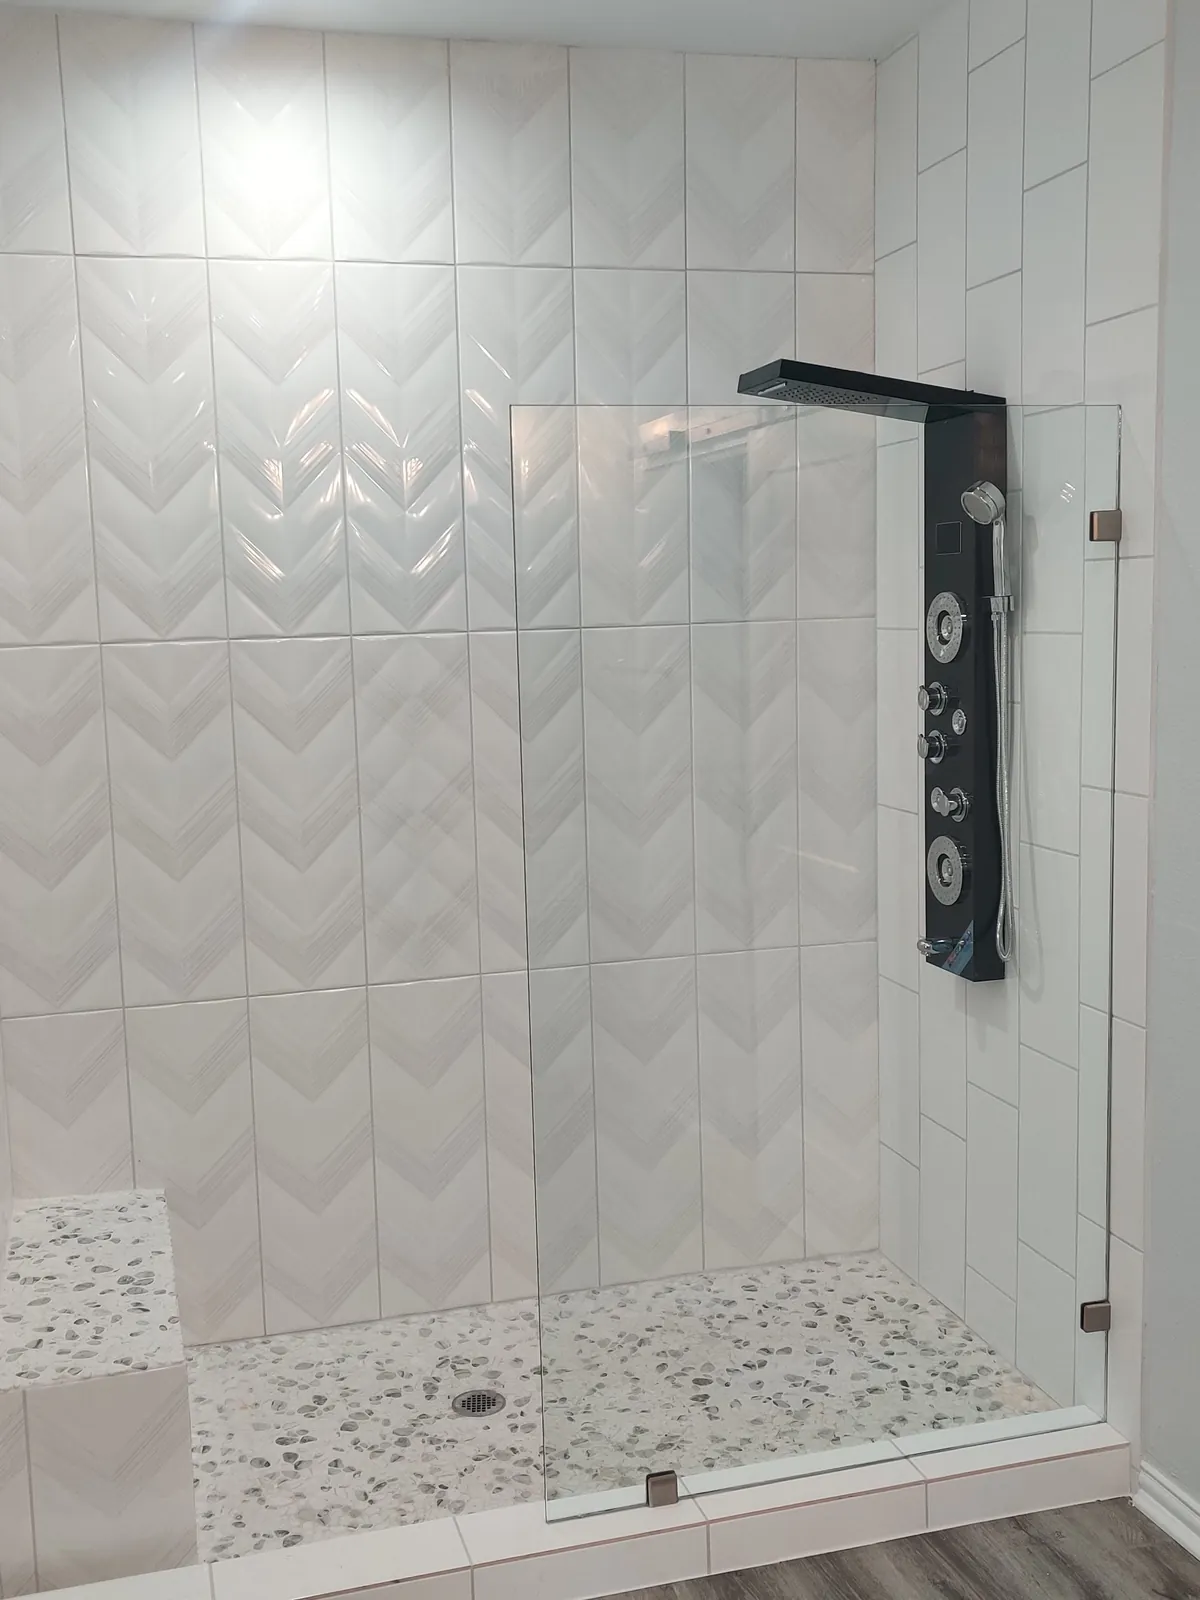
Frameless shower glass keeps the tile and the rest of the room in view. With less framing around the panels, there are also fewer edges to clean around. Those are practical reasons to consider it when you're planning an enclosure.
Start with how the shower door will open. If a swinging panel would hit the vanity, that rules out some options straight away. Once the layout works, choosing the glass and finish becomes much easier.
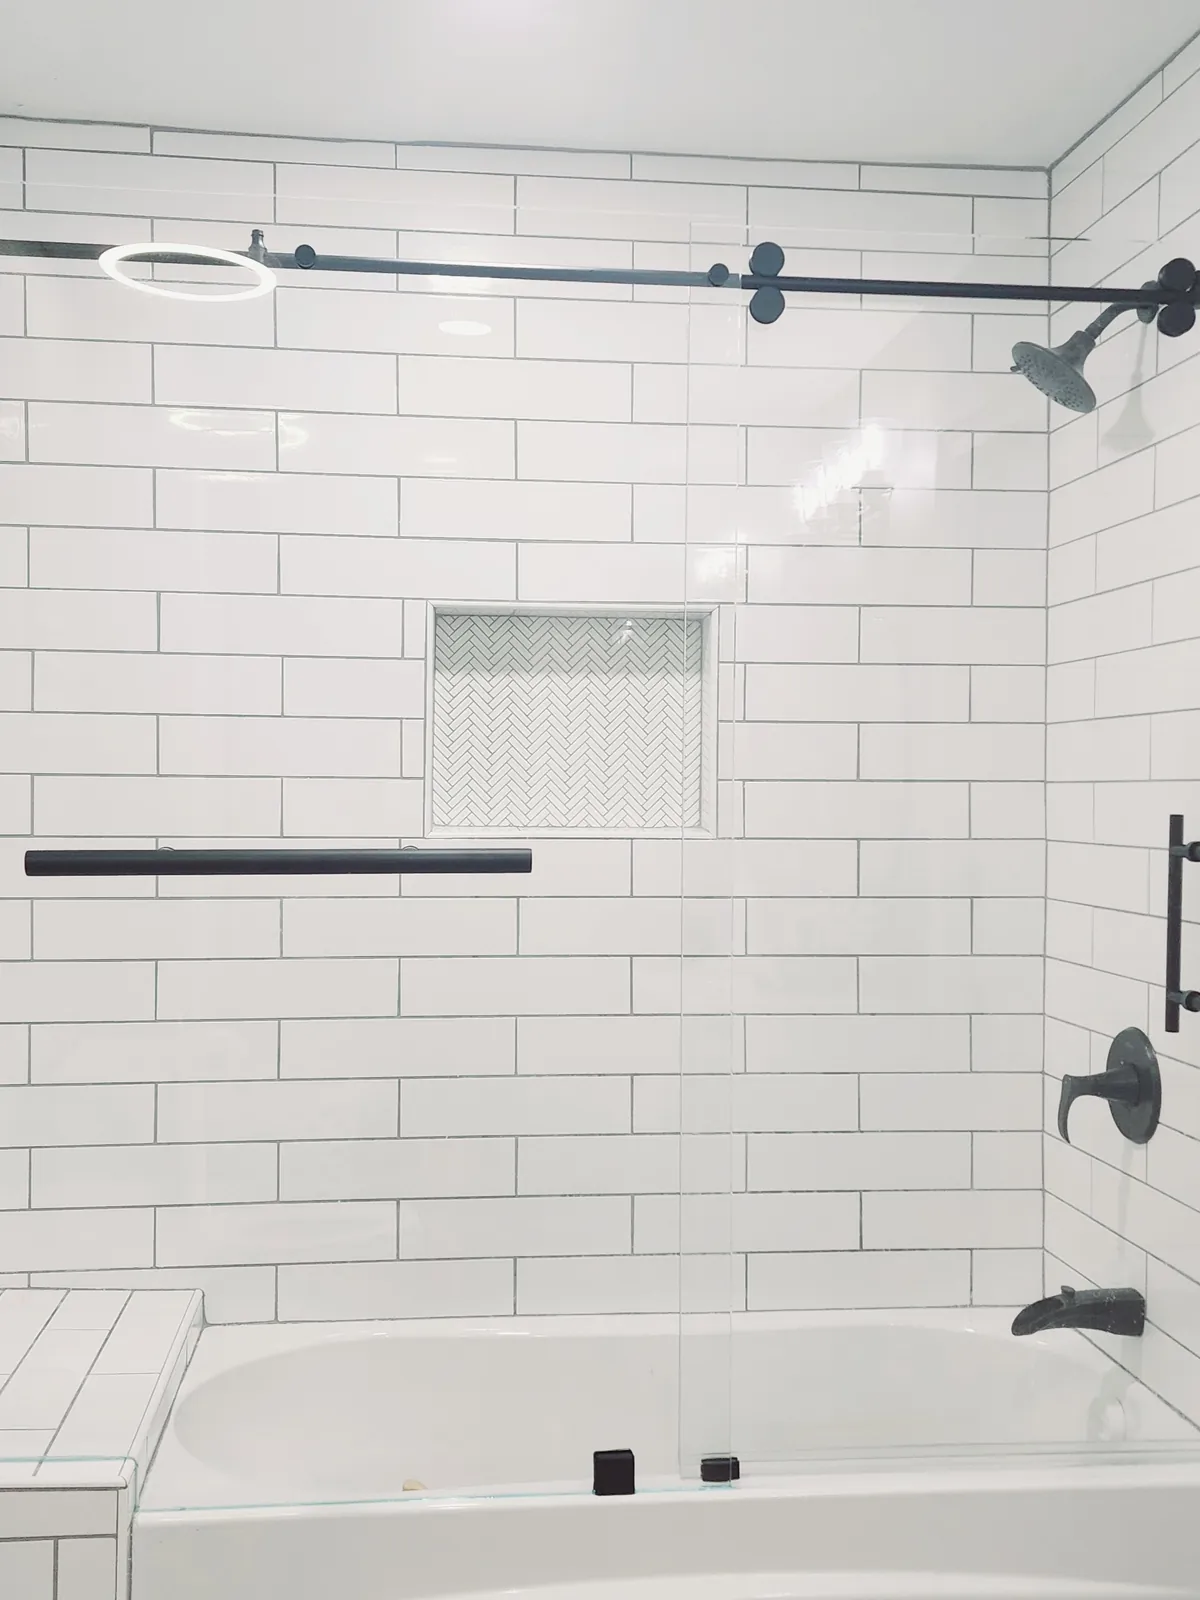
A sliding shower door that rattles, scrapes or bangs deserves a closer look. Dirt in the track is one possibility; wear or misalignment is another. Find the cause before adding parts or changing the hardware.
Pivot doors and side-hinged doors both swing open, but they support that movement in different places. The choice affects clearance and the usable entrance. Check the layout around the shower before choosing the hinge arrangement.
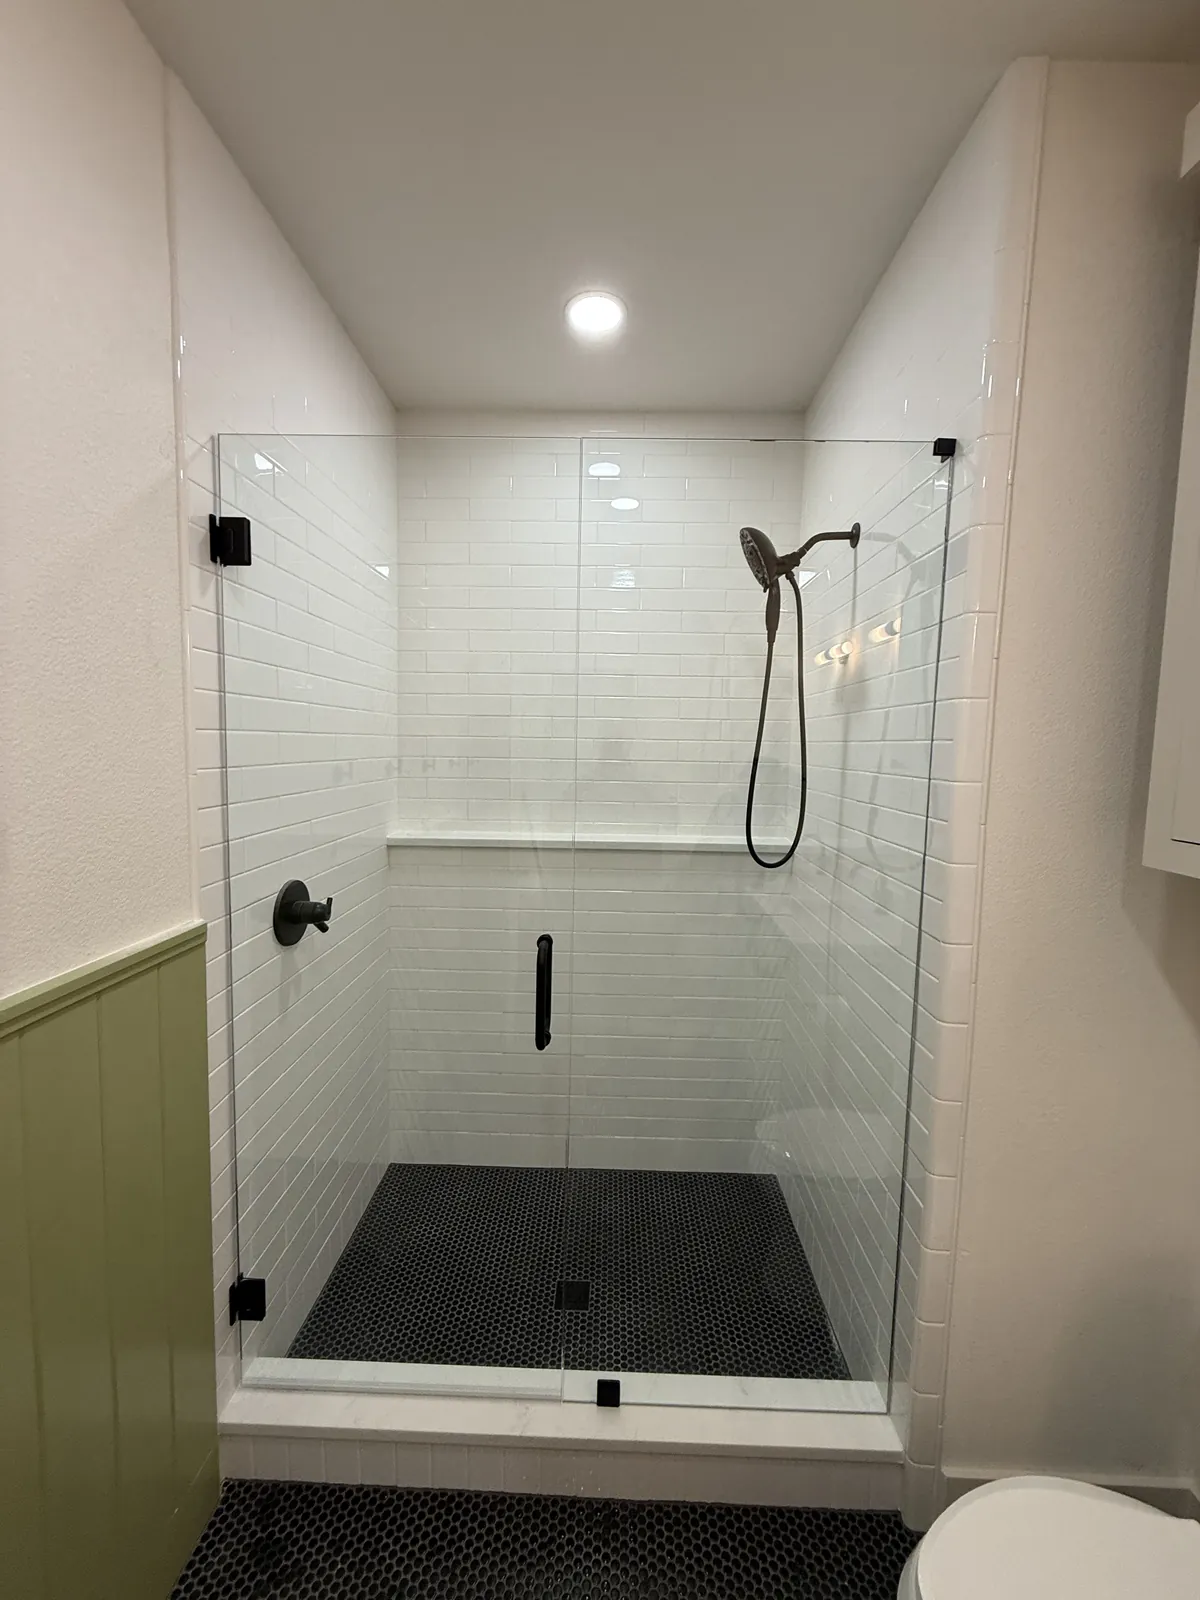
A shower door should suit the bathroom around it and open without getting in the way. The finish and glass style help it fit the room's design. The layout determines whether it works comfortably each day.
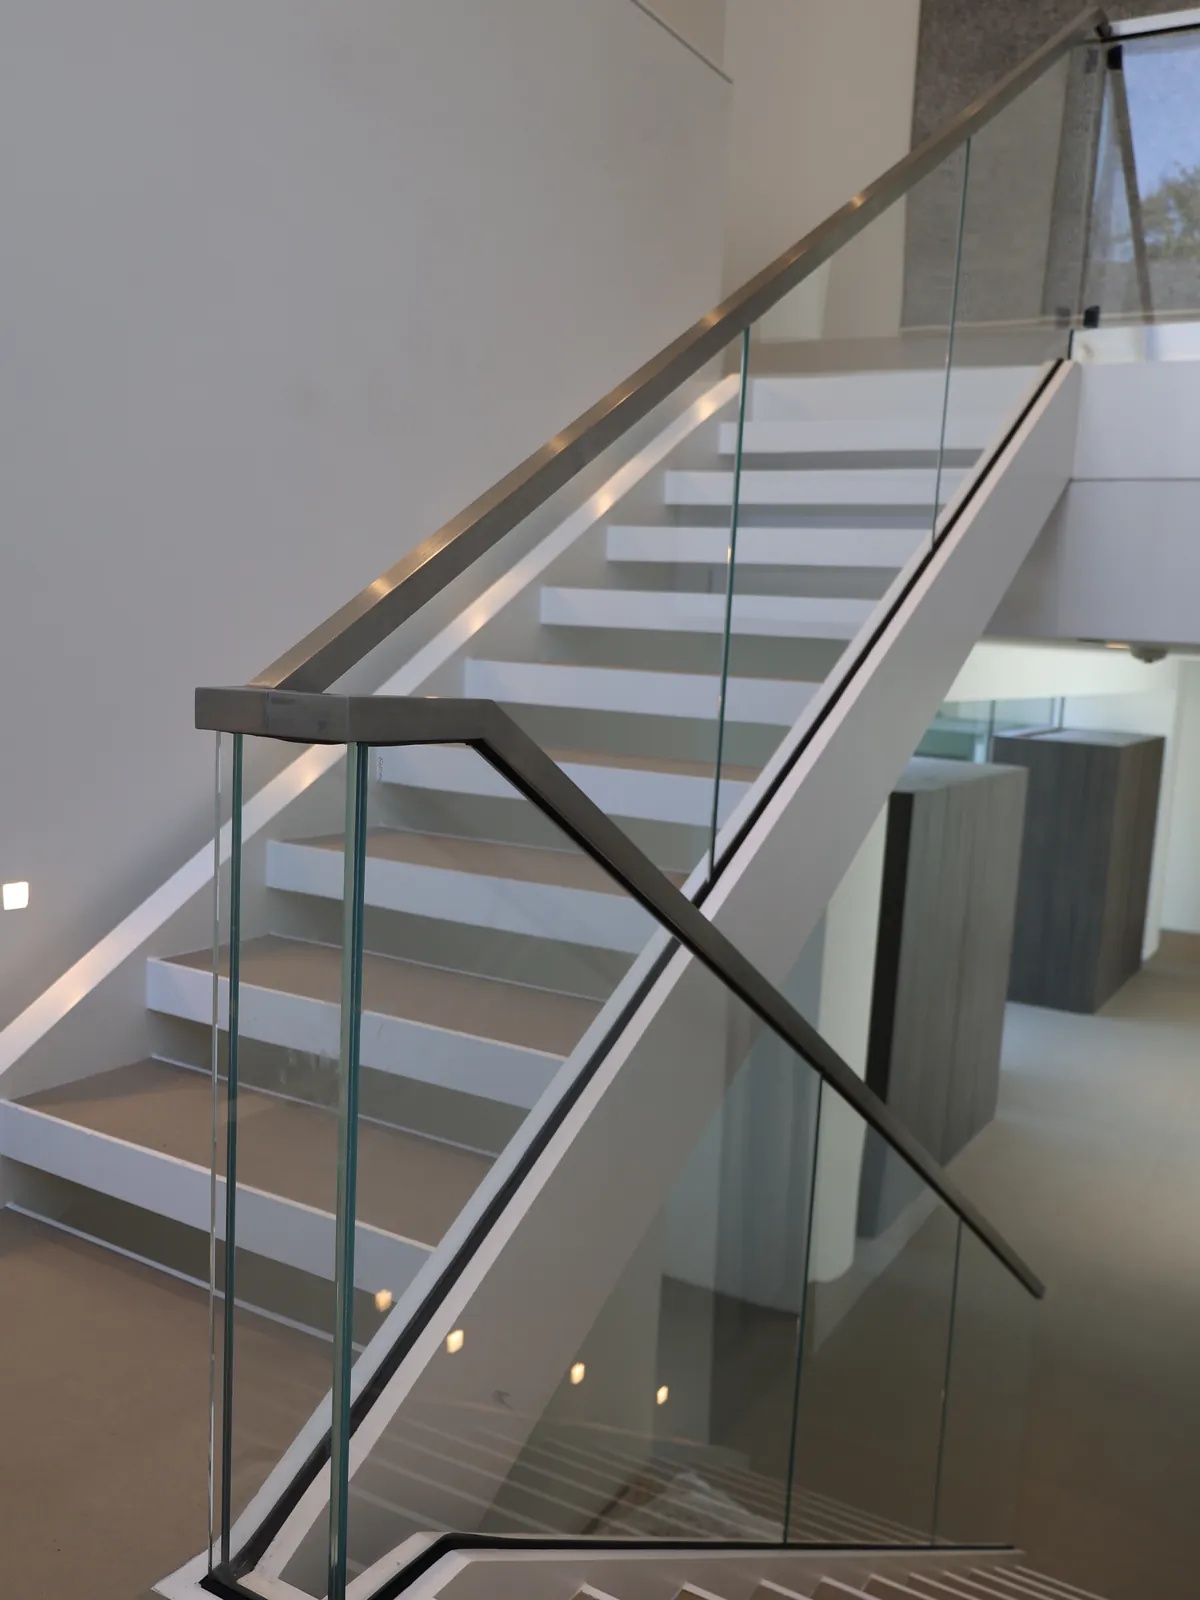
Glass railings can keep a view open beside a staircase, balcony or landing. The design still has to suit the location and its required support. Start with where the railing will go, then discuss the glass and mounting system.
A soffit lowers part of the ceiling above a shower. That changes the height and shape available for the enclosure, but it may still leave room for frameless glass. Accurate measurements help establish where the fixed panels and door can go.
Water spots show up differently on clear glass, textured glass and different hardware finishes. That can affect how the shower looks between cleanings, but every surface still needs care. Choose a look you like and a routine you can…
Glass treatments can make soap and mineral deposits easier to remove. They still need the care routine specified for the product. Before choosing a coating, ask what it does, how to clean it and whether it needs to be renewed.
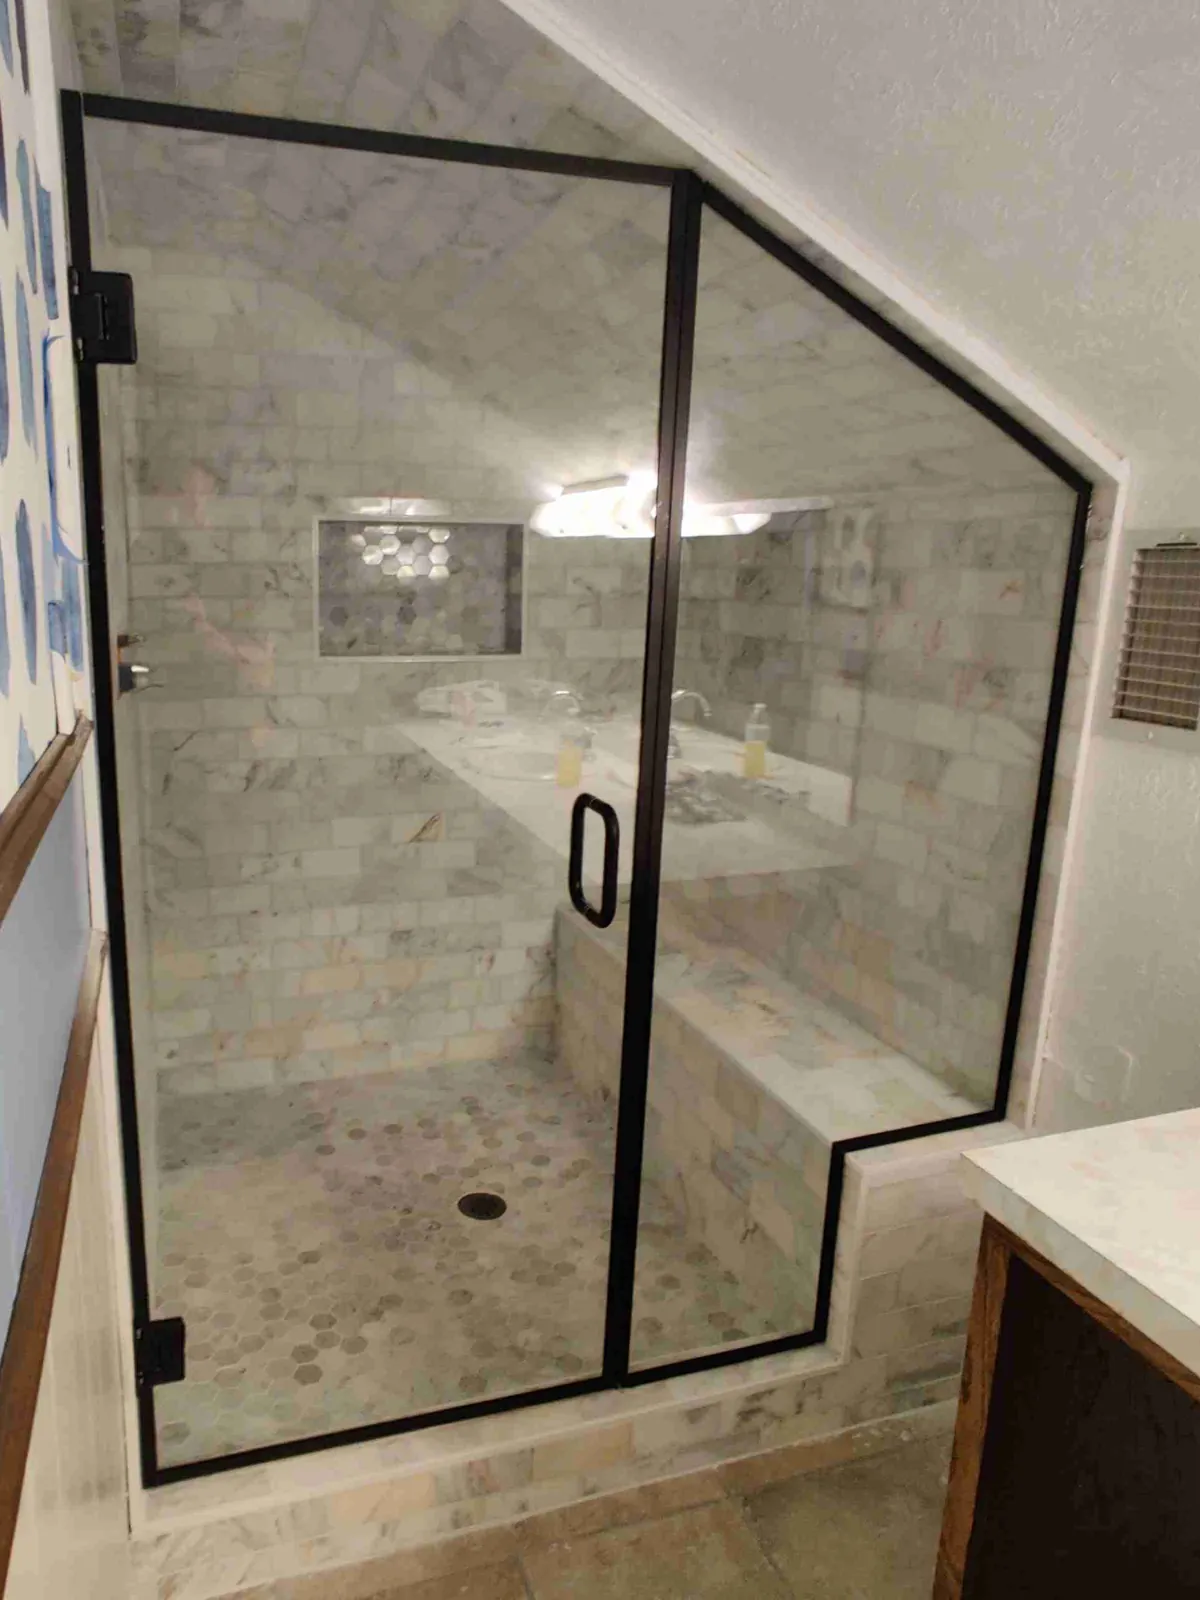
A sloped ceiling changes the shape of a shower enclosure. Standard panels may leave gaps or limit the height of the door. Custom glass needs to follow the measured opening while leaving enough room to enter and move comfortably.