
Glass Railings and Balconies in Dallas–Fort Worth
Wise Glass designs and installs glass railings for stairs, landings and balconies across Dallas–Fort Worth. The glass, handrail and supports are planned together around the structure at your property, indoors or out. Send photos and rough dimensions for a quote within 24 hours. Larger or more complex projects get an in-person measurement.
Having trouble with the form? Open the secure form in a new tab or call (682) 688-8815.
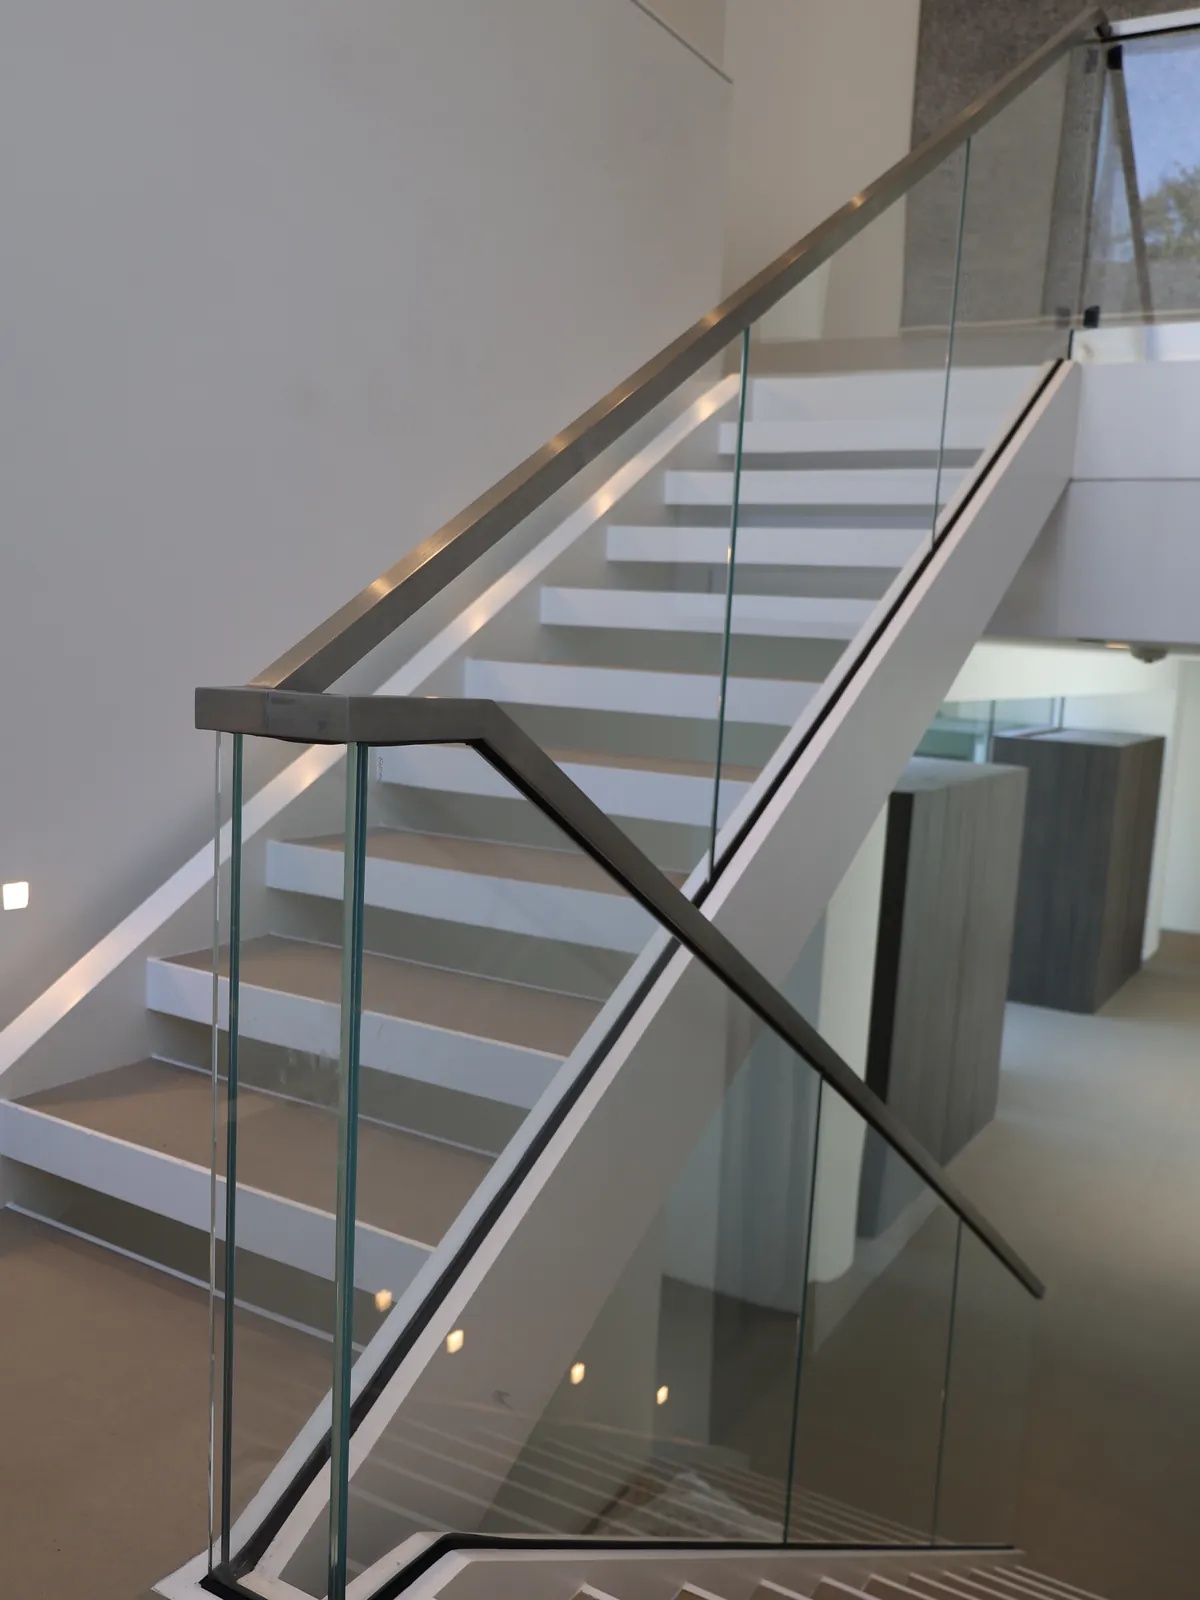
How will the glass run along your stair or balcony?
Start with the stair, landing or balcony you have. The panel layout and handrail need to work with the structure beneath them.
Interior stairs
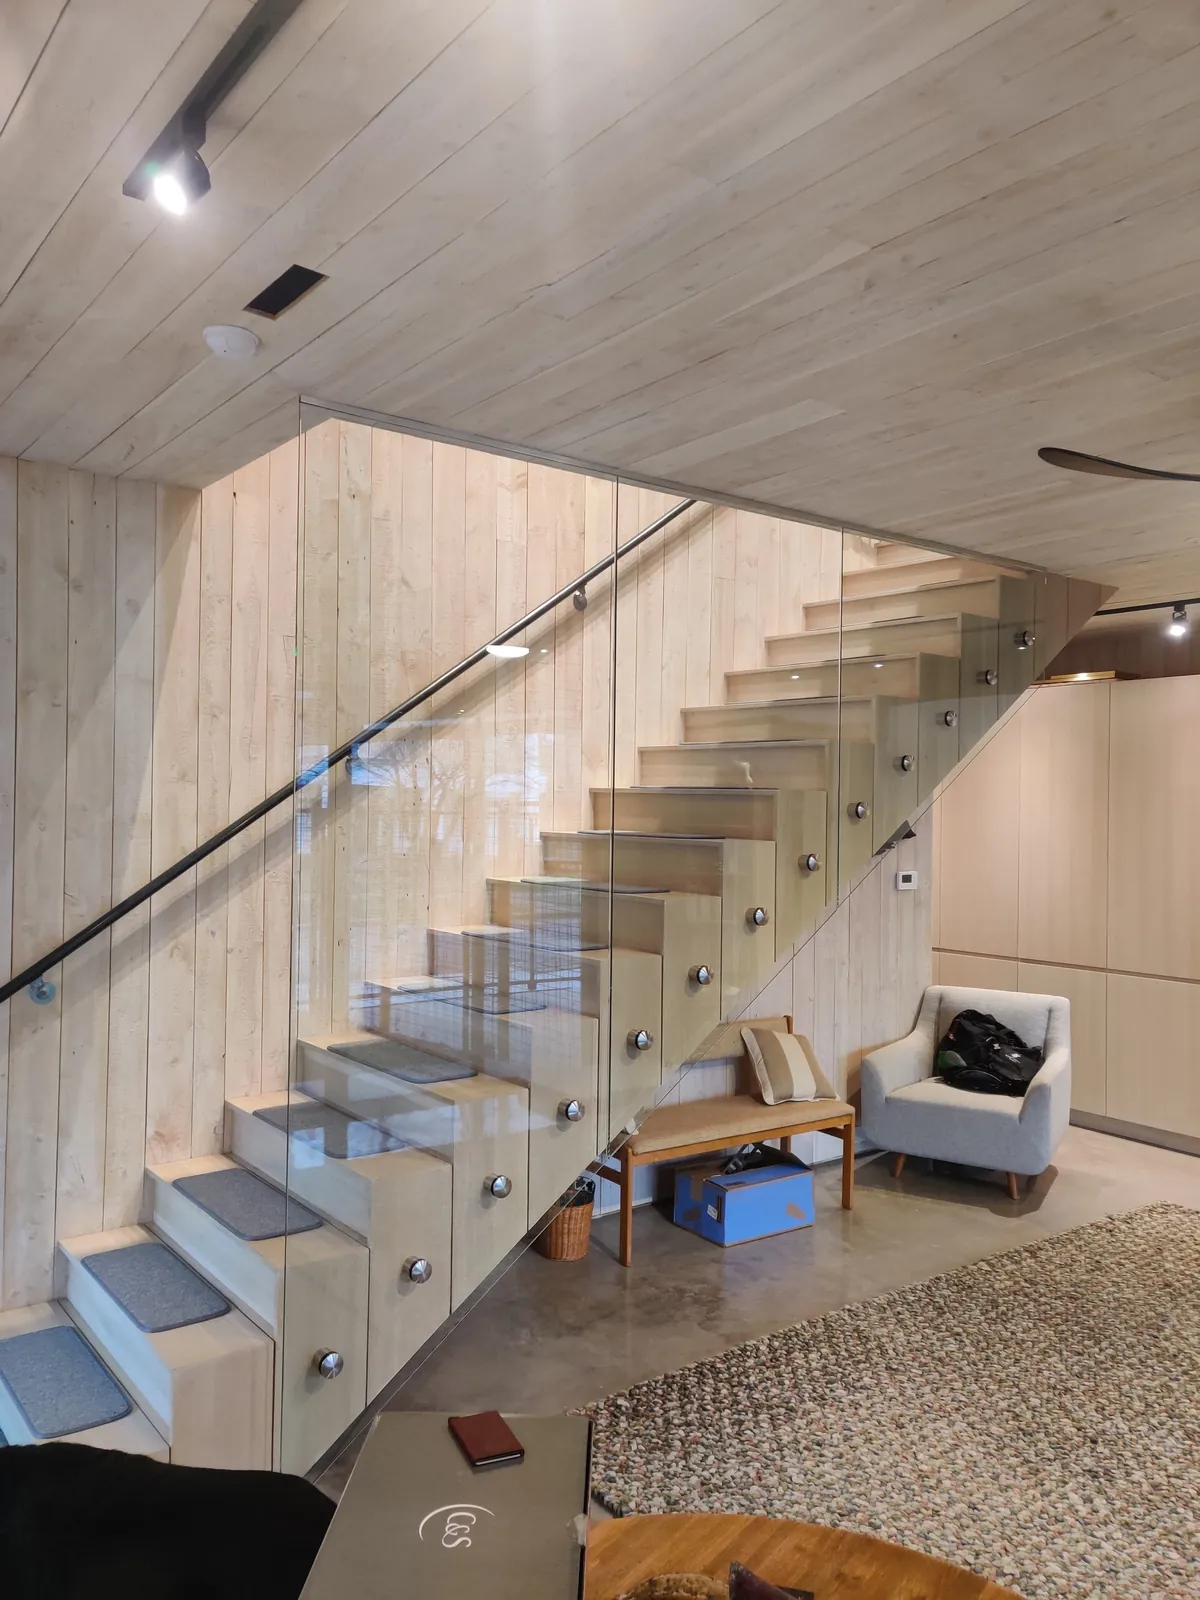
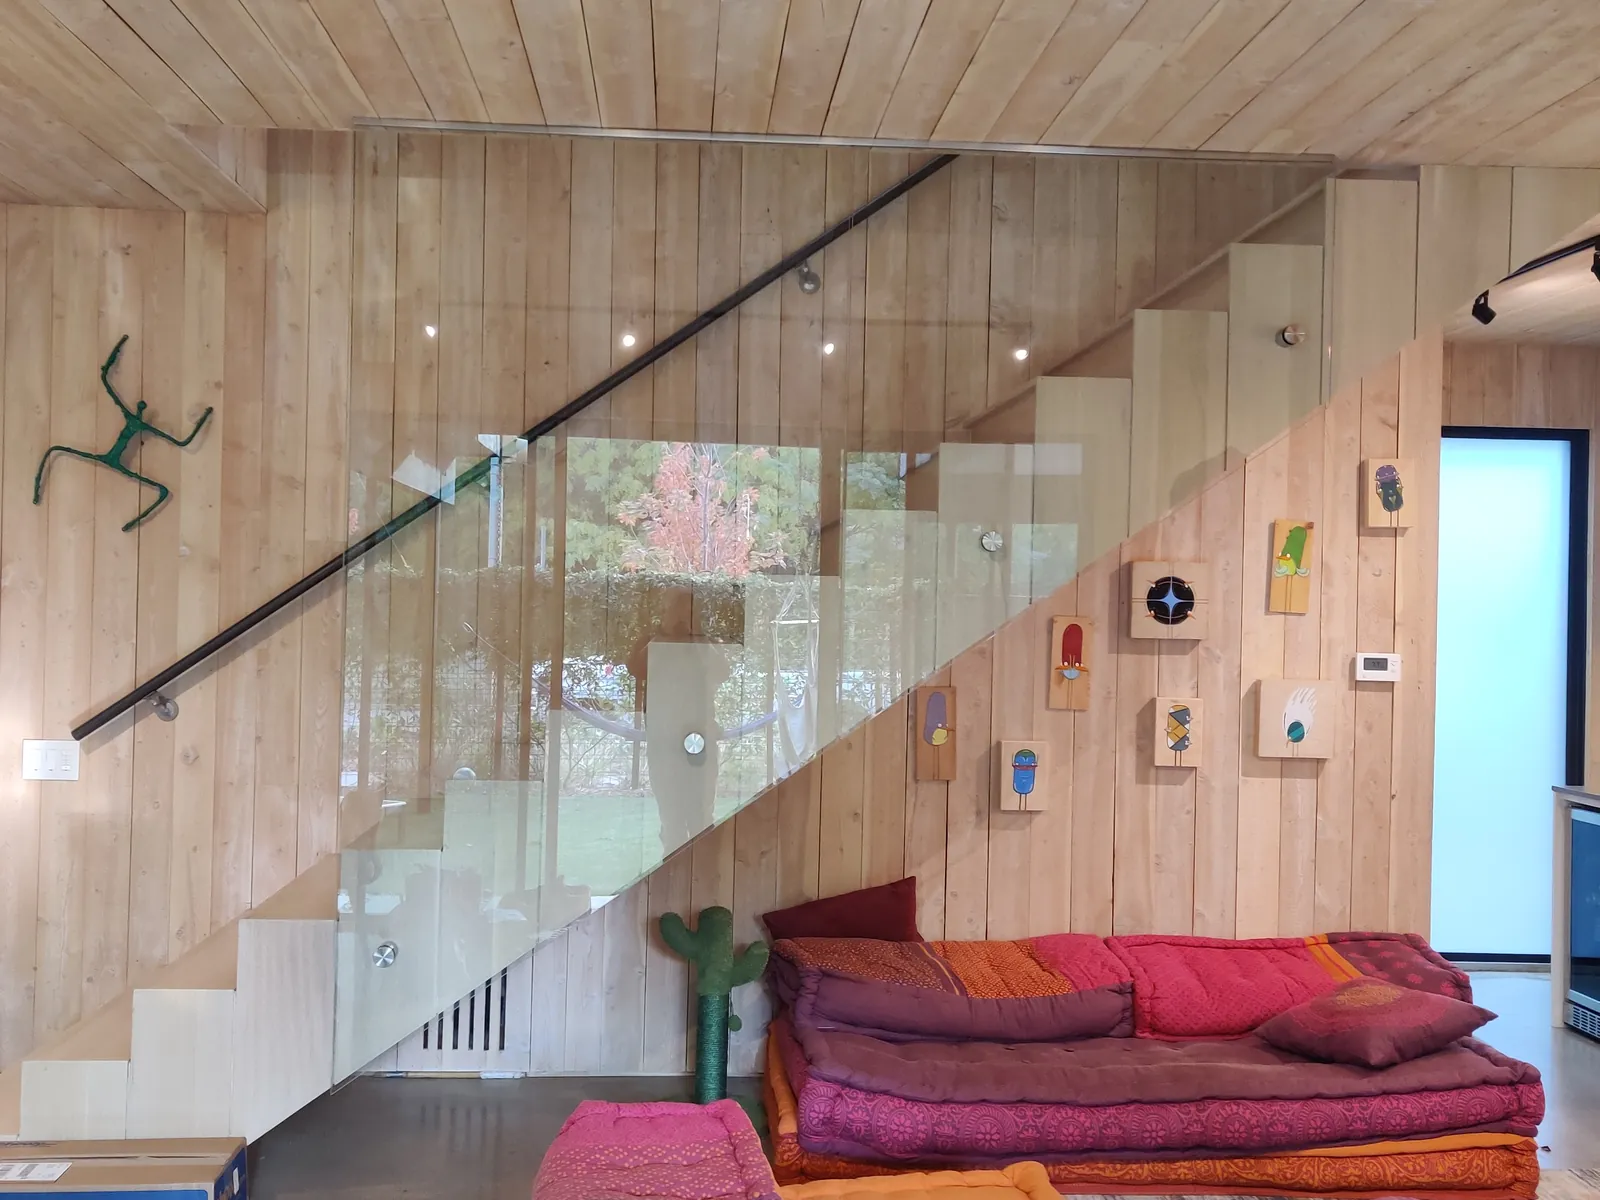
Look from the bottom of the stairs and from the landing. Check how each sloping panel meets the next and how the handrail turns the corner. A drawing should show where each panel starts and ends.
Ask about this option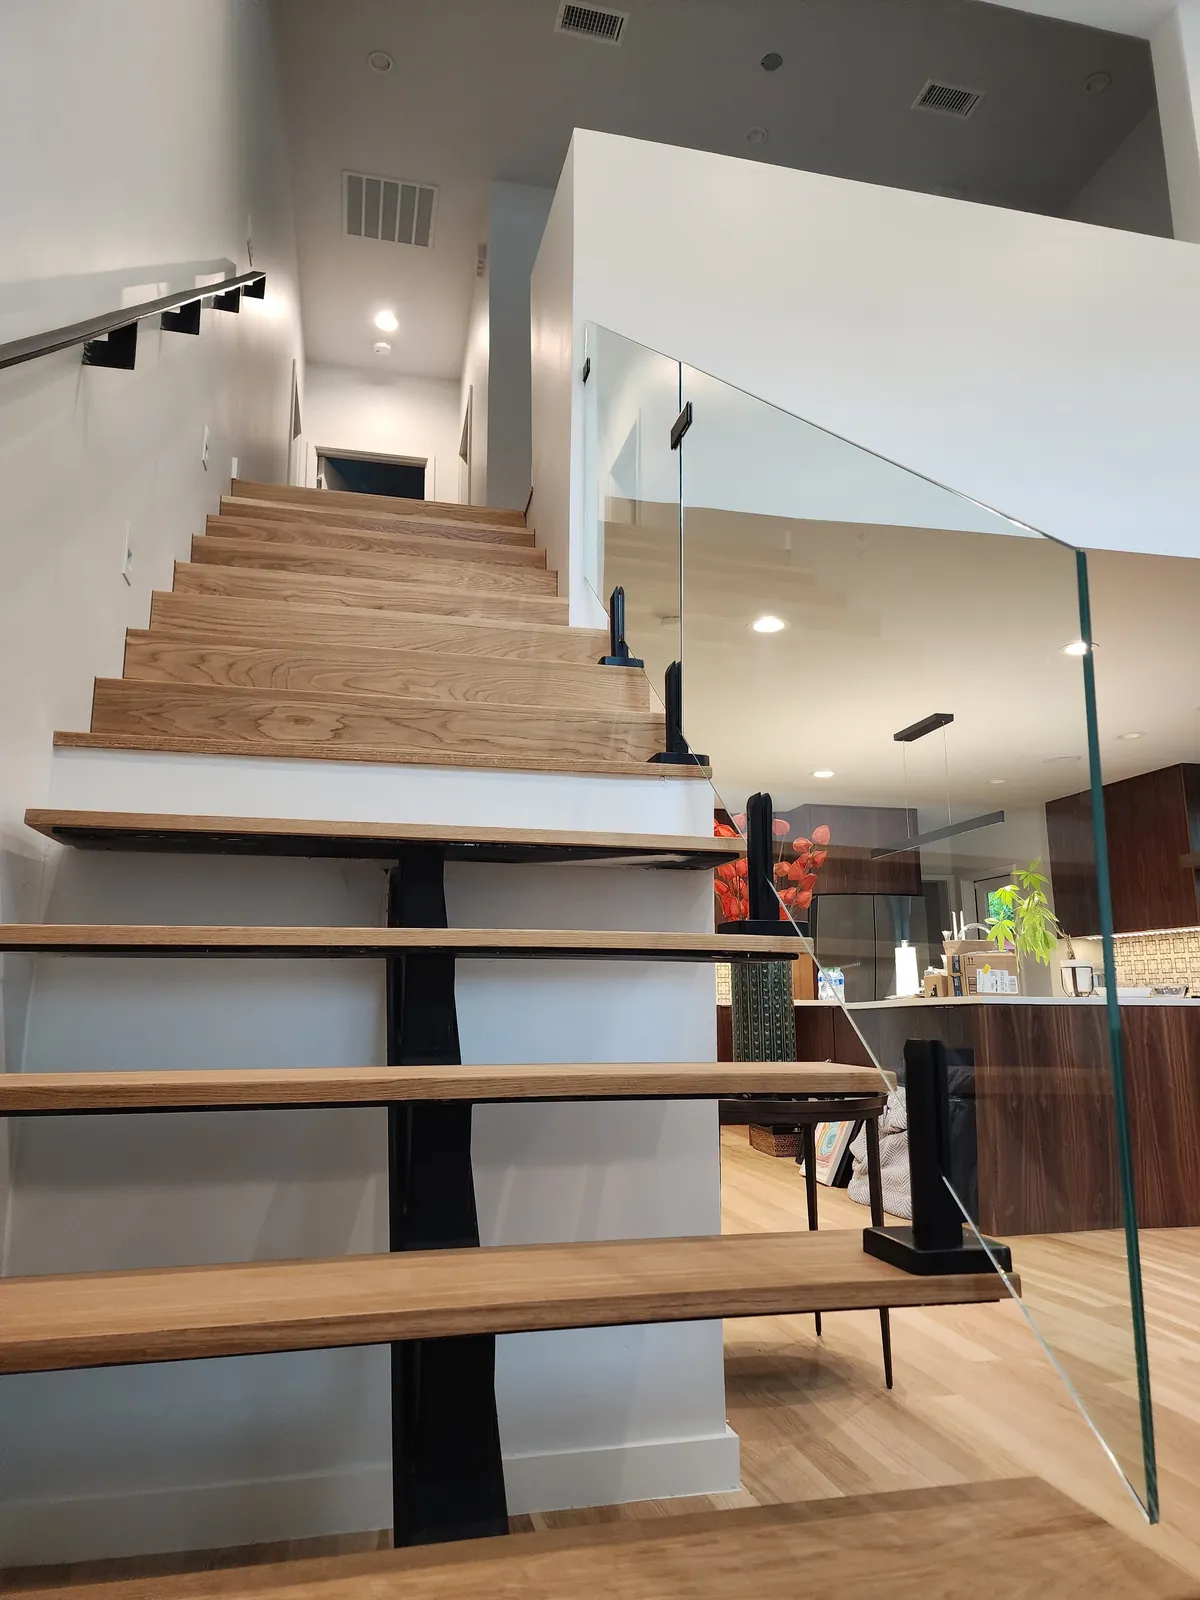
Landings and room edges
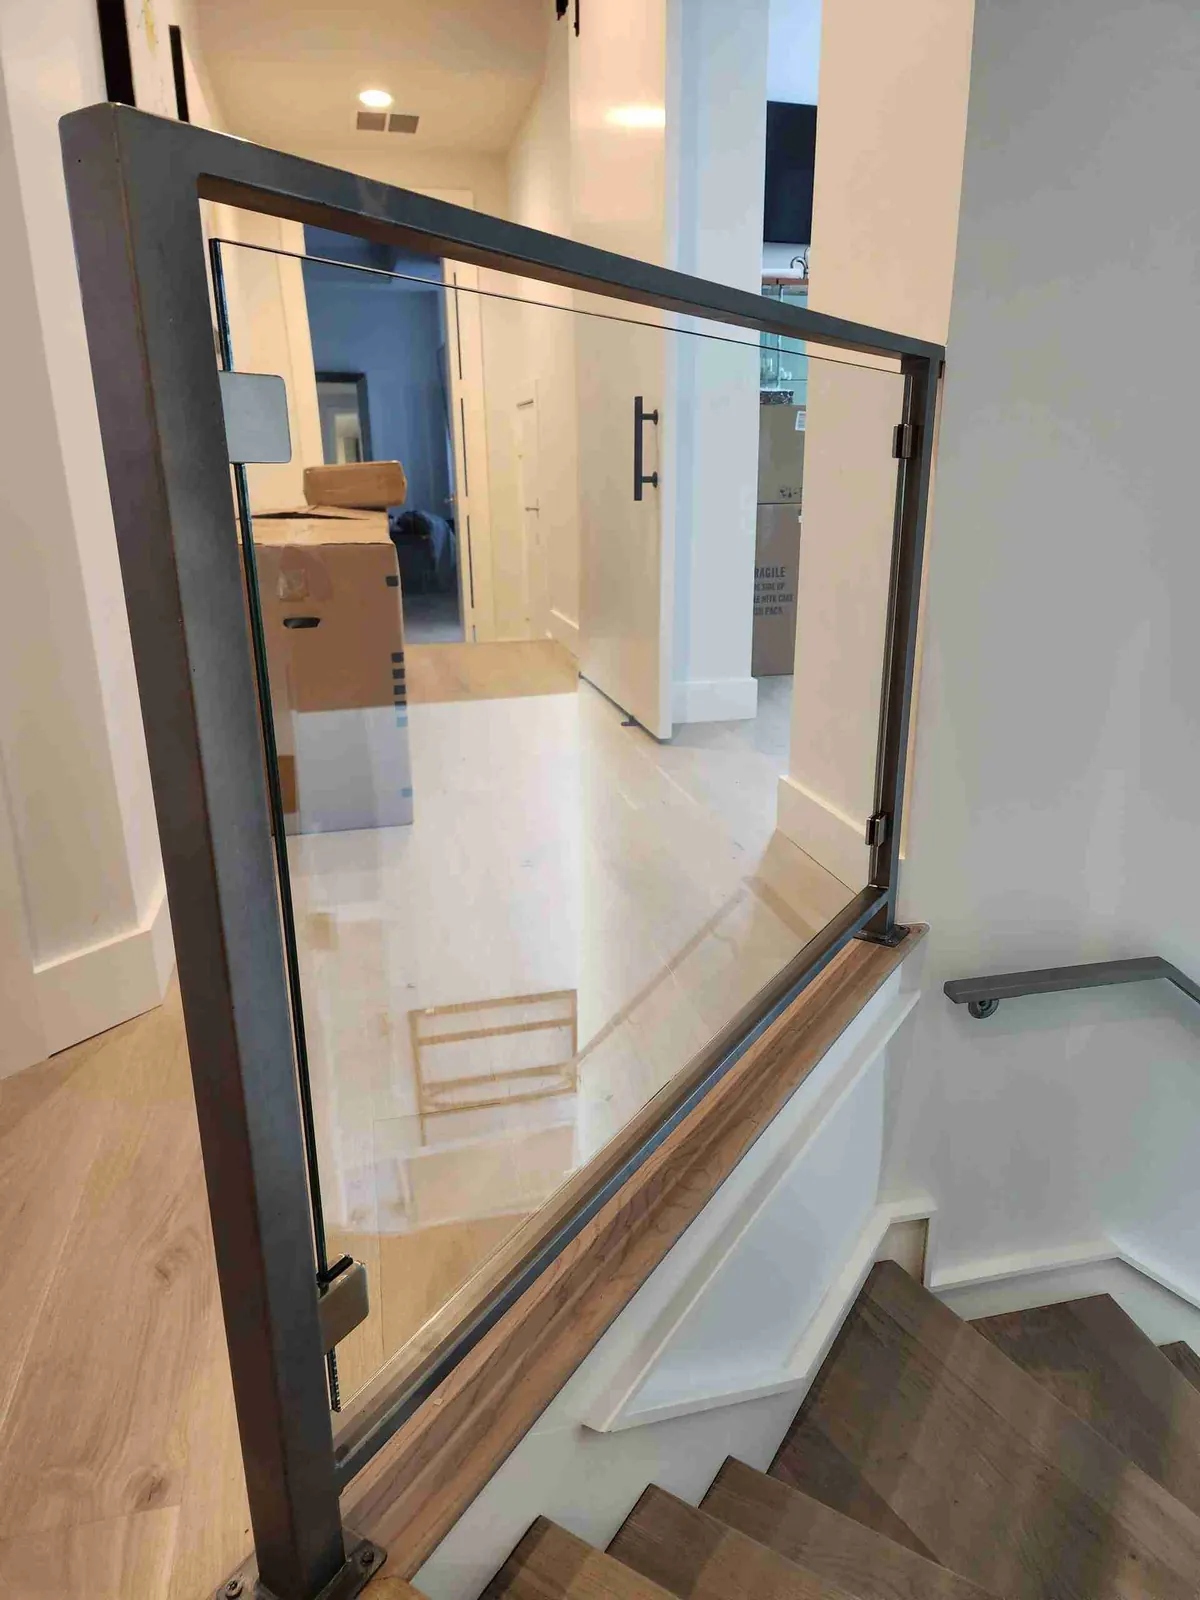
On a level run, think about where the joints fall in relation to doorways and floor seams. Check the view from below, too. The finished floor alone does not tell us where supports can attach.
Ask about this option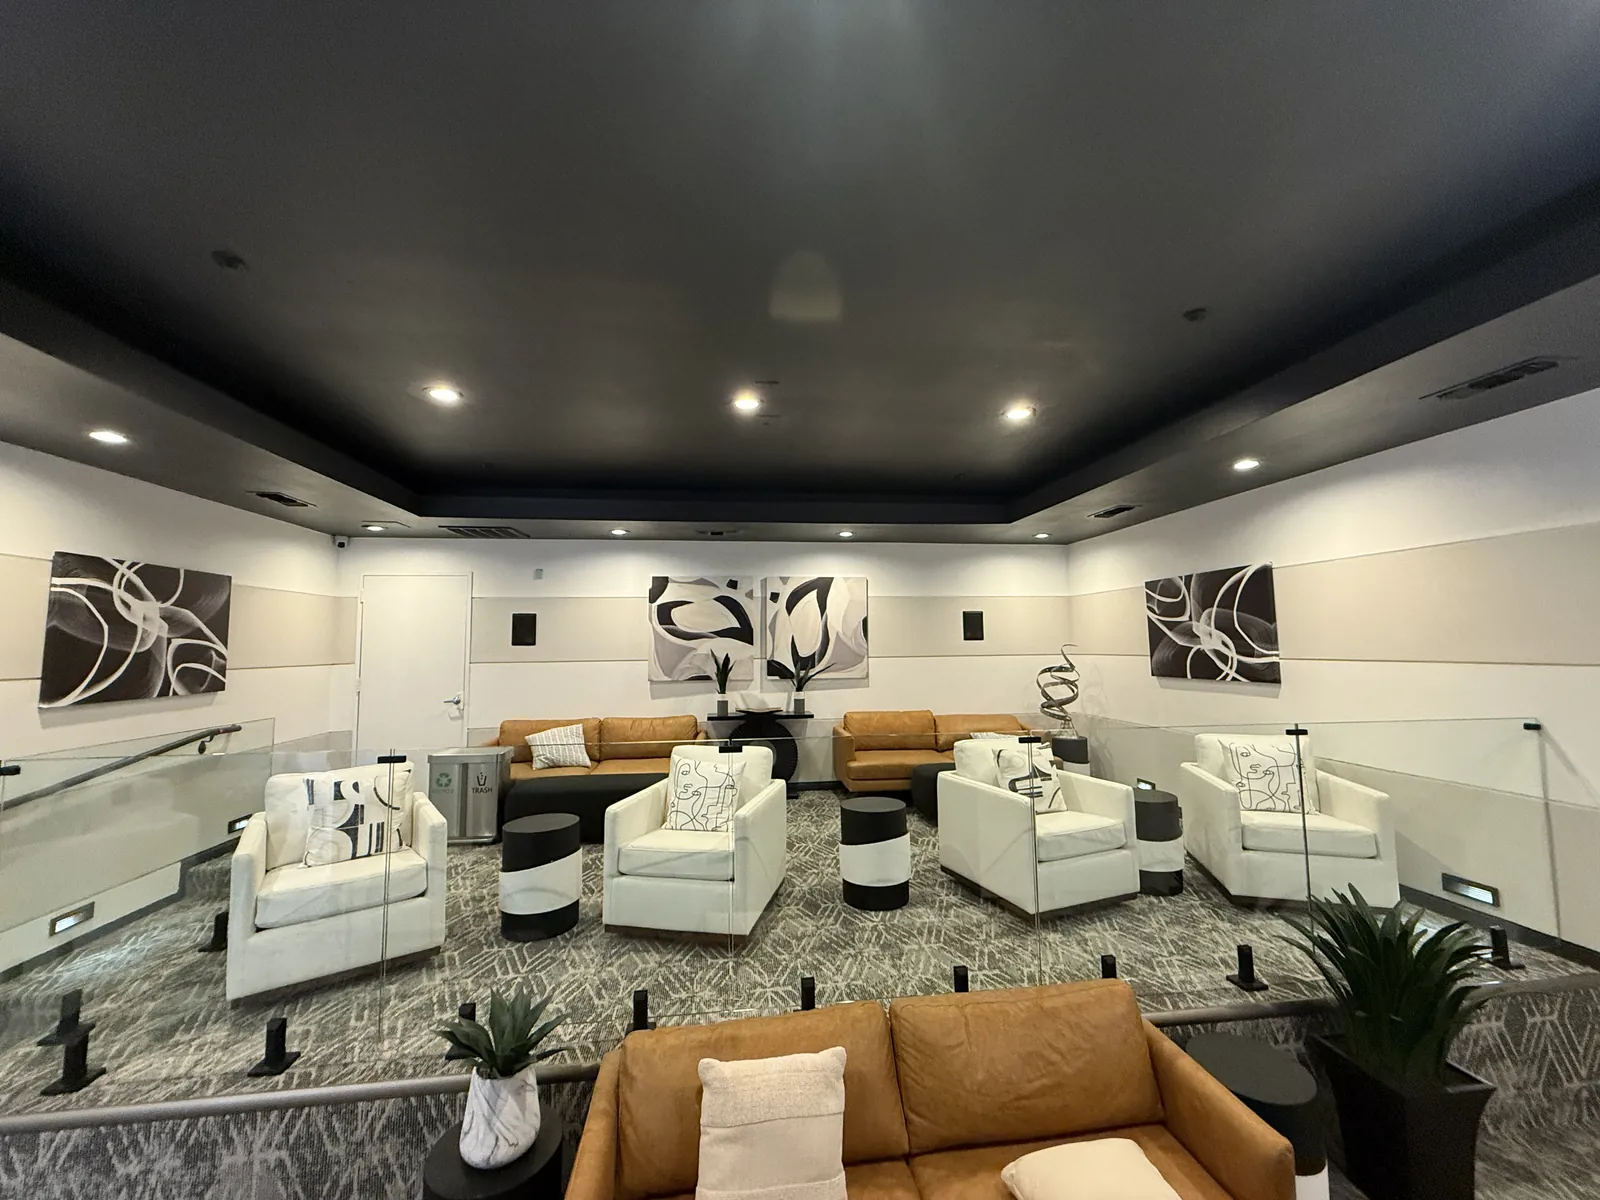
Balconies and exterior edges
Outdoor railings need to account for exposure, drainage and the surrounding construction. Agree who will assess the system for your site before choosing the parts.
Ask about this option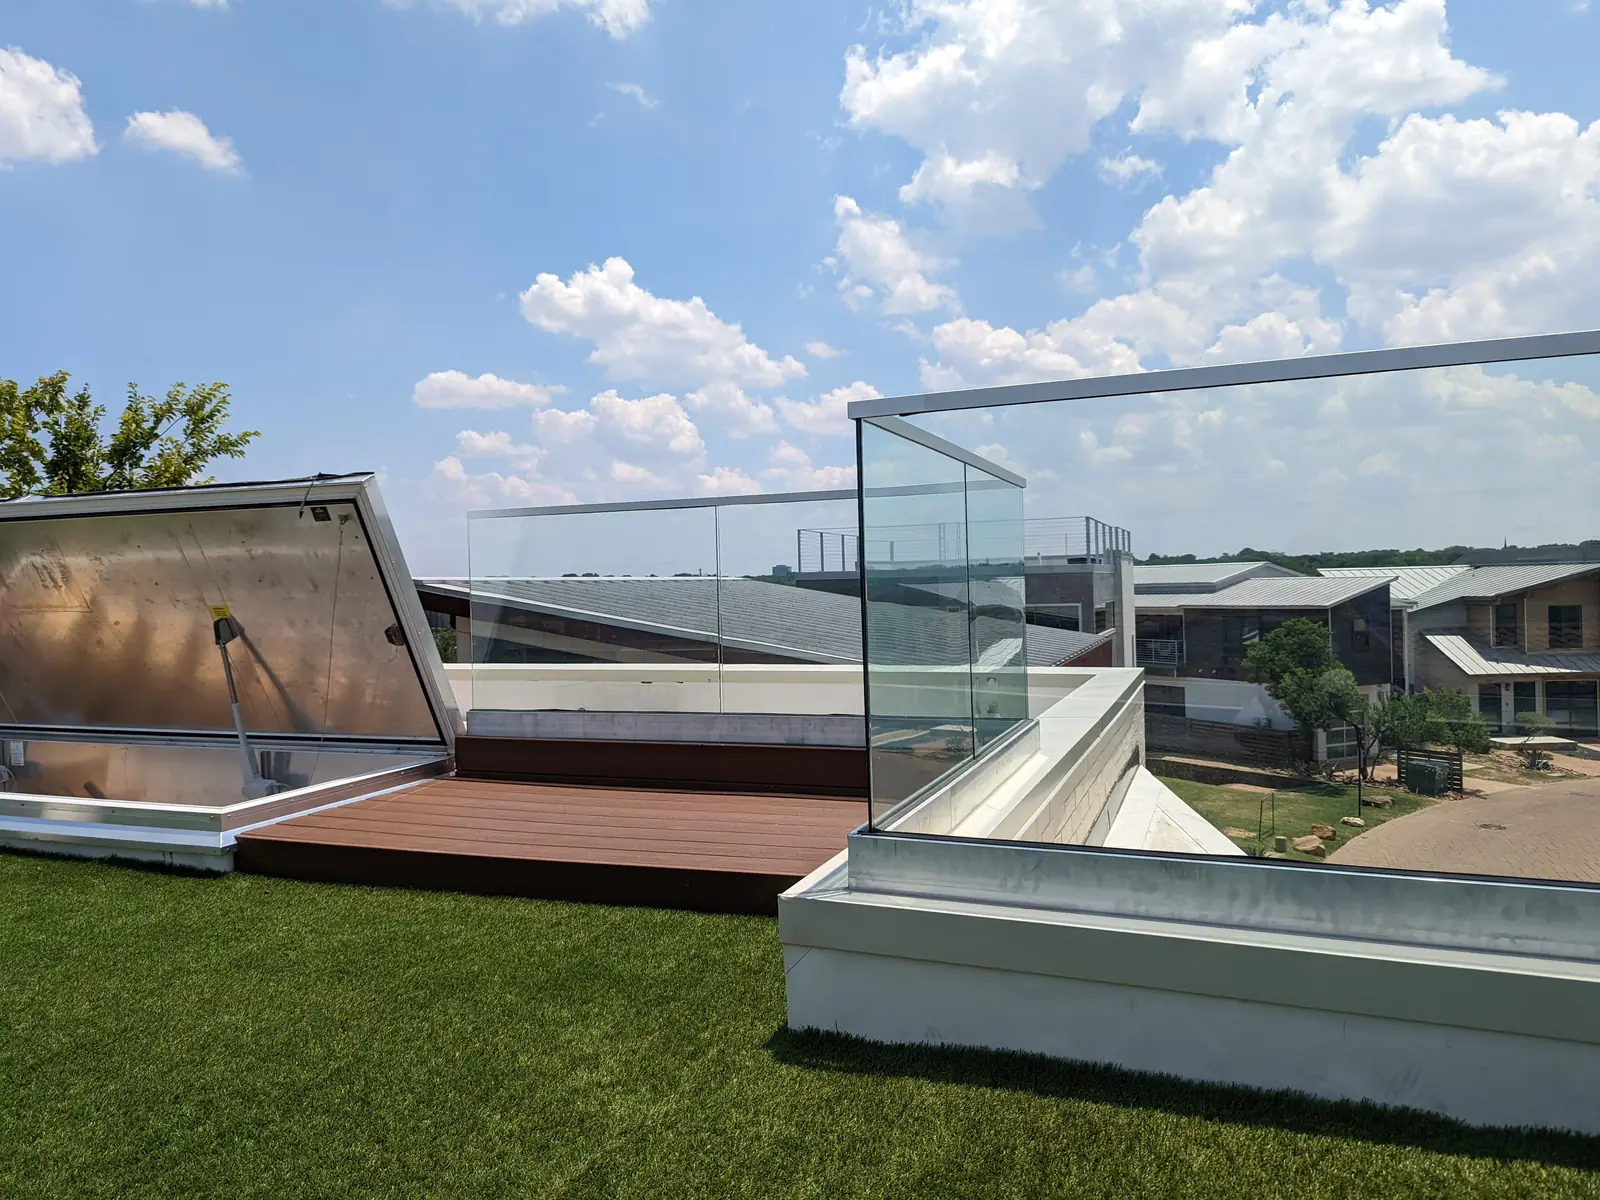
Open views around stairs, landings and balconies
Glass keeps the view open along a stair, landing or balcony. Before choosing panels, we need to look at the edge they will protect and the structure that will support them.
Plan the glass and its support together
Work through these details before settling on a layout:
- Check the view from both sides. Place panel joints with the stairs and landing in mind.
- Find out what is under the finished floor and where the railing can attach.
- Choose the handrail and hardware with the requirements of the site in mind.
- Make sure both sides of the glass can be reached for cleaning.
Send a wide photo of the area, plus closer views of the edge and supporting surfaces. Drawings help if the stair or balcony is still being built.
Choosing a glass railing
A photo can show us the look you want. Selecting the glass, fixings and handrail takes a closer look at your site. These parts need to work together as one railing system.
Check the corners and transitions
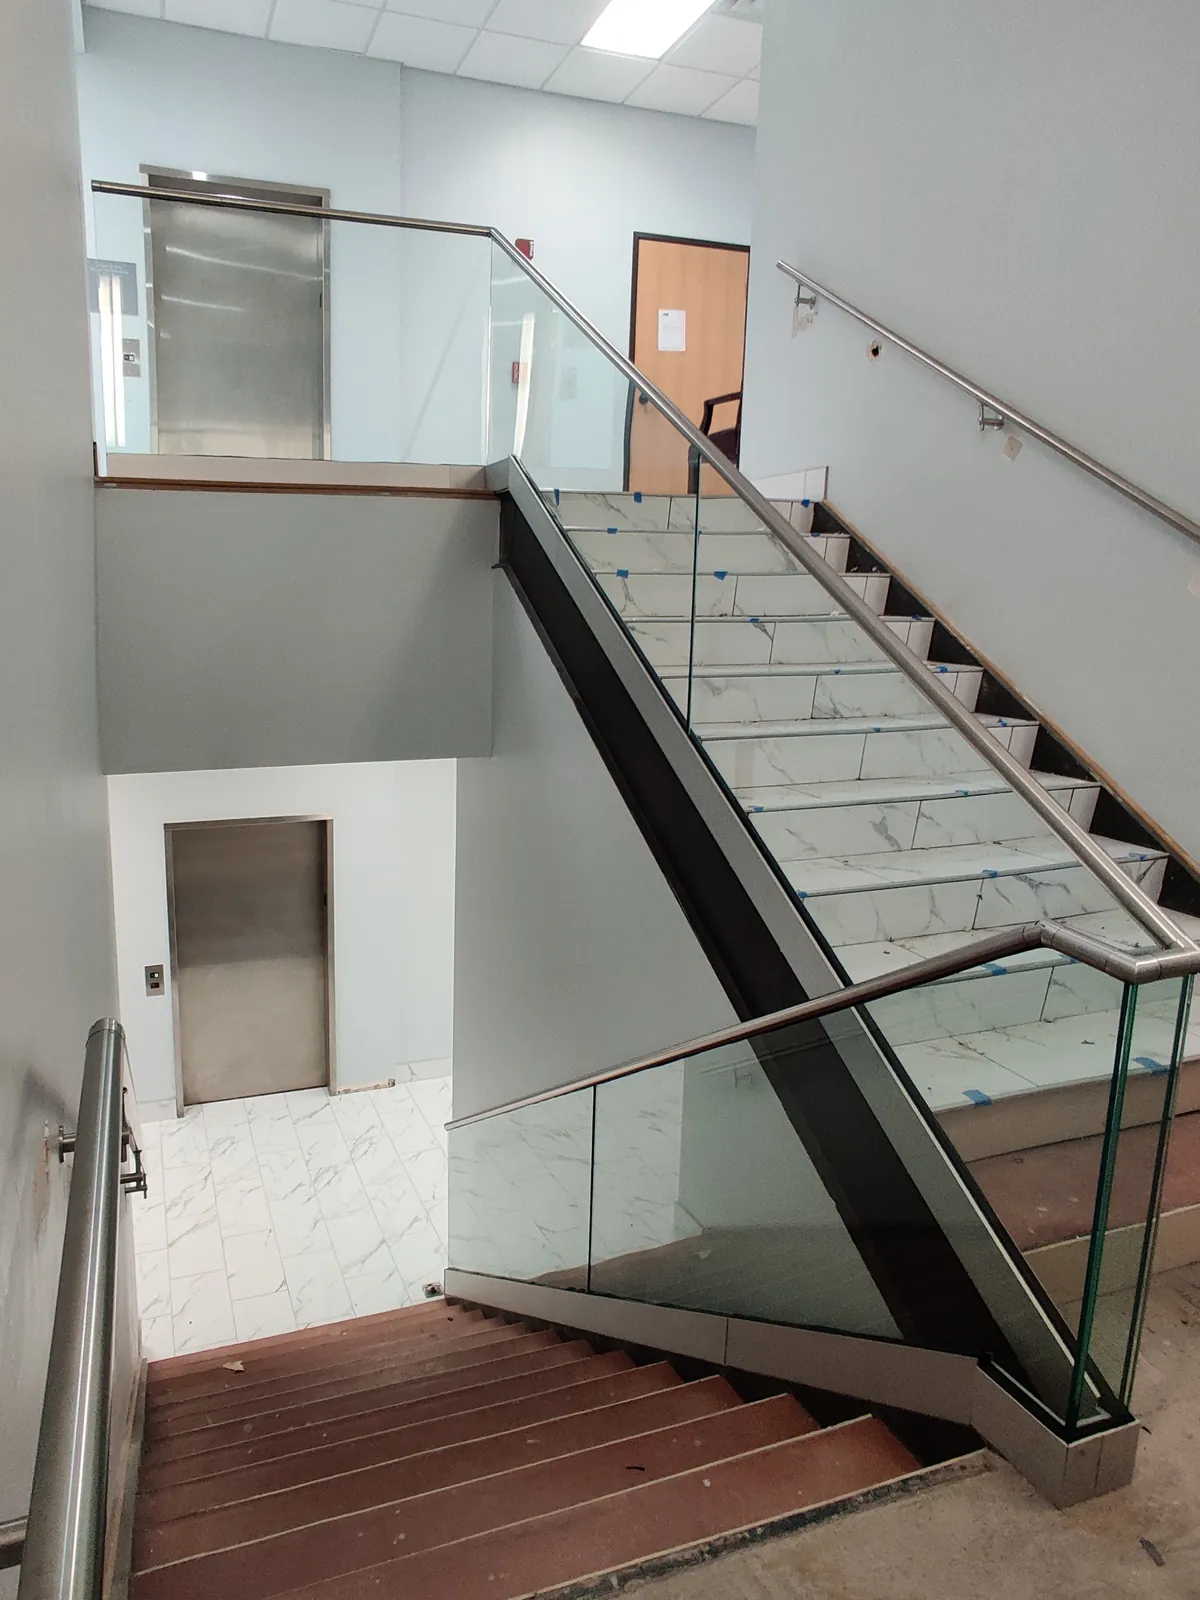
Look at the railing from upstairs and downstairs. Check where panel joints fall, how corners meet and where the run ends at a wall. These details are worth settling before approving the layout.
Discuss your railing project
Tell us whether this is an indoor stair, a landing or an outdoor balcony. Include the job address and any drawings or photos of the existing railing.
Where does Wise Glass install glass railings?
Wise Glass works across Dallas–Fort Worth from Haltom City, where our showroom is, from locations in Plano and Denton, and in a service area around Hurst. See the list of every city we serve.
Planning guides for glass railings
Related glass services
Dividing a room instead? See interior glass partitions.
Installation photographs
Know what comes next.
Here’s what to have ready and what to check before work starts.
Show the full run
Include each flight, corner and landing, and mark any construction still planned.
Check the support
Discuss the glass, supports and handrail together. Confirm who will assess the structure and site requirements.
Agree on the work
Check the parts, preparation and access in the written quote, including work handled by other contractors.
Review the installation
Look over the joints and transitions with the installer. Keep the product details and care instructions.
What supports the railing?
Photograph the full stair or balcony edge, including corners and where it meets a wall. If you have drawings showing the structure beneath the finishes, send those too.
One in-house team handles your project from first measurement to final install. No subcontractors, no handoffs outside our company.
Areas we serve
Find your city for local details on shower doors and custom glass, or see all service areas.
Questions about your project
How do I get a quote for a glass railing?
Send photos and rough dimensions for a quote within 24 hours. Larger or more complex projects get an in-person measurement. Include photos of each corner and landing.
Can I select a railing from a photo alone?
Use the photo to show the style you like. The glass, supports and handrail still need to suit your site and its requirements.
Why does the supporting surface matter?
The railing attaches to the structure beneath or beside it. Knowing what is there helps determine the supports and any preparation the job needs.
What changes at a stair or corner?
The layout needs to show each angle and joint. Check how the handrail and glass turn the corner before approving the design.
Keep exploring
What are you planning?
Send us a photo or give us a call. We can help you work through the next step.