Served from
Wise Glass, Denton
414 W Parkway St, Denton, TX 76201(682) 297-5900HoursMon–Fri 8 am–5 pmSat–Sun closed
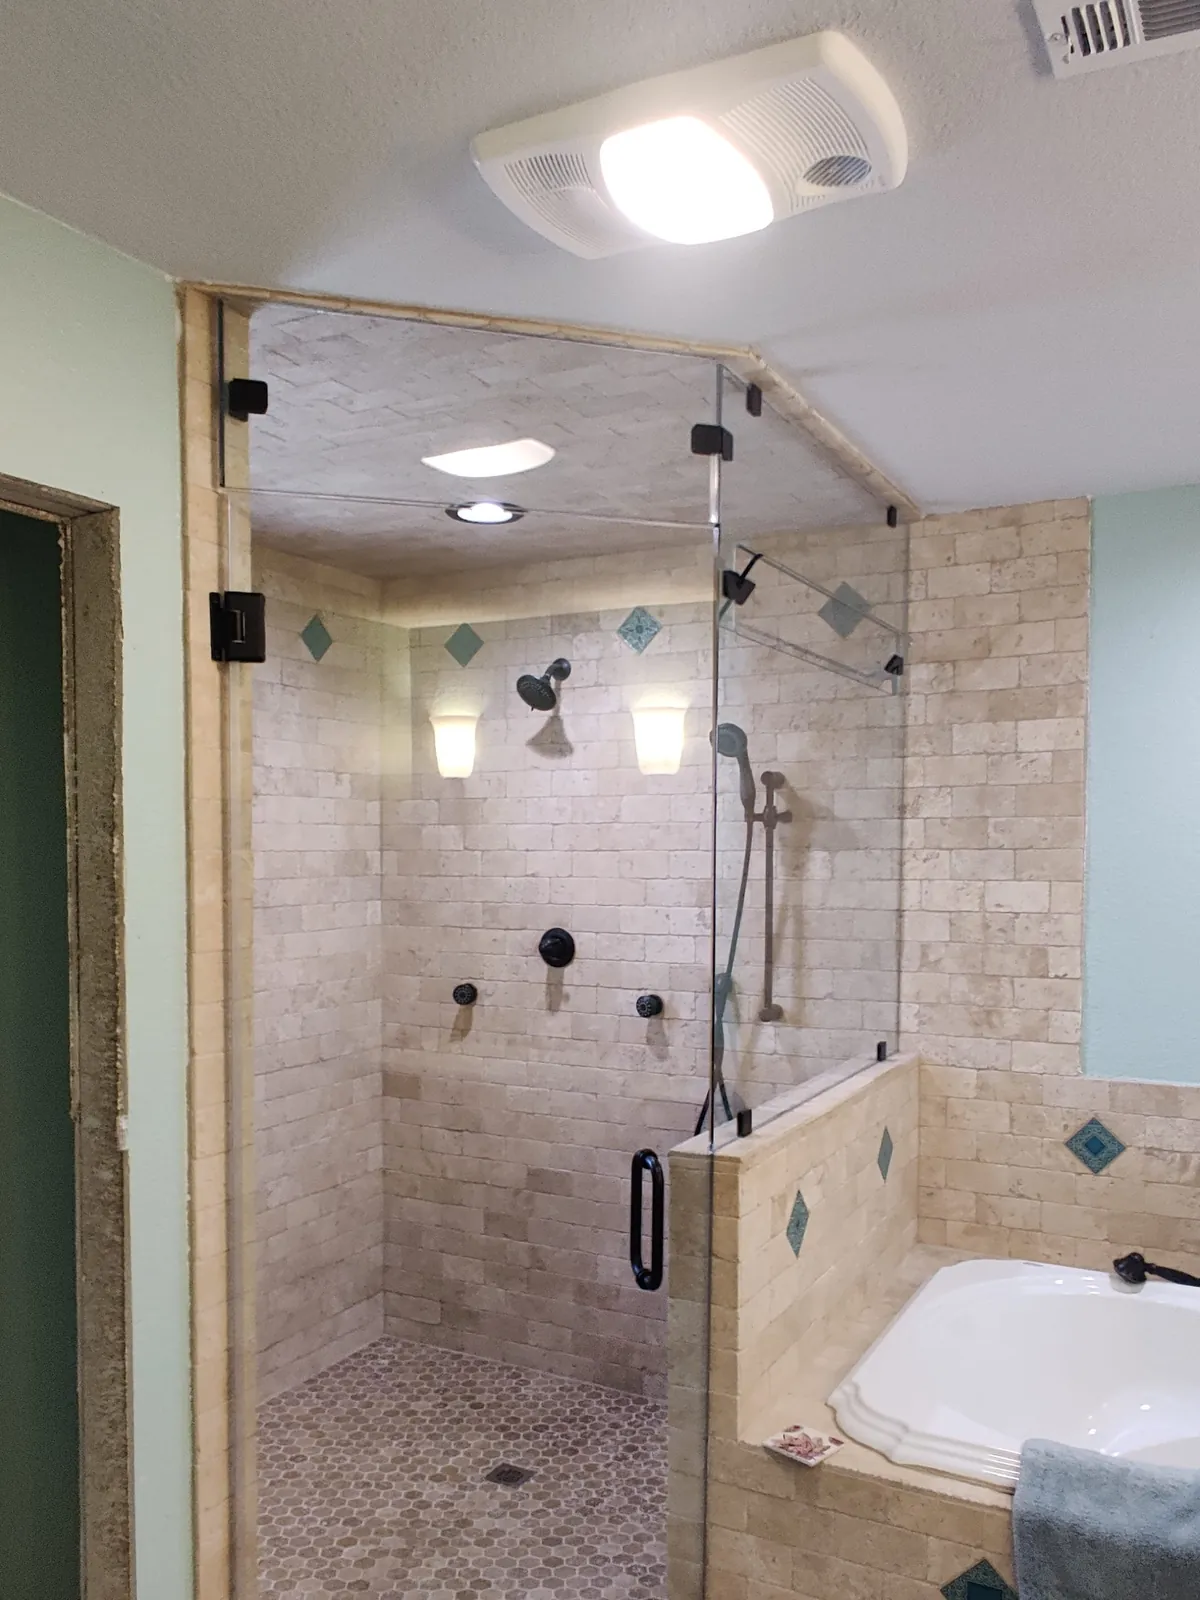
Plan your Pilot Point shower glass from the finished opening. A shower enclosure is often one of the last pieces of a bathroom project, but its layout deserves attention earlier. Wise Glass can discuss custom shower doors and mirrors for your Pilot Point property. Bring the planned opening and construction stage so the next steps follow the room's actual progress.
Send the Pilot Point address, a sketch or photos of the opening, and a note about what construction remains. Include the door style you are considering and any mirror work. We can discuss the glass scope and the information needed next, with the final order tied to the completed room rather than an early estimate.
Having trouble with the form? Open the secure form in a new tab or call (682) 688-8815.
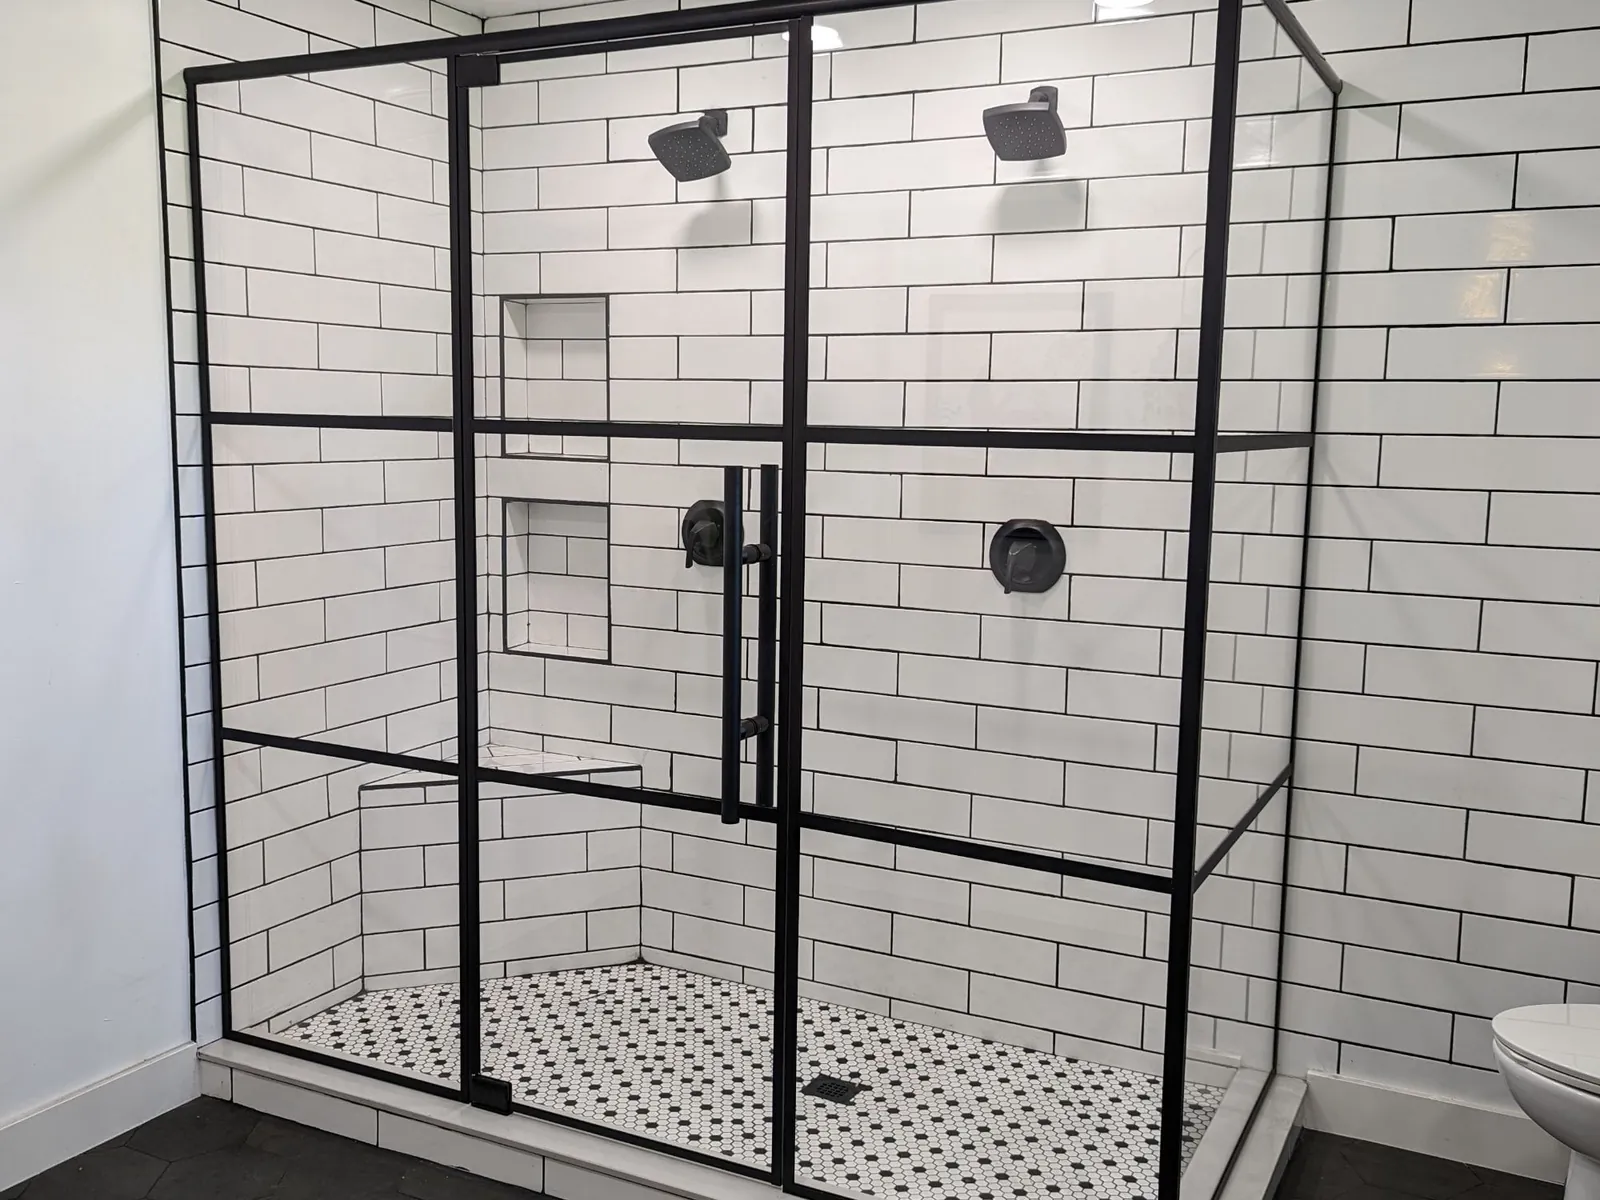
Rough dimensions are useful for discussing whether an enclosure might use a door alone or a door with fixed panels. They are not a substitute for measuring the finished opening. Tile thickness, a changed curb or a bench can alter the space available for the glass.
Mark preliminary drawings clearly and tell the team when construction changes them. If the bathroom contractor is still choosing a finish detail, settle it before the glass order is approved. Ask what needs to be complete for the measurement visit, then confirm that the room is ready. This keeps a design conversation from becoming an order based on unfinished information.
The closed view of a shower can hide a practical problem: the moving panel may approach the toilet, vanity or room door. Sketch the open positions and leave space for the handle as well as the glass. The usable entrance deserves the same attention as the appearance of the enclosure.
Where a swinging door creates a conflict, ask whether a sliding layout or a different fixed-panel arrangement is appropriate. Each choice changes the opening in a different way. Keep the shower controls and the direction of the spray in the discussion, then review the complete proposal rather than treating the door style as an isolated purchase.
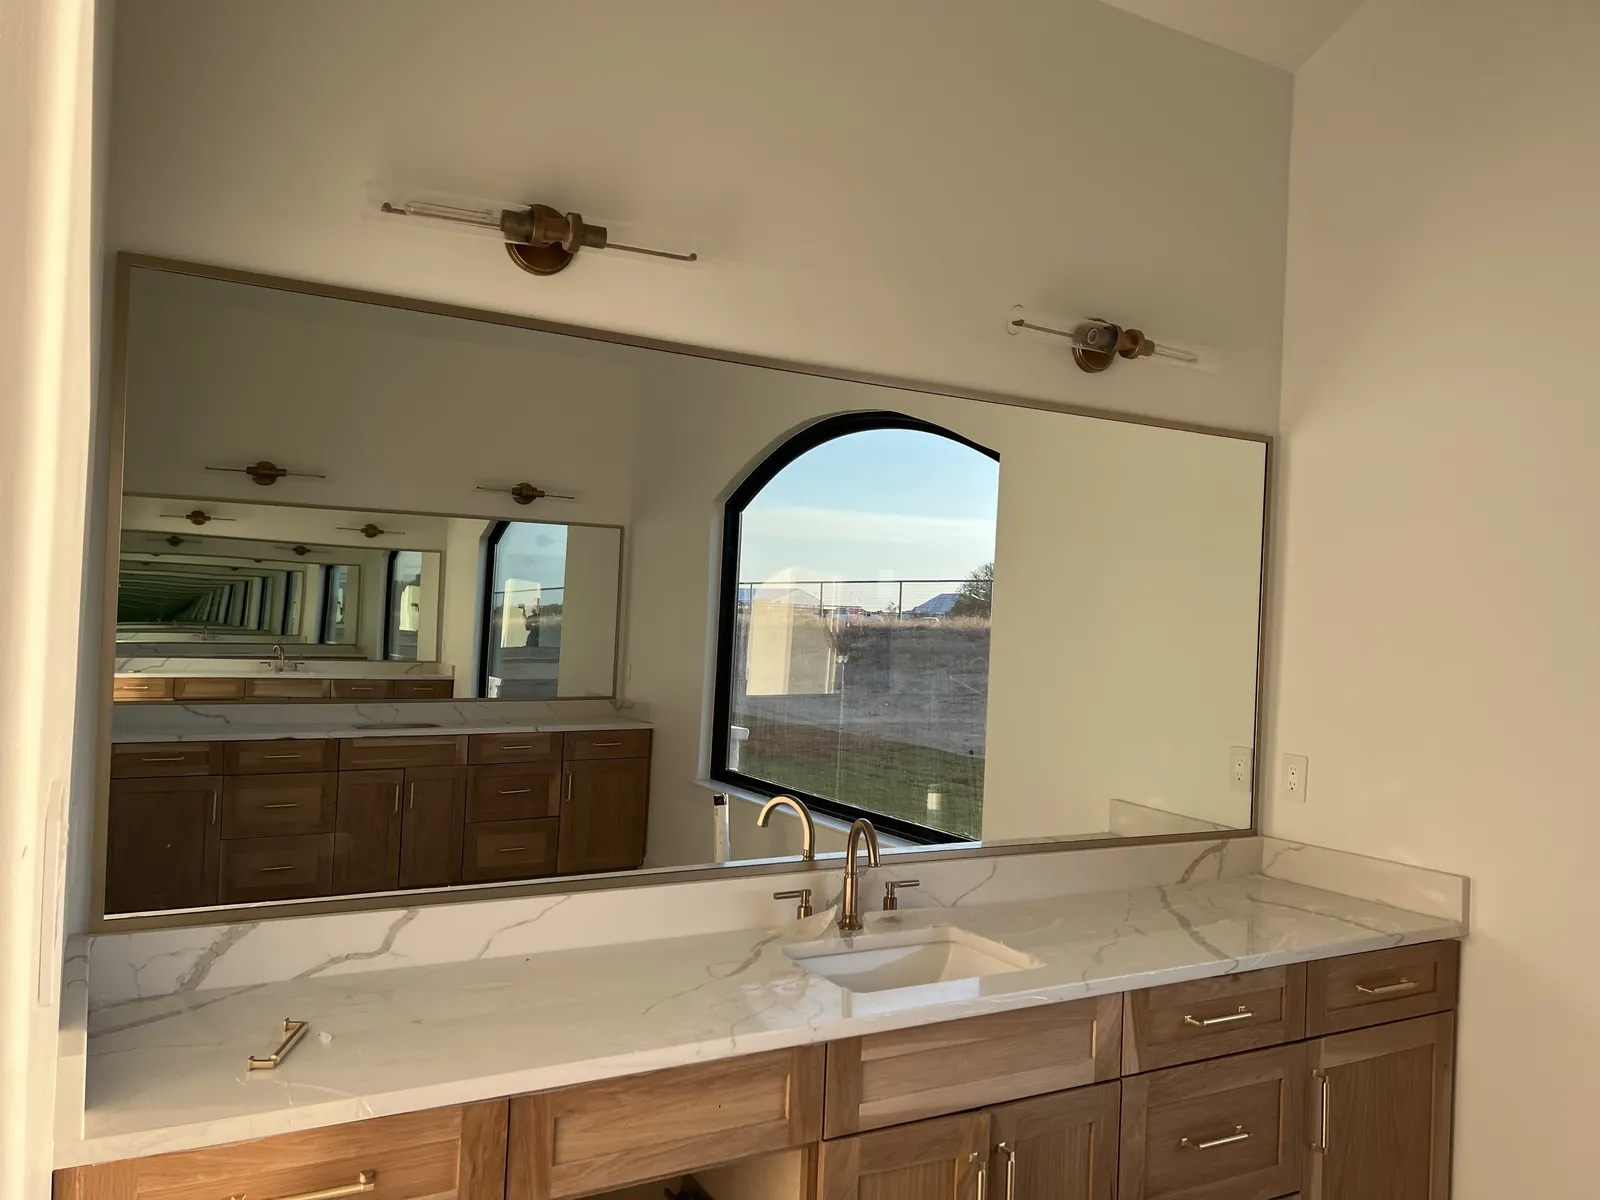
A mirror fitted between lights or above a new backsplash depends on those surrounding details. Decide whether it should align with the vanity, the sink or a larger part of the wall. Then check the reflection at a comfortable height, particularly if more than one person uses the bathroom.
Tell the team if the light fixtures or wall finish have not been installed yet. Their final positions may affect the available size and mounting. A custom mirror inquiry should include the intended location, approximate dimensions and edge preference. Keeping each mirror listed separately avoids confusion when the project contains more than one bathroom or vanity.
Pilot Point publishes Development Services applications and project checklists through its official website, along with links to permits and inspections. If your bathroom work is part of a broader renovation, that city information is a useful starting point for clarifying the overall project requirements. The glass inquiry has a narrower job: identify the enclosure, what it attaches to and when the finished surfaces will be ready. Keep the property address, contractor contact and current drawing together. Doing so helps everyone refer to the same Pilot Point project when the room moves from planning into measurement and ordering. Pilot Point spans Denton, Cooke and Grayson counties and is about 16 miles in a straight line from Wise Glass, Denton.
Served from
HoursMon–Fri 8 am–5 pmSat–Sun closed
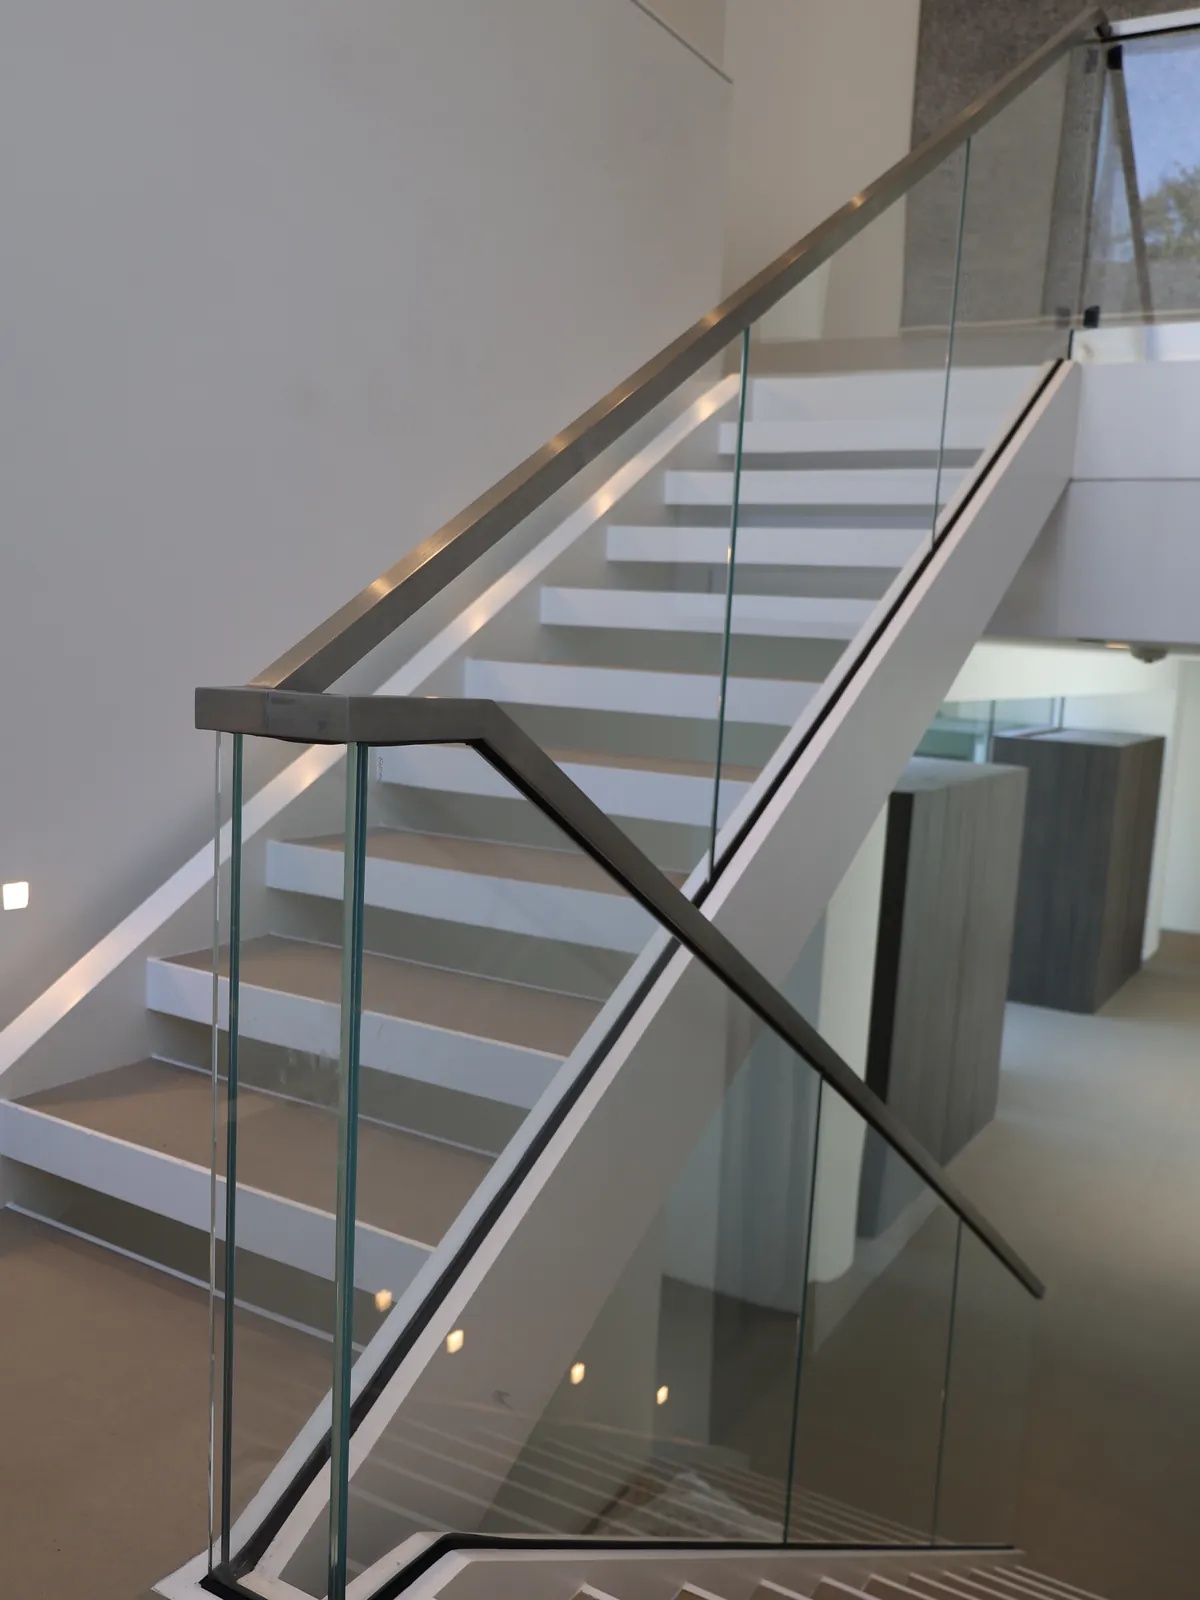
Explore steam enclosures, mirrors and railings alongside your shower plans.
Browse the full glass gallery ↗Yes, you can discuss the layout before the room is finished. Be clear that the dimensions are preliminary and explain which surfaces still need work. Ask what must be ready for final measurement, then have the approved glass size and hardware confirmed against the completed opening before fabrication begins on your enclosure.
Tell the glass team immediately, before treating the earlier dimensions as final. A changed curb can affect the opening and the panel arrangement. The team will need to decide whether another measurement or drawing revision is required. Keep the contractor and the person approving the glass order involved in that decision.
No. The city's Development Services information is a starting point for checking the complete renovation scope. Describe the actual work to the appropriate city staff or project professional. A glass estimate does not decide whether other building, plumbing or electrical work needs review, and it should not be used as a permit determination.
Tell us about the room, the glass you have in mind and when the surrounding work will be ready.