Served from
Wise Glass, Denton
414 W Parkway St, Denton, TX 76201(682) 297-5900HoursMon–Fri 8 am–5 pmSat–Sun closed
A shower enclosure is measured near the end of a bathroom remodel, but it pays to discuss the layout sooner. For your Aubrey project, Wise Glass can help you plan the shower door, fixed panels and hardware around the room being built, with final dimensions taken from the completed surfaces.
Tell us how far the bathroom has progressed and share the current layout. Include the hardware you like and any tile details still being decided. We can help you work through the enclosure now, with final measurements coordinated once the surfaces are complete.
Having trouble with the form? Open the secure form in a new tab or call (682) 688-8815.
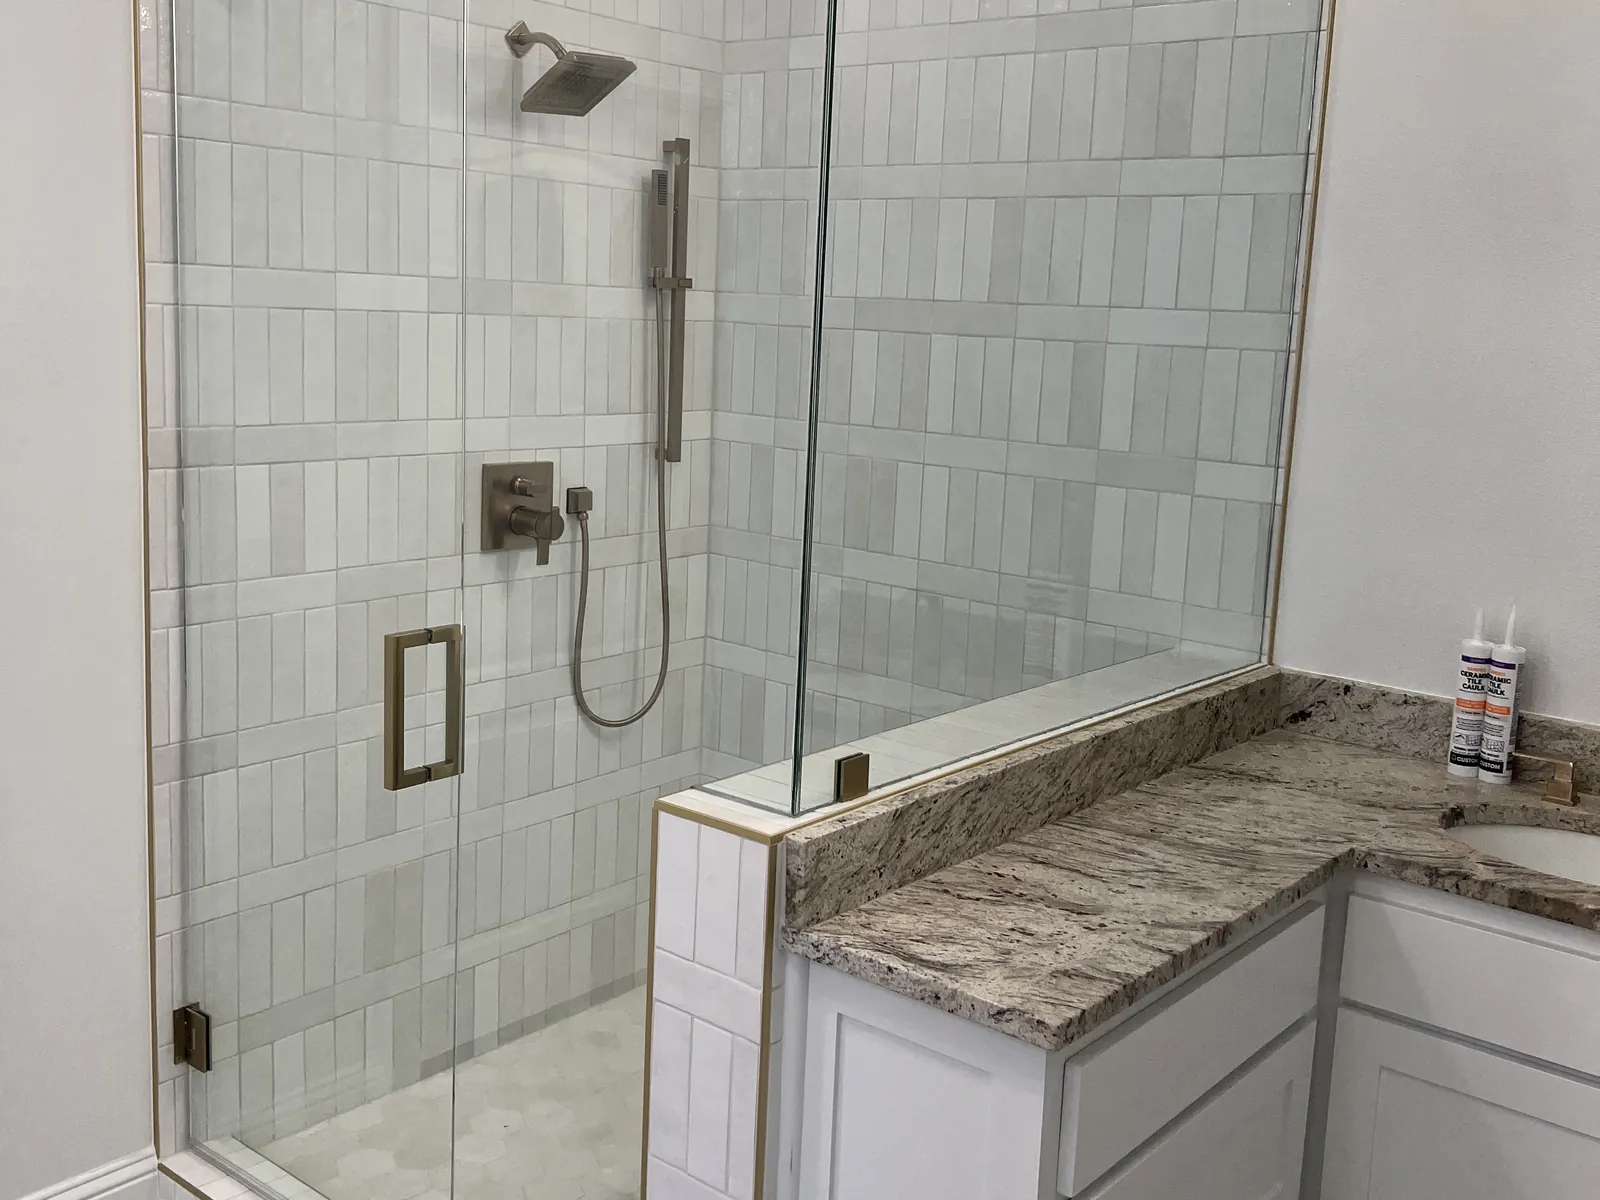
Early planning is useful even though final measurement comes later. Decide where the door should sit and whether a fixed panel will meet a half wall or bench. Those decisions can affect where support is needed behind the tile and which surfaces need careful coordination.
Share the current drawing and note anything still likely to change. If you are comparing a corner entry with a front entry, we can discuss the practical differences while the room is being planned. Once the tile and curb are finished, measurements should replace assumptions from the drawing. This keeps the final glass tied to the built opening rather than an earlier version of it.
A clear frameless panel leaves grout lines and tile edges visible, which makes their relationship to the glass worth considering. Look at the enclosure from the bathroom entrance, not only from inside the shower. The panel divisions and hardware will become part of that view.
Low-iron glass is worth comparing with standard clear glass when color clarity matters, particularly beside light finishes. The choice is visual rather than a substitute for proper measurement or support. Ask for a sample and discuss the panel arrangement together. You can then choose a finish that suits the tile you have actually installed rather than the color shown on a screen.
A towel bar is useful only if you can reach it without stretching across the open door. Think about where towels will hang and whether the bar could hit a wall or cabinet. The handle also needs enough clearance from nearby fittings throughout the door's movement.
Hardware positions may require holes in the glass, so these decisions belong before fabrication. Bring a list of the fittings you want, including any hooks or separate wall bars, to the design discussion. We can review what belongs on the glass and what may work better elsewhere, with cleaning access and the weight of hanging towels considered alongside the appearance.
Aubrey's Building Permits and Inspections page separates permit submissions from inspection scheduling and asks applicants to provide complete documentation. For a bathroom project involving other trades, keep that paperwork coordinated with the work itself. The glass has a separate readiness point: the curb, bench and surrounding tile must reflect the final layout before fabrication measurements are taken. Tell us whether your contractor is still building the shower or whether you are updating an existing enclosure. That distinction helps us discuss a realistic sequence for your Aubrey project without promising a date before the opening is ready. Aubrey is in Denton County, about 11 miles in a straight line from Wise Glass, Denton.
Served from
HoursMon–Fri 8 am–5 pmSat–Sun closed
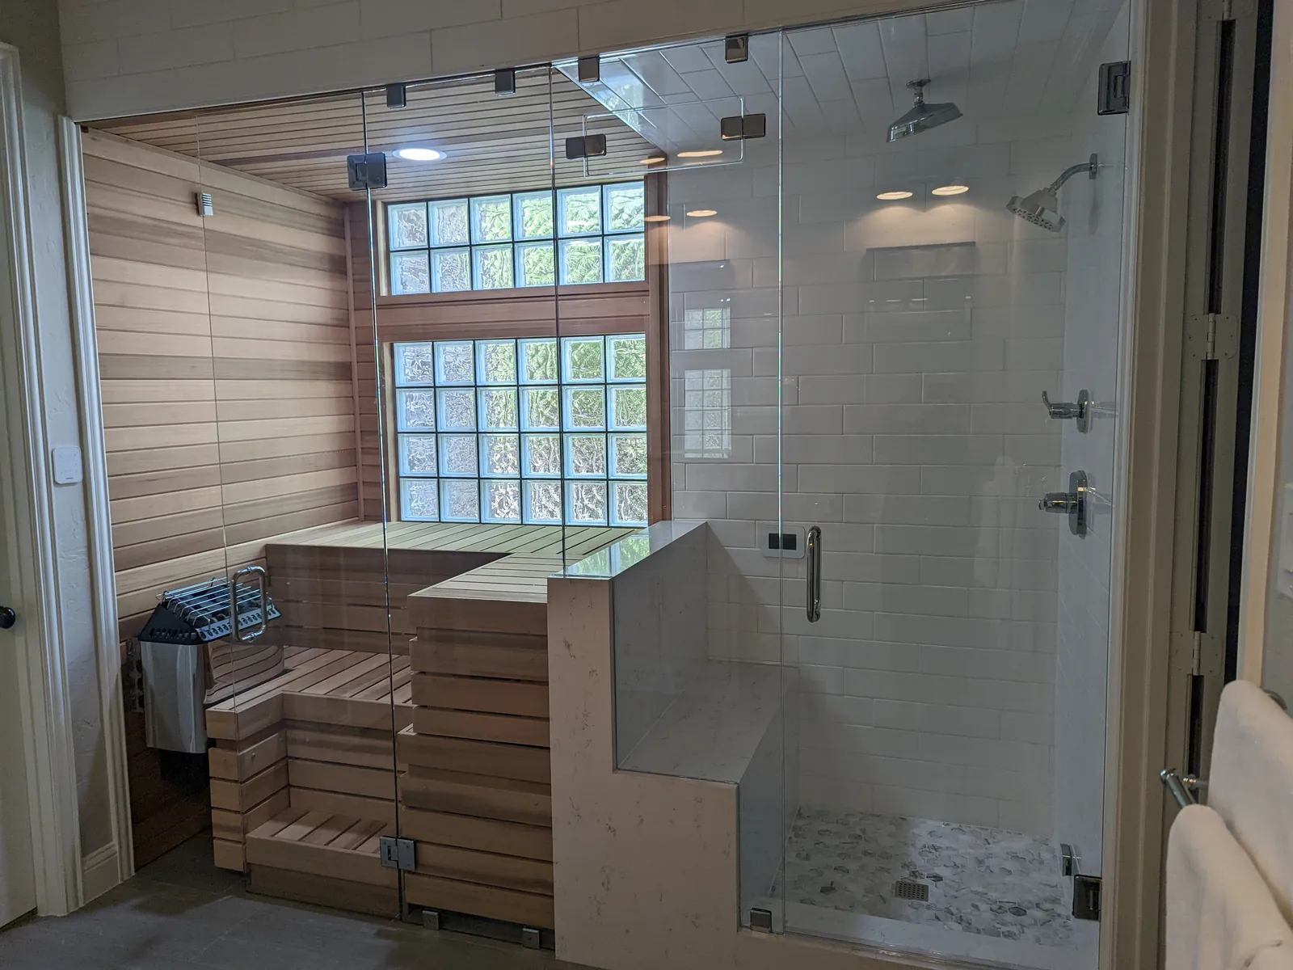
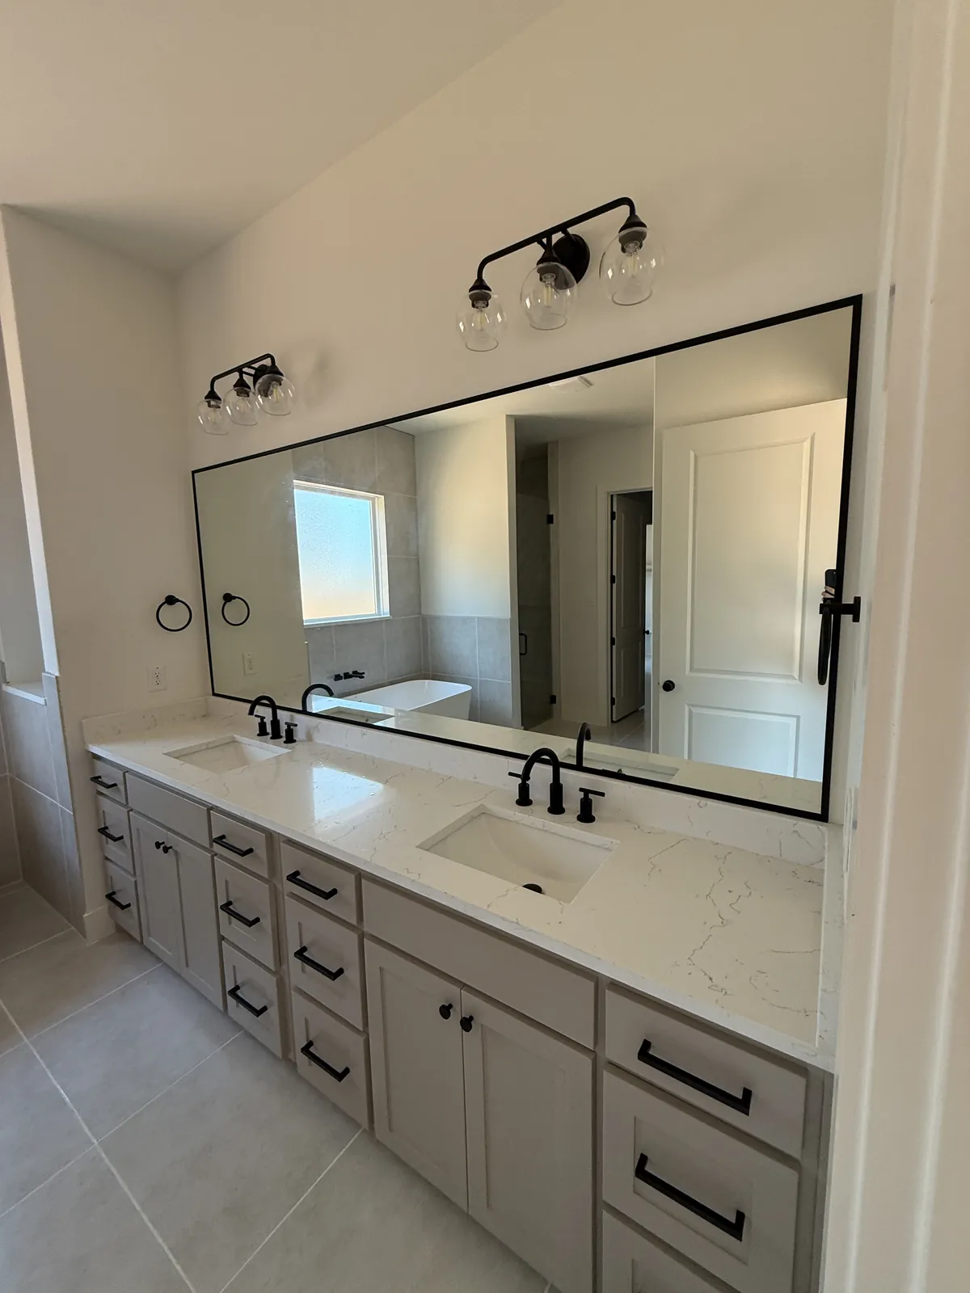
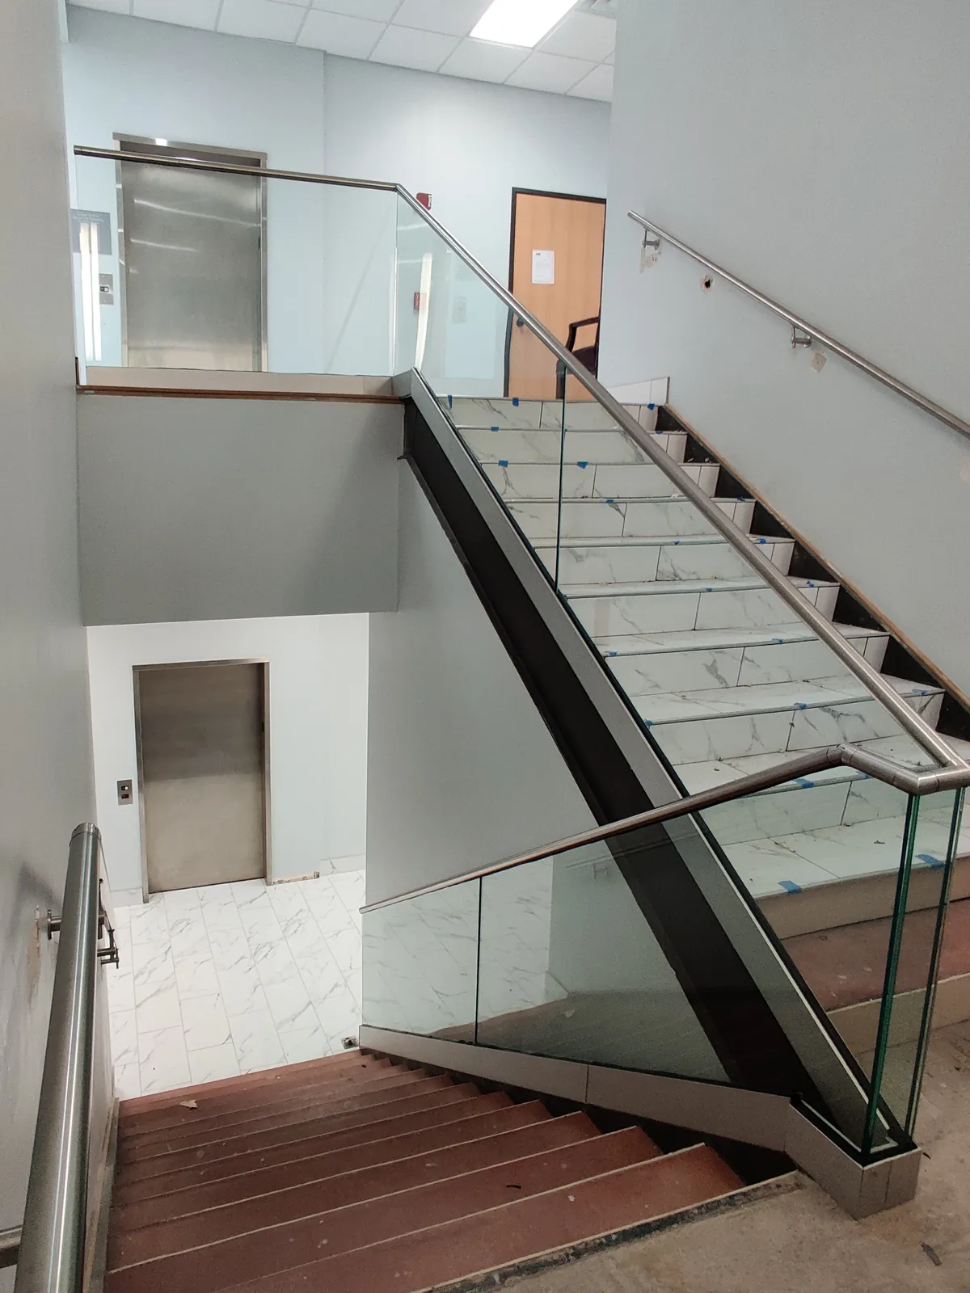
Explore steam enclosures, mirrors and railings alongside your shower plans.
Browse the full glass gallery ↗Yes. Share the plans, approximate opening and current stage of work so we can discuss the enclosure. Make clear which dimensions may change. Final glass measurements need the finished surfaces, so an early conversation helps with planning but does not replace the on-site information needed before the panels are made.
Yes, the hardware and its position need to be agreed before fabrication. Some fittings require specific holes or clearances in the panel. Bring the handle style you like and show where cabinets or walls sit nearby. We can discuss whether that choice works with the door layout and glass.
Tell us as soon as the change is being considered. A thicker curb cap, moved bench or new wall finish can affect the glass dimensions. It is easier to revise the plan before fabrication. If panels have already been ordered, the effect of the change needs a specific review rather than an assumed adjustment.
Tell us about the room, the glass you have in mind and when the surrounding work will be ready.