Served from
Wise Glass, Denton
414 W Parkway St, Denton, TX 76201(682) 297-5900HoursMon–Fri 8 am–5 pmSat–Sun closed
A Denton County address is the start of the conversation, not the whole project description. Tell Wise Glass where the property is, which shower doors or other glass you need and how the bathroom is being changed. We can discuss the enclosure around that information and the finished space, rather than a generic room size.
Give us the exact property address and a separate description of each glass opening. Label photographs by room and note which surfaces are finished. We can help define the enclosure scope, compare coordinated choices and identify what needs checking before the project moves to final measurement.
Having trouble with the form? Open the secure form in a new tab or call (682) 688-8815.
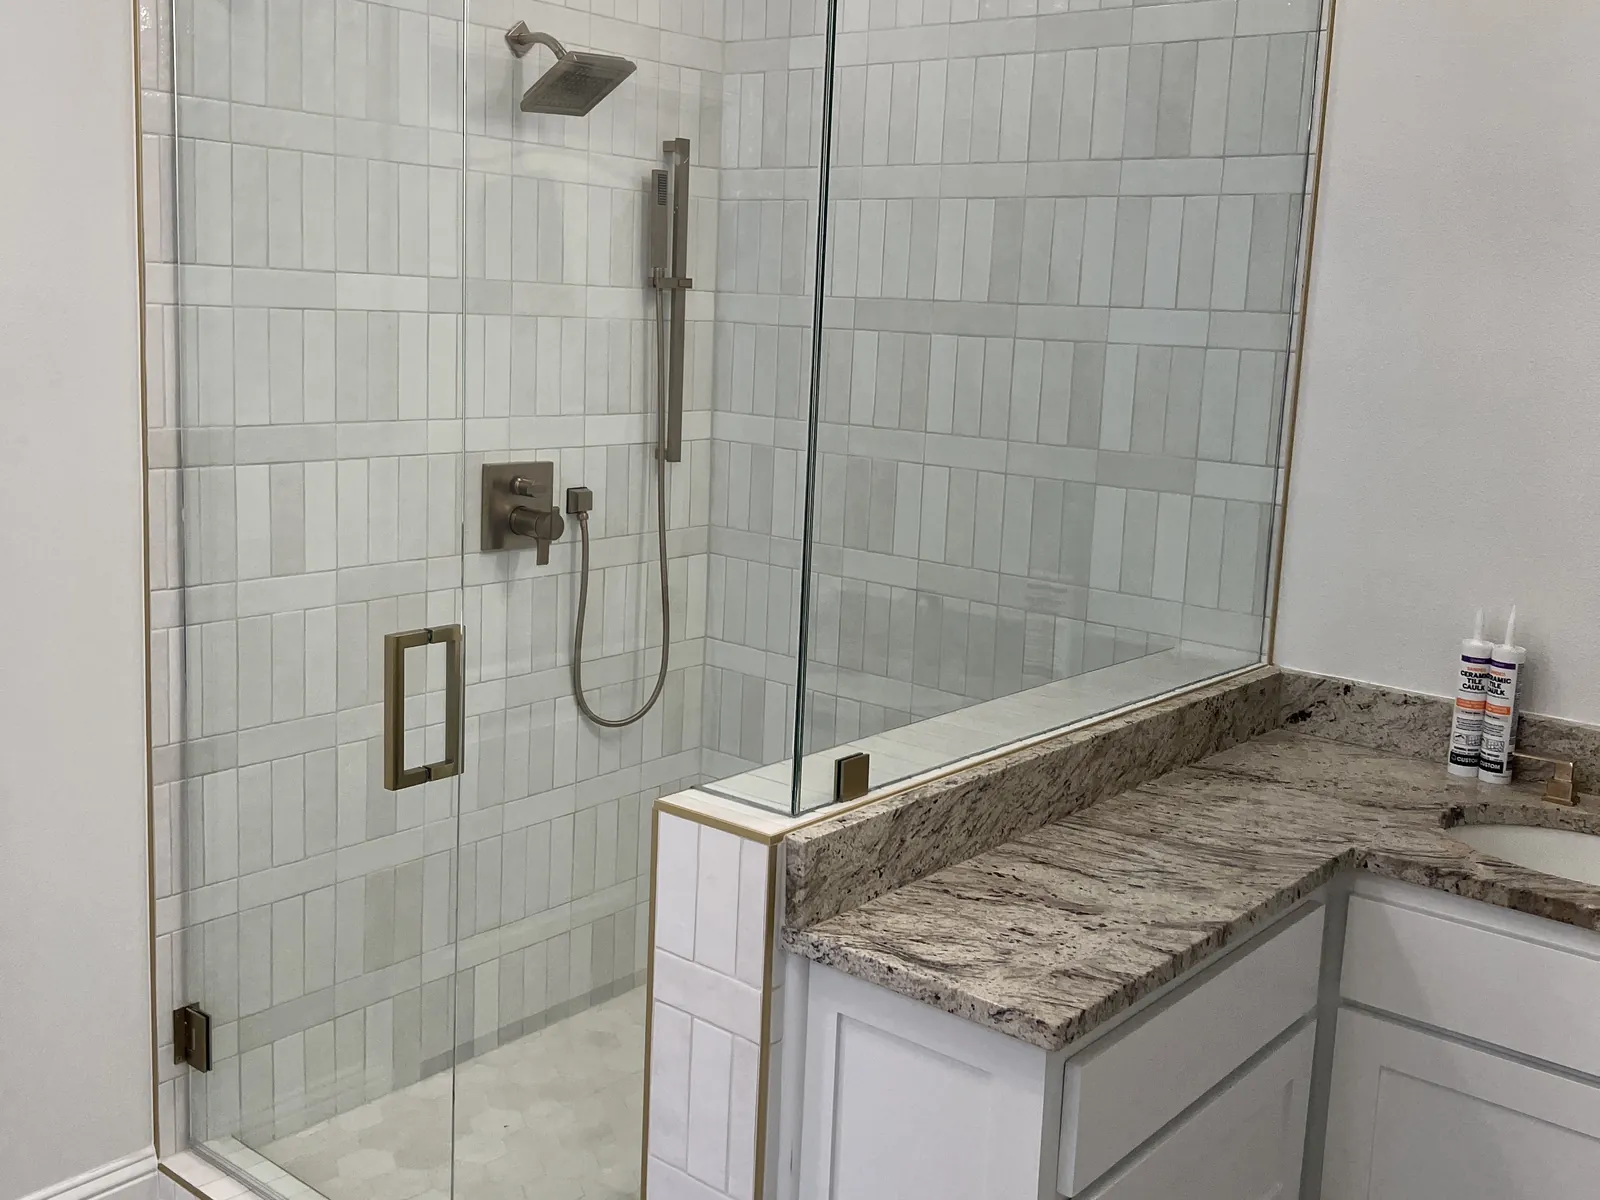
An estimate is easier to compare when the scope is clear. Describe the number of openings, whether doors or fixed panels are needed, and which surfaces are already finished. Include any bench, half wall or unusual angle rather than quoting only the width of the entrance.
Keep glass finish and hardware preferences separate from requirements you cannot change, such as a close vanity or limited delivery access. We can work through both. When several bathrooms are involved, label the photos and measurements by room so the choices do not get mixed together. Each opening still needs its own final measurement before fabrication.
Two bathrooms in the same property may need different door arrangements. A wide opening can accommodate options that a smaller corner shower cannot. Think about the clear entry, the door's movement and the position of the shower head before deciding that every enclosure should match exactly.
You can keep the hardware finish consistent while changing the panel layout. That often gives the rooms a related appearance without repeating a design that does not fit. We can discuss frameless configurations for each opening and flag the mounting or clearance questions that need resolving with the construction team before the finishes are complete.
If your project also includes a glass partition, describe the room's purpose rather than asking only for a panel size. A study, meeting room or open living area can raise different questions about privacy, sound and the movement of people through the space.
Glass can divide a room visually without blocking the view, but the door and perimeter details affect how the partition functions. Discuss the desired result and the surfaces available for mounting. We can review the glass portion alongside the shower work, with each application specified for its own use rather than treating all interior glass as interchangeable.
Denton County provides development-permit information through Development Services, while cities within the county have their own building departments. The county also directs residents with property and permitting questions to its Development Services team. Use the exact project address when checking which office should answer your renovation questions; a mailing address alone is not a complete description of the work. For the glass quote, include that same address and whether the shower is existing or under construction. This keeps the enclosure plan and site arrangements tied to the right property while the responsible authority confirms the wider project requirements.
Served from
HoursMon–Fri 8 am–5 pmSat–Sun closed
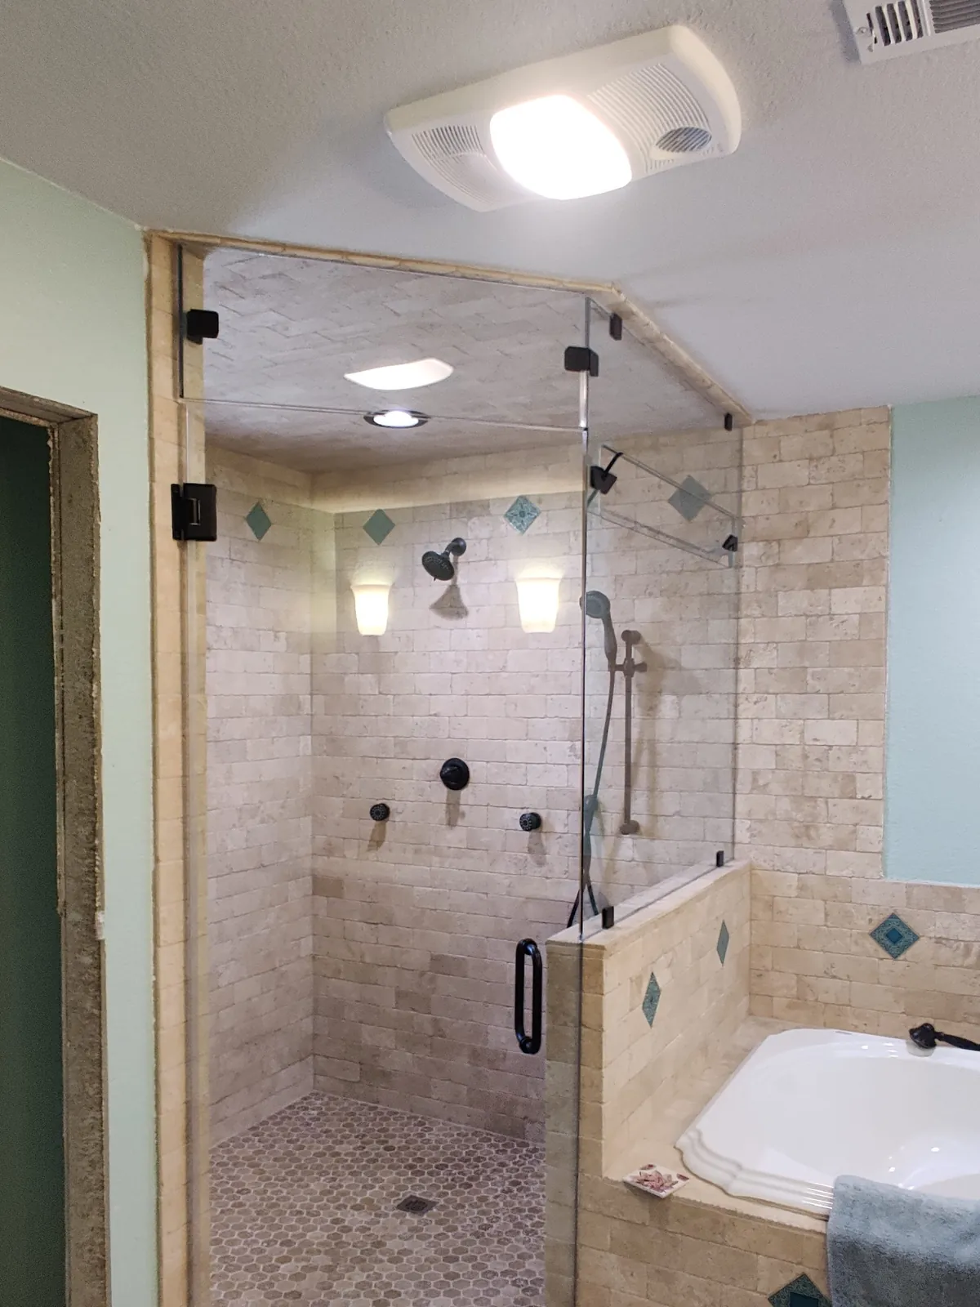
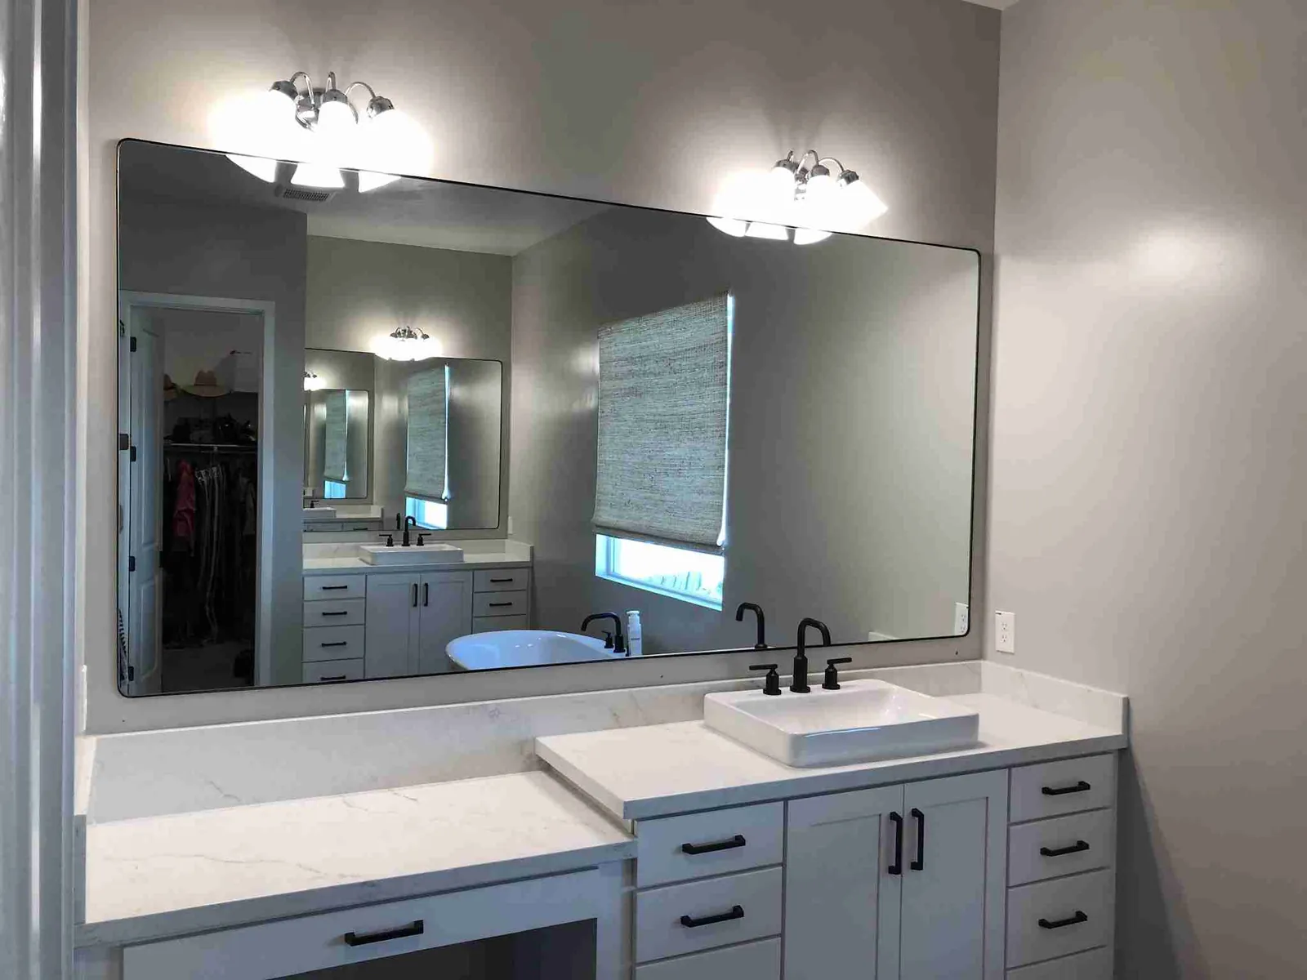
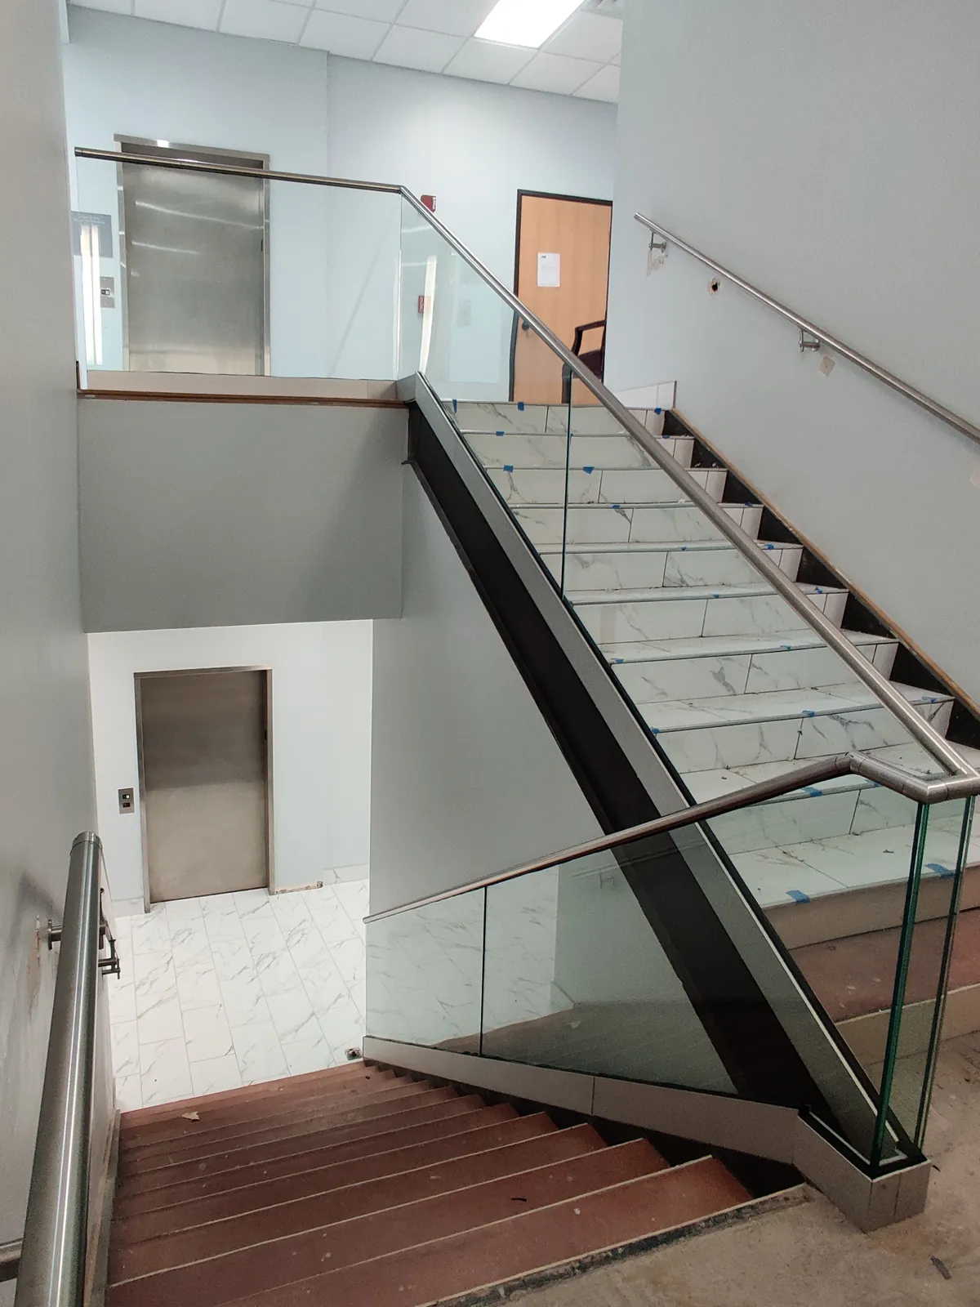
Explore steam enclosures, mirrors and railings alongside your shower plans.
Browse the full glass gallery ↗Use the precise property address and ask the relevant city or county office to confirm responsibility. Denton County publishes development-permit information, and municipalities have their own departments. Explain the full renovation scope when you ask. We do not assume that the same approval process applies to every property with a similar mailing address.
Yes. Identify each bathroom and give it a separate set of photographs and notes. Mention which finishes you want to share and which layouts may differ. That helps us discuss the scope clearly. Final measurements and the suitability of the glass and hardware still need to be established for each opening.
Describe both, including how the office needs to function. A shower enclosure and a room partition have different requirements, even when their finishes coordinate. We can discuss the glass for each application and identify the information needed from your drawings or site, without assuming that one panel specification will suit both.
Tell us about the room, the glass you have in mind and when the surrounding work will be ready.