Wise Glass, Haltom City
Our showroom is in Haltom City.
5004 Stanley Keller Rd, Haltom City, TX 76117(682) 688-8815HoursMon–Fri 8 am–5 pmSat–Sun closed
5004 Stanley Keller Rd, Haltom City, TX 76117
Wise Glass installs frameless shower doors, custom mirrors and glass partitions in Haltom City, TX. Our showroom is in Haltom City. You'll find it at 5004 Stanley Keller Rd, open Monday to Friday, 8 am to 5 pm. Send photos and rough dimensions for a quote within 24 hours. Larger or more complex projects get an in-person measurement.
Tell us which glass work you need and which surfaces are complete. Include the address, useful room photos and any access restrictions so the first conversation can focus on your actual project.
Having trouble with the form? Open the secure form in a new tab or call (682) 688-8815.
Our showroom is in Haltom City.
5004 Stanley Keller Rd, Haltom City, TX 76117(682) 688-8815HoursMon–Fri 8 am–5 pmSat–Sun closed
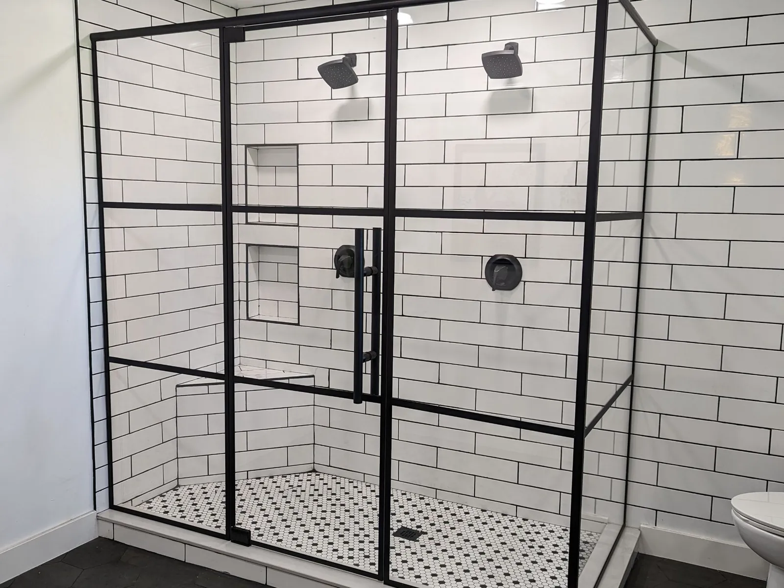
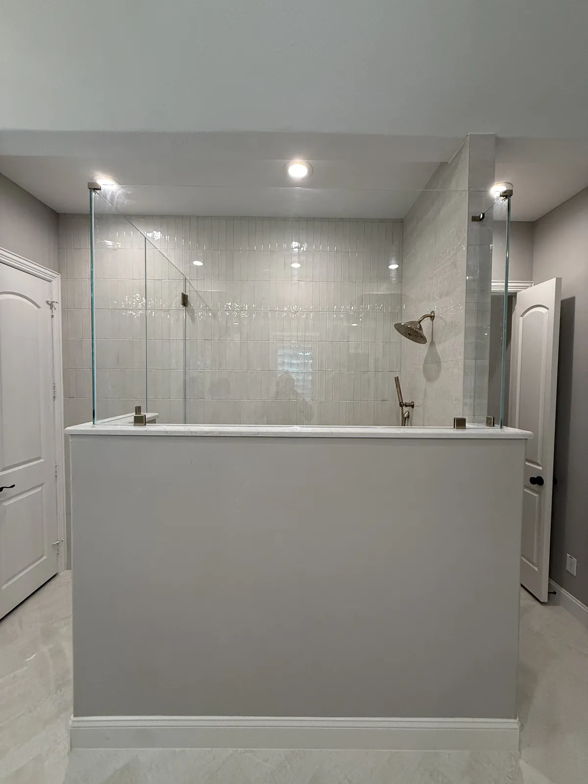
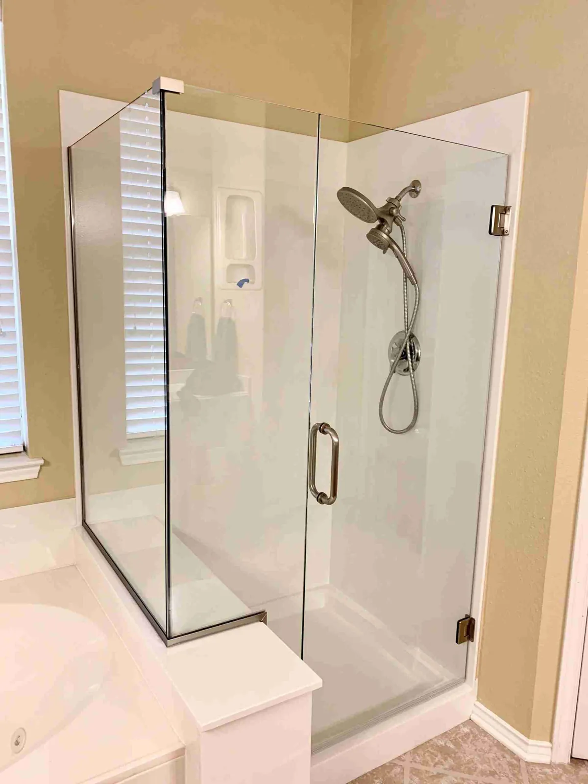
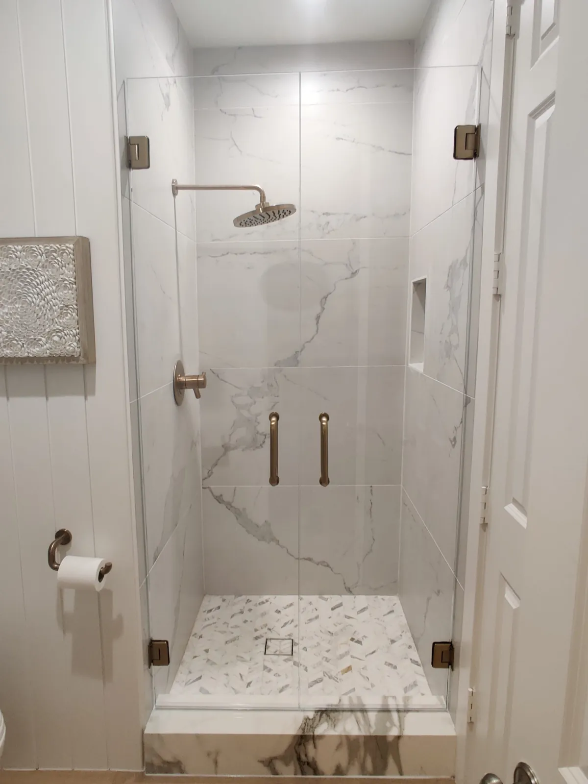
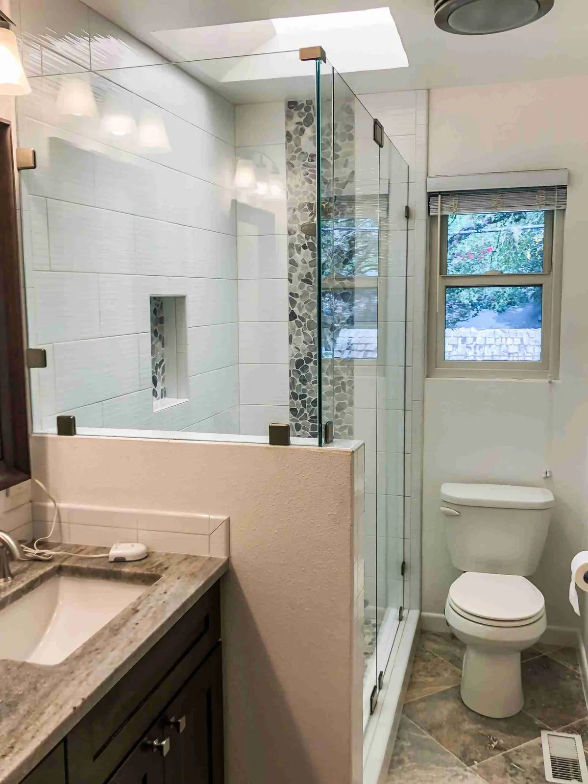
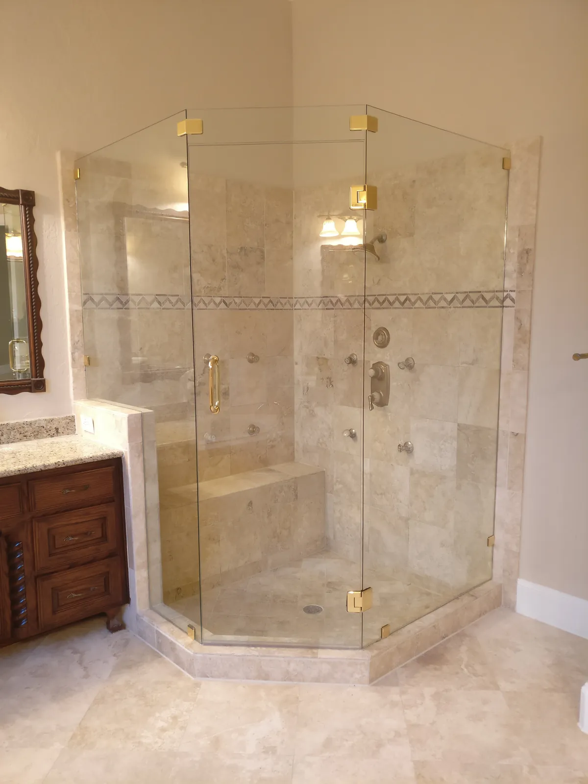
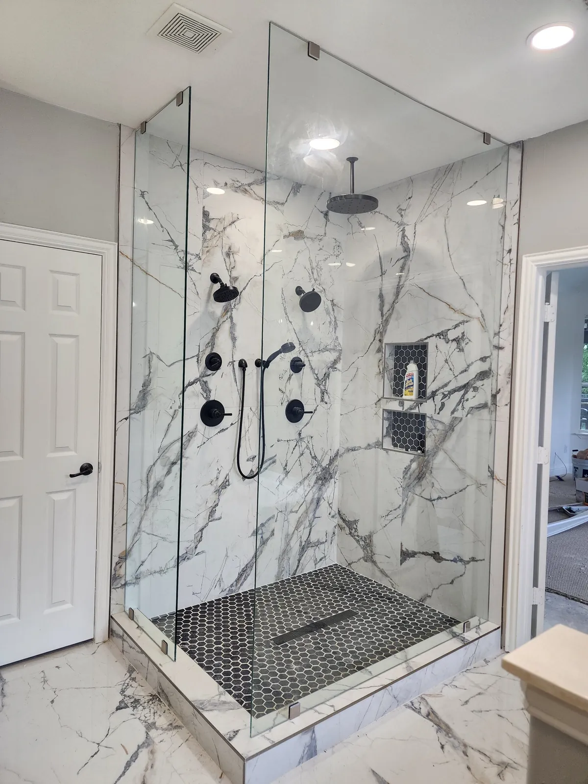
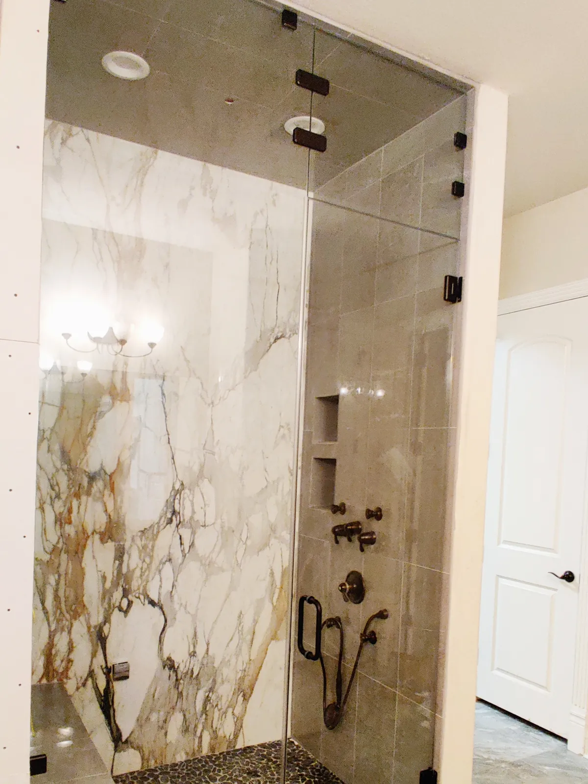
A frameless shower door has no metal frame around the glass, so the tile stays in view and there is no bottom track to scrub. The glass is held by hinges, clips and seals chosen for the size and weight of each panel.
Custom shower doors are drawn for the opening you have, not picked from a stock size. One in-house team handles your project from first measurement to final install. No subcontractors, no handoffs outside our company.
Swapping an old framed or sliding door for frameless glass starts with getting the old door, track and frame out and looking hard at what is left. Sound tile and a curb that slopes toward the drain give new glass a good opening. Screw holes and caulk lines from the old frame show up once it is off, so photograph the jambs and curb, not only the door.
Loose tile, cracked grout or a soft base is a job for your tile contractor before any glass is measured, because glass cannot fix a leak coming from the pan or the waterproofing. Before the final measurement, every surface the glass touches (tile, curb, walls and floor) must be complete: tile set, grouted, caulked and fully cured, with waterproofing done.
A shower quote should show where the door goes, not leave you to infer it from a description. Start with a photo taken square to the opening. Add a side photo if the enclosure turns a corner or meets a short wall. Mark the fixtures that will stay so door movement can be checked against them.
When reviewing the layout, ask which panels are fixed, where supports attach and which seals are included. Check the usable entry as well as the total width. If something looks different from what you discussed, resolve it on the drawing before the glass is made. Keep the approved version with the written scope.
A glass partition can separate a desk or meeting area while leaving the rest of the room visible. Start by drawing the furniture and the route people take through the space. The door should have room to operate without forcing a chair or cabinet into an awkward position.
Be specific about privacy. Screening a seated desk is a different task from covering the whole wall. Sound separation is another requirement and cannot be judged from the appearance of glass. Explain it directly so the proposed wall and door system can be assessed. Photograph the floor, ceiling and side walls where the partition would attach, including any finishes still due to change.
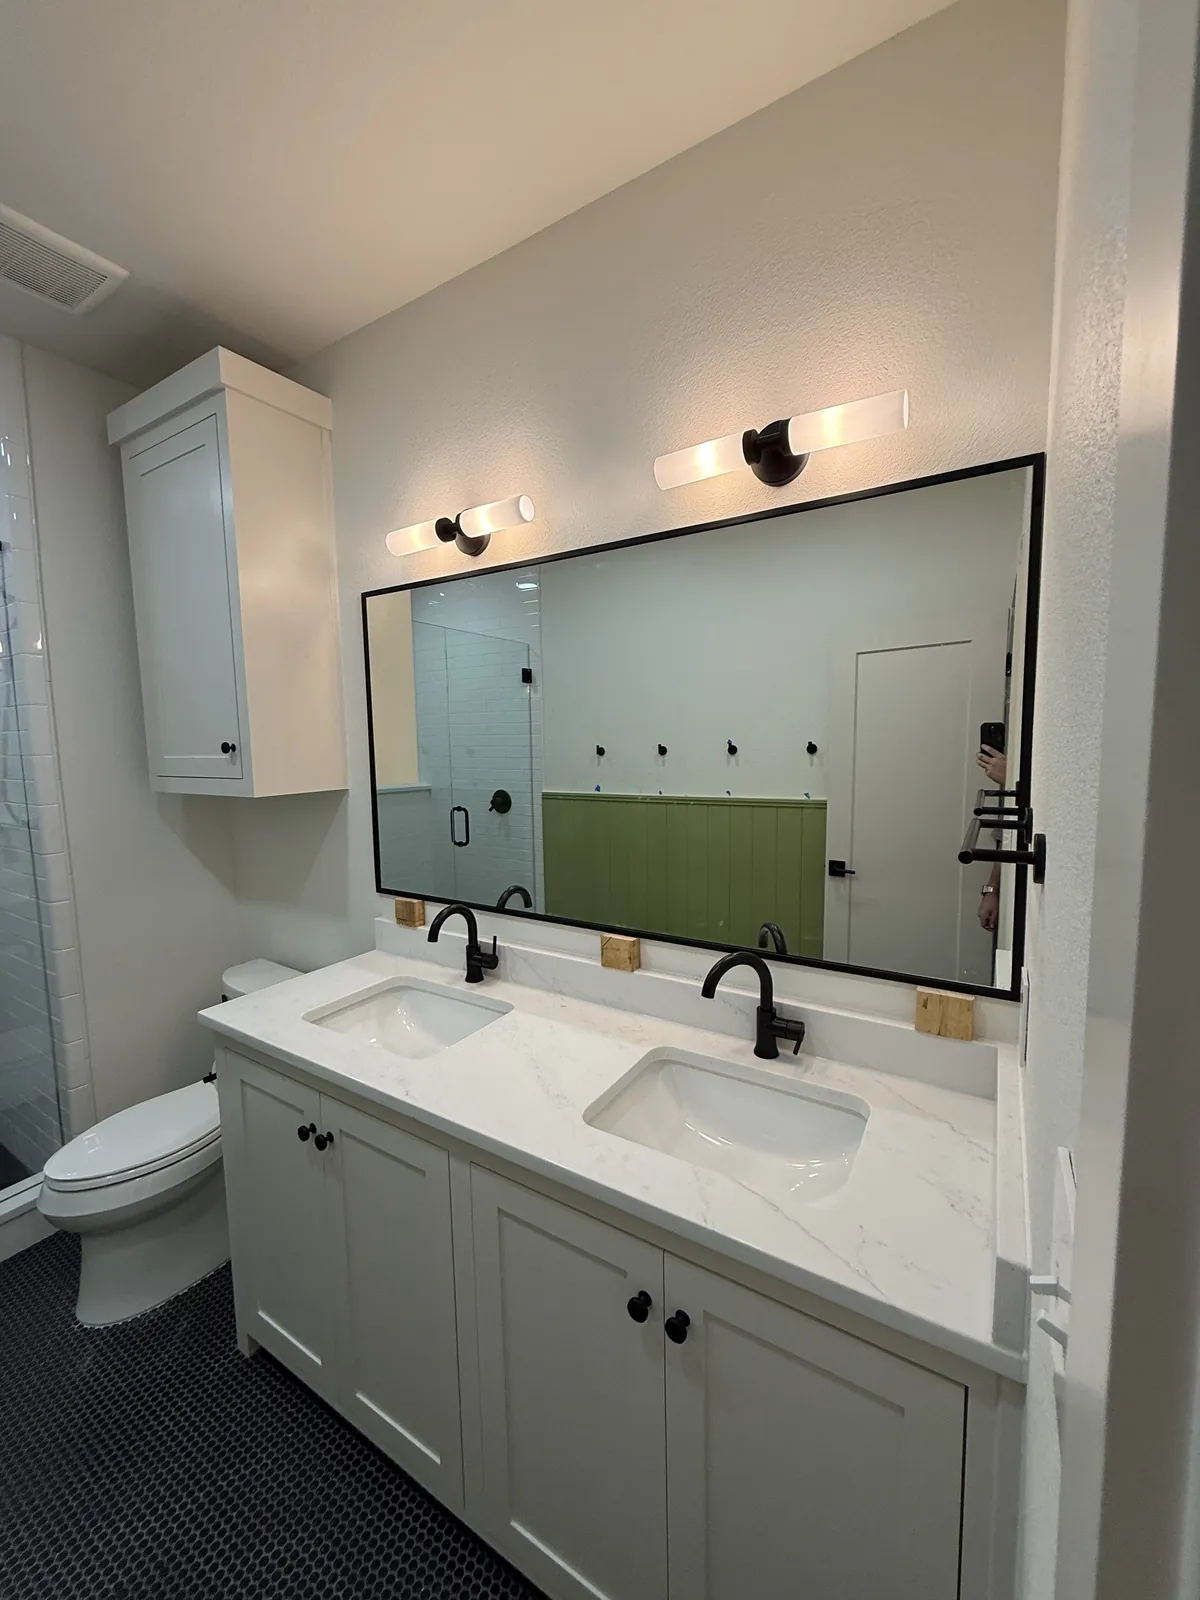
For a home exercise room or a larger vanity wall, think about where you need the reflection and where panel joints can sit. Equipment, shelving and outlets may interrupt the wall. Show them in the first photos, even if they will be moved temporarily for installation.
A large mirror also needs a route into the room. Mention stairs, tight turns or a narrow doorway when describing the project. Those details belong alongside the wall dimensions, not at the end of the discussion. The wall condition and mounting method still need checking, and any cut-outs should be agreed before fabrication. Ask how the finished mirror and its edges should be cleaned.
Haltom City's Planning and Community Development page brings together its permit portal, zoning map and inspection information. Use that local resource if your glass project also changes the room or building, rather than treating the enclosure as the entire scope. For a shower-only conversation, tell us what is staying and photograph the finished opening. If you are adding a glass partition elsewhere, include the floor plan and nearby doorways. Keeping those needs separate helps produce a quote you can read clearly and lets you identify any preparation that must happen before glass measurements are finalized. Haltom City is in Tarrant County.
Explore steam enclosures, mirrors and railings alongside your shower plans.
Browse the full glass gallery ↗For a shower, include the whole bathroom, the opening and the curb or short walls. For a partition or mirror, show the entire wall plus nearby doors and fixtures. Photos of access routes help with larger pieces. Approximate dimensions are useful for planning, but they do not replace final measurements of the installation area.
Yes, describe both in the same inquiry and label the photos by room or wall. List which fixtures and finishes are staying in each area. Ask for the quote to identify the glass, hardware, mounting and preparation for each item so you can see what the proposed work includes before making a decision.
Every enclosure is custom priced. The layout matters most: each angle and miter adds fabrication cost. Glass thickness, glass type and hardware finish also affect the price. Send photos and rough dimensions for a quote within 24 hours. Larger or more complex projects get an in-person measurement.
Your custom glass is typically installed within 7 to 10 days after the final measurement. Wait 24 hours before the first shower so the silicone can cure, and do not touch the silicone seals while they cure.
Tell us about the room, the glass you have in mind and when the surrounding work will be ready.