Served from
Wise Glass, Haltom City
Our showroom is in Haltom City.
5004 Stanley Keller Rd, Haltom City, TX 76117(682) 688-8815HoursMon–Fri 8 am–5 pmSat–Sun closed
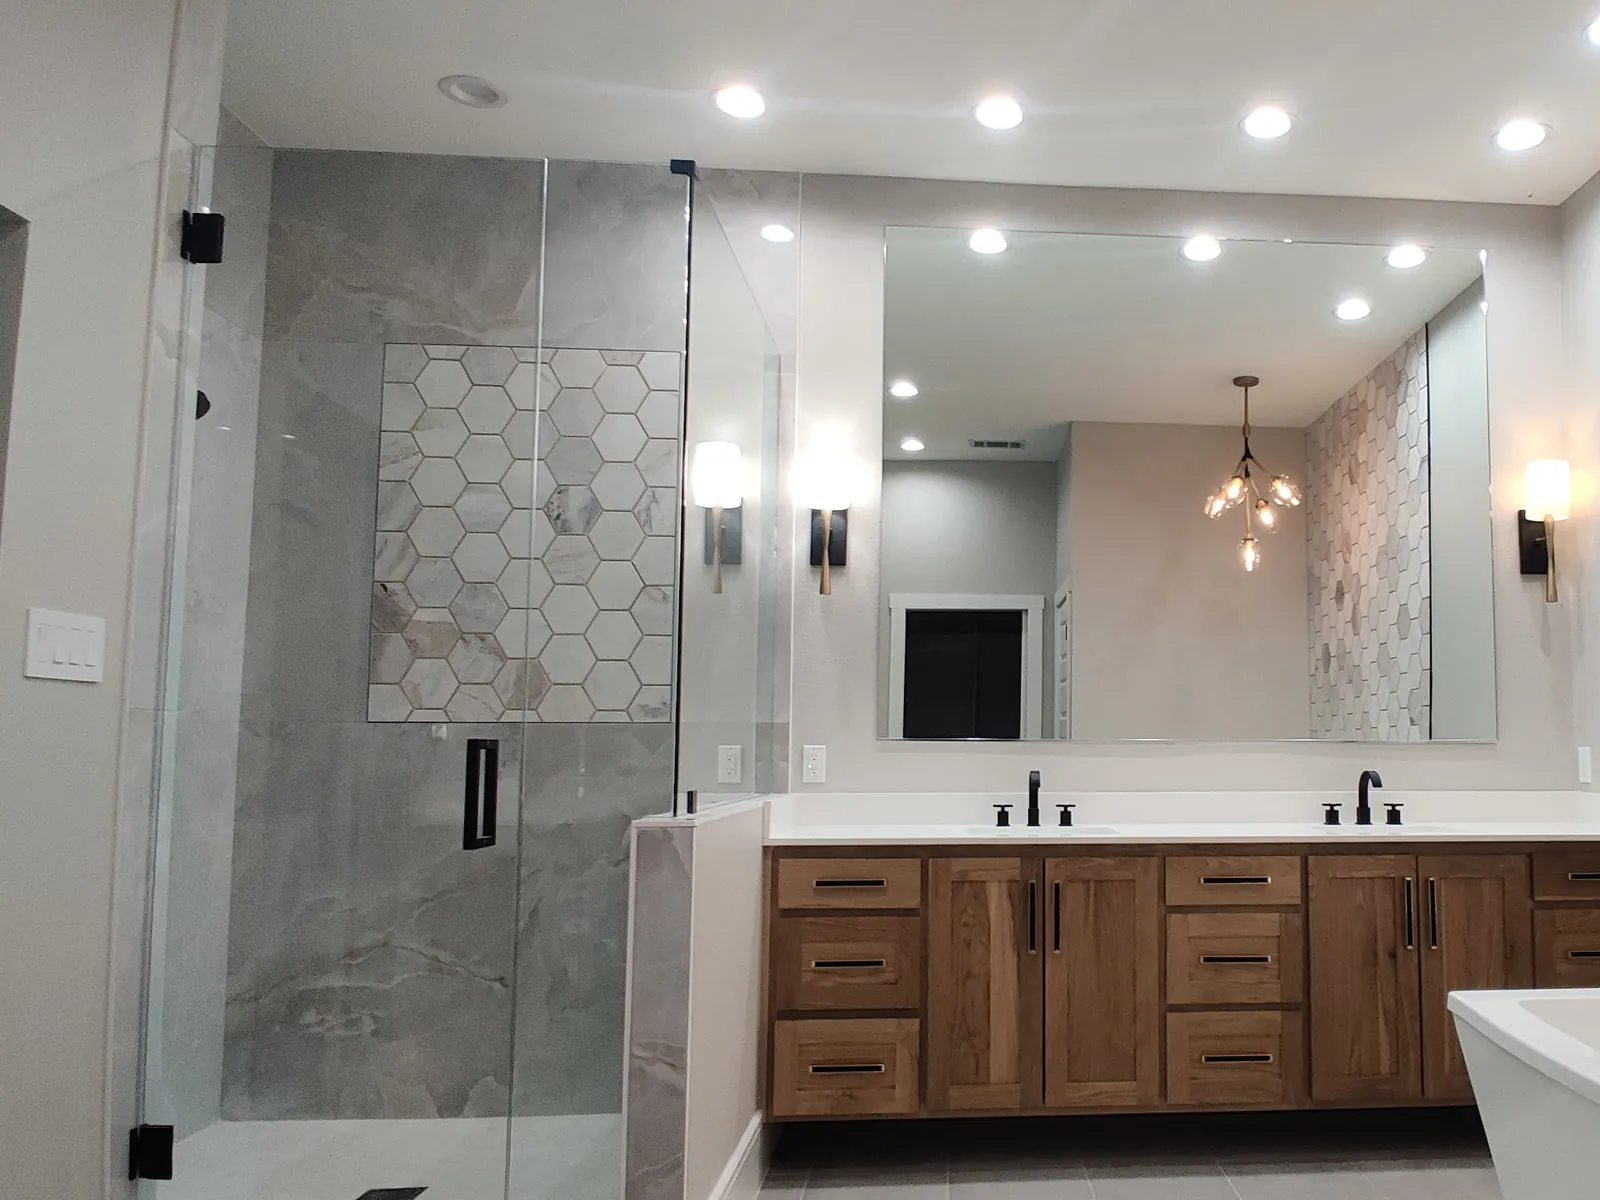
For a bathroom or interior glass project with carefully chosen finishes, the panel edges and hardware deserve the same attention. Wise Glass can discuss your Westover Hills shower door or enclosure, mirror or railing using the actual room drawings. Show us the lines you want to keep and the practical access the glass needs to allow.
Updated
Share the current drawings, job address and finish references. Mark the alignments or transitions that matter to you and identify any remaining construction so the glass proposal can be reviewed against the complete design.
Loading form…
Having trouble with the form? Open the secure form in a new tab or call (682) 688-8815.
Look at the glass from the bathroom entrance and from beside the vanity. A panel joint or support can cross a tile border, and a change in height may be more visible from one angle than another. Mark the important lines on the room drawing so they can be considered with the enclosure layout.
Ask where hardware and seals will remain visible in the proposed frameless design. Compare the glass specification with panel size and support needs, rather than choosing by thickness alone. Final dimensions need to include completed tile, caps and returns. Review the door movement alongside the appearance so an attractive elevation also leaves a comfortable route into the shower.
For a mirror between lights or inside surrounding trim, exact relationships matter. Begin with the full elevation of the vanity wall, including cabinet and backsplash heights. Explain whether the mirror should sit within those boundaries or extend beyond part of the cabinetry.
Check the reflection from the sink, since a balanced drawing does not always show the view at the height you use it. Frame width, edge treatment and any cut-outs need to be part of the same decision. Identify who prepares the wall and when the surrounding fixtures will be fixed. The final mirror size should be checked against that completed arrangement before fabrication, with the approved outline kept in the project record.
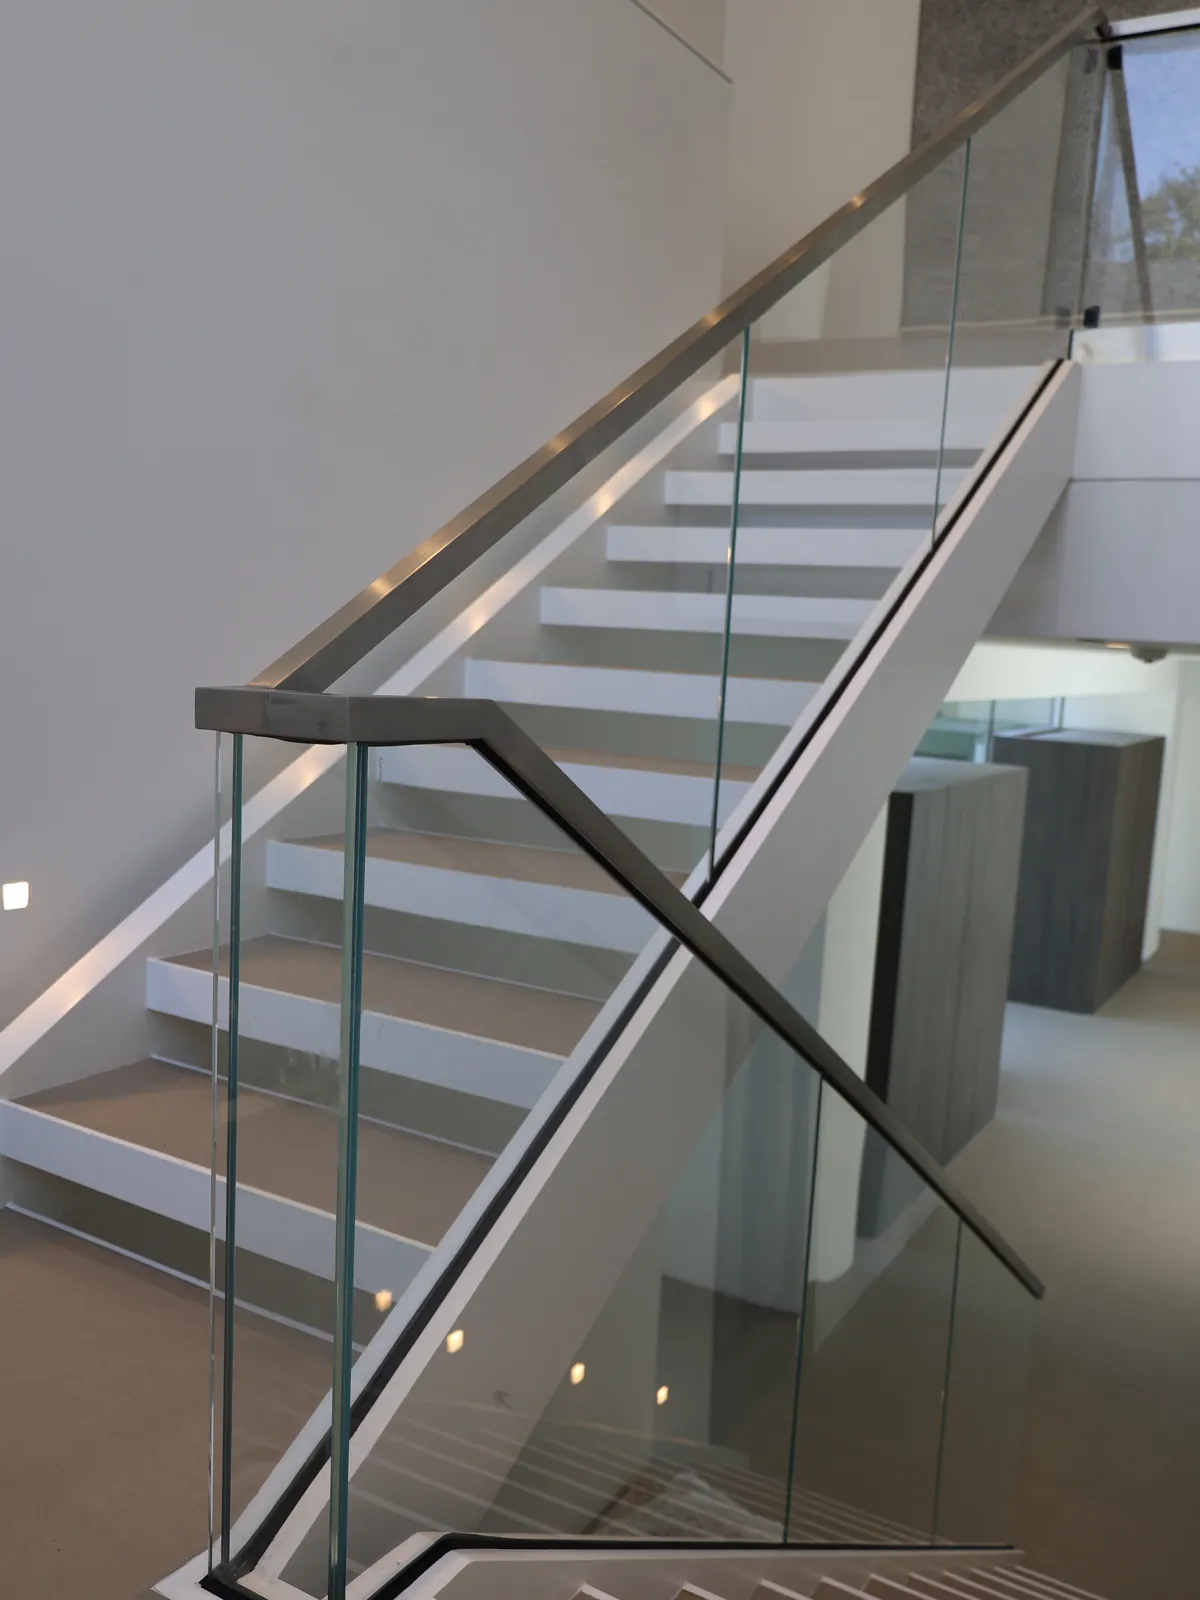
A glass railing is read as a continuous run even though it is made from separate panels. Follow it on the drawings through each stair flight, landing and turn. Decide where joints can sit and how the handrail should continue, while keeping the support requirements in the discussion.
The floor finish alone does not establish where the railing can attach. Share available structural information and identify who will assess the proposed system for the site. Include access into the building and a way to reach both sides of the glass for cleaning. Review the assembly as a whole before choosing individual panels or copying a detail from another project photograph.
Westover Hills publishes residential construction information and permit applications through its building and planning resources. The town's construction guidance includes a process for submitting revised plans. If your glass sits within a broader building project, confirm applicable review steps and keep the current drawings together. For our discussion, identify changes to finished surfaces, fixture positions or the edge of a stair. Those details may affect glass even when they are handled by another contractor. A marked revision is more useful than a new photograph with no explanation, especially when the goal is to align the enclosure with carefully selected room features.
Served from
Our showroom is in Haltom City.
5004 Stanley Keller Rd, Haltom City, TX 76117(682) 688-8815HoursMon–Fri 8 am–5 pmSat–Sun closed
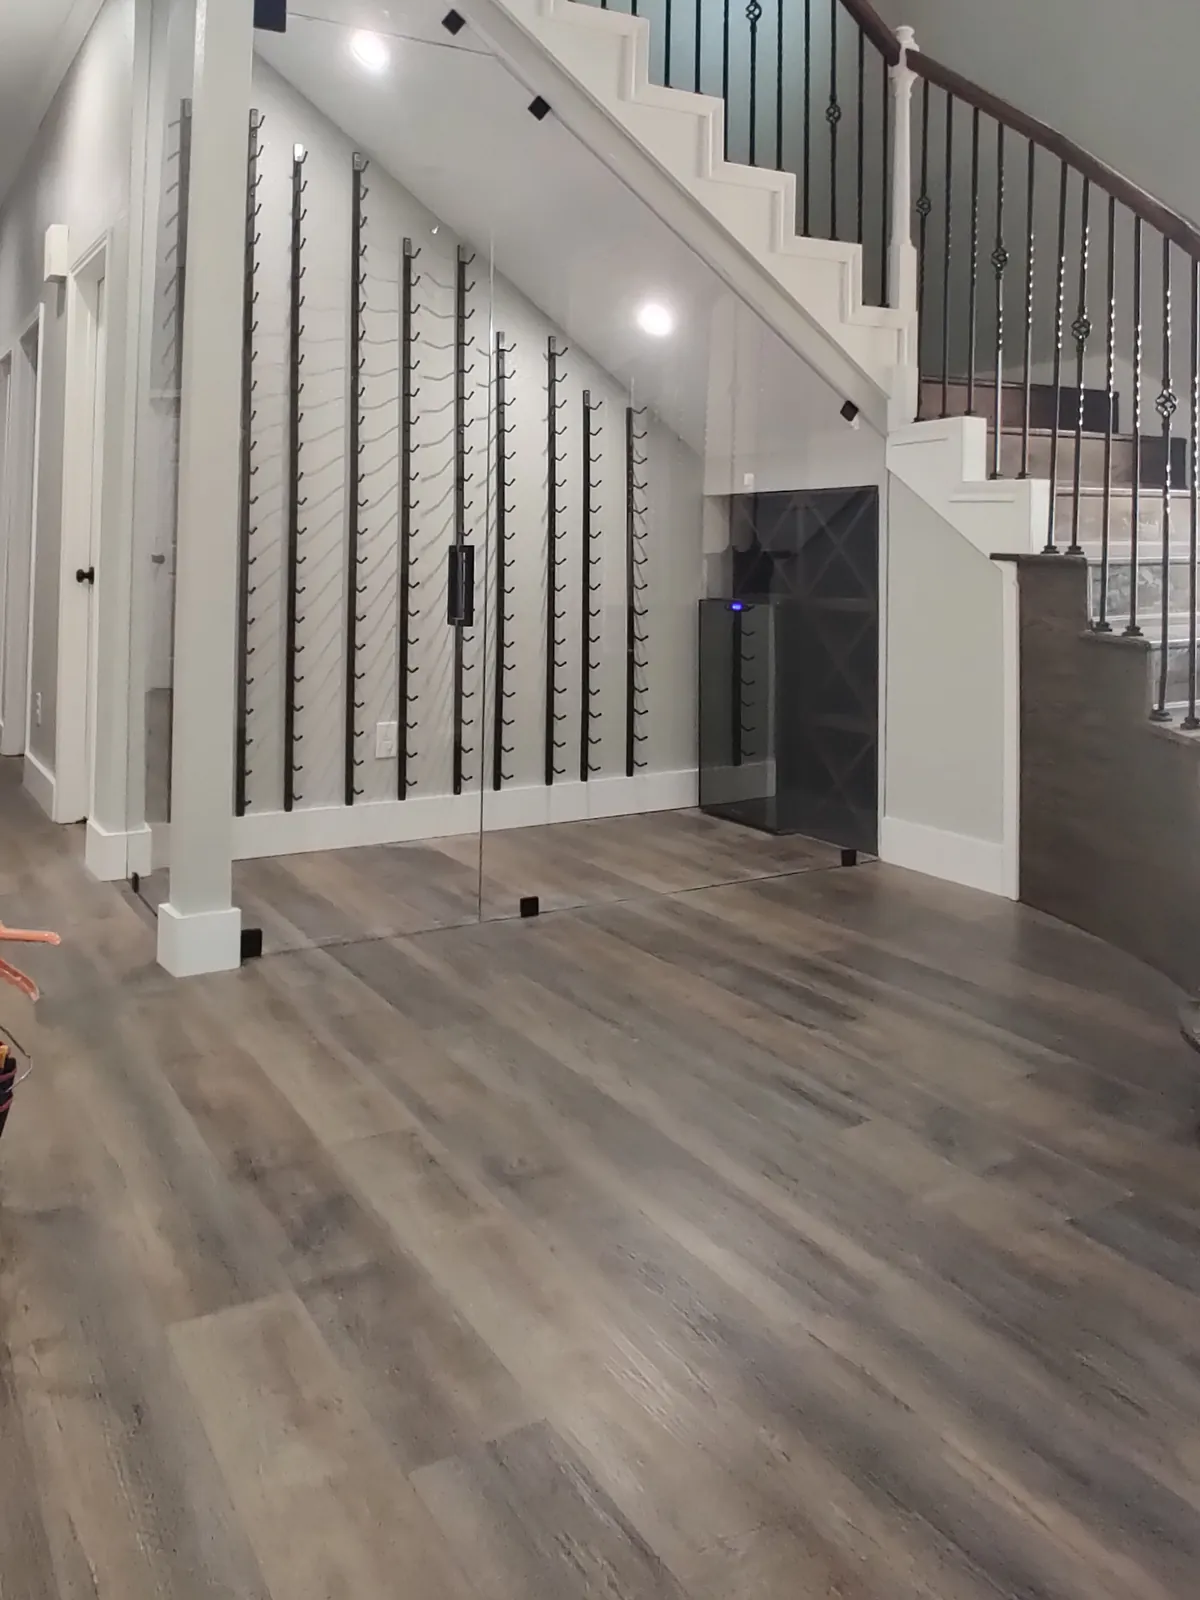
Explore mirrors, wine enclosures and railings alongside your shower plans.
Browse the full glass gallery ↗Show the line on the drawing and explain why it matters to the design. It can be considered alongside panel dimensions, support and door movement, but a reference image alone cannot confirm the final arrangement. Review the proposed glass edges and visible fittings together before approving the enclosure for fabrication in your finished room.
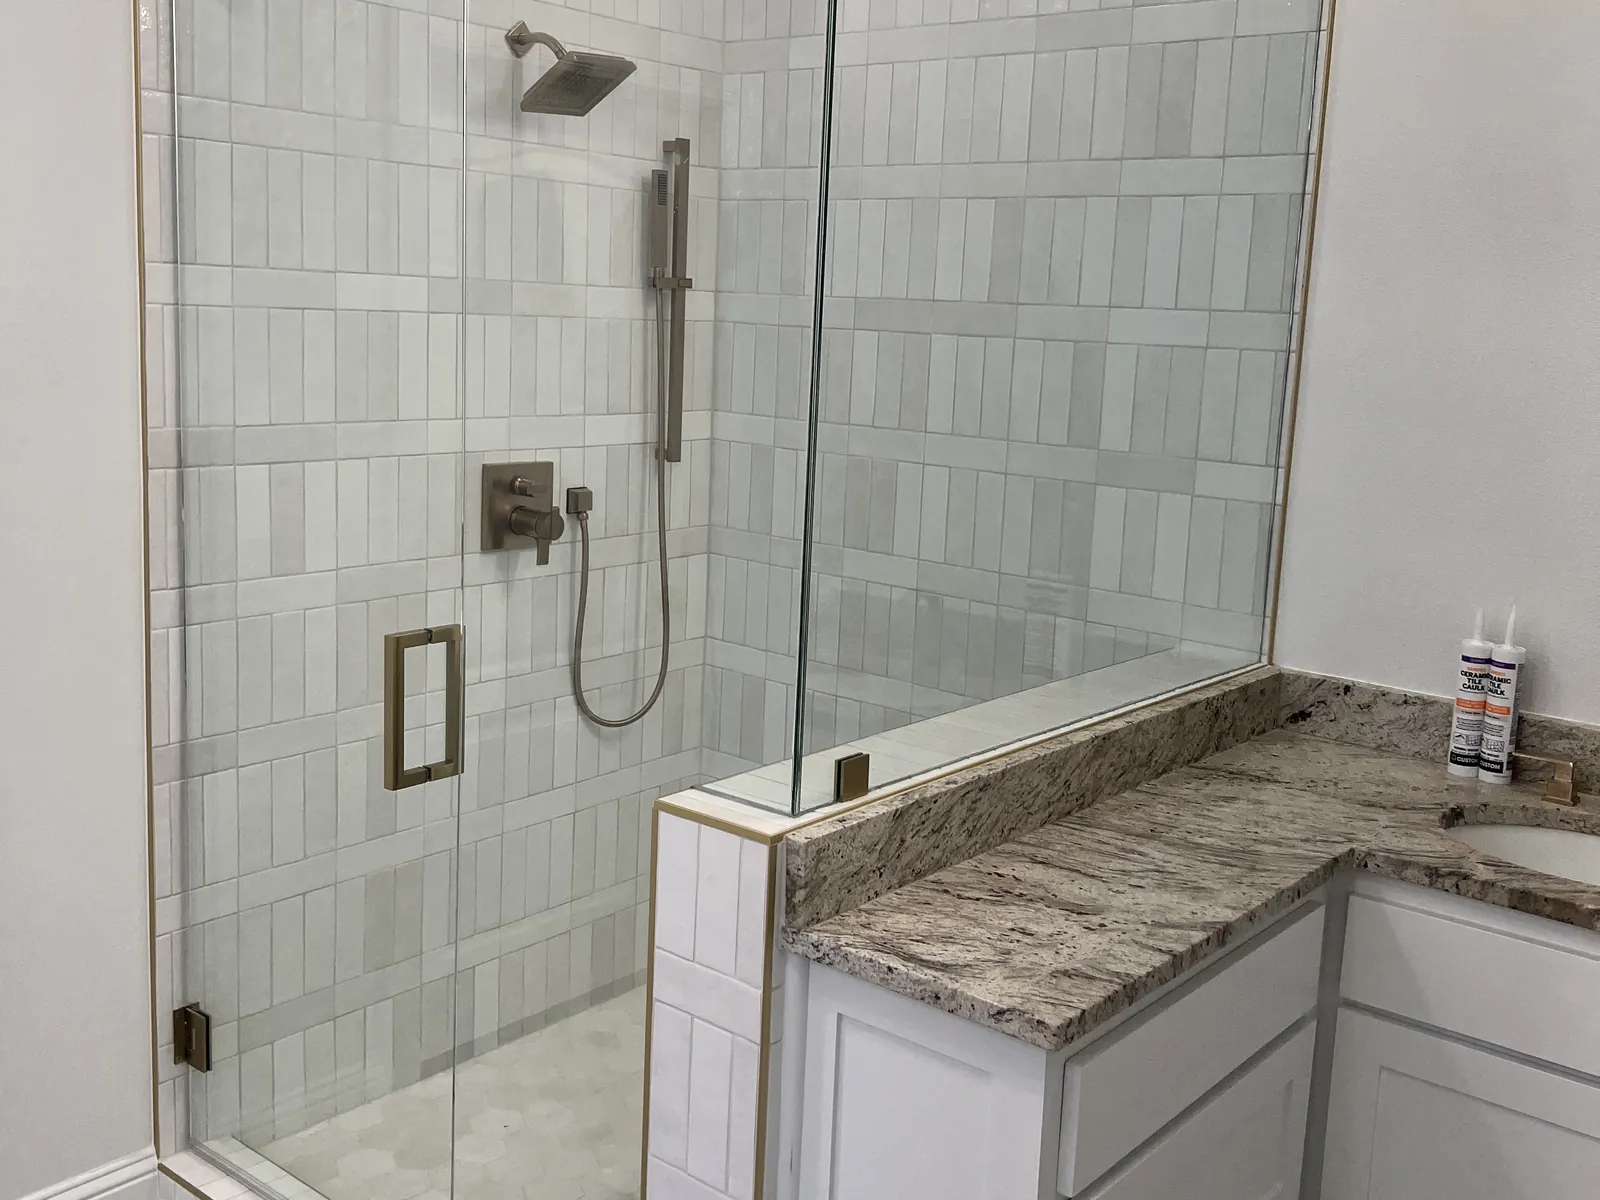
Send the new detail and identify its finished height, depth and overhang. A cap can change where a panel meets the wall and may affect the final glass dimensions. Keep the revised information with the enclosure drawing, and confirm that measurements are taken after the relevant surfaces are complete rather than from the earlier plan.
Appearance is one part of the choice. The complete railing needs to suit the edge, underlying structure and applicable site requirements. Bring a support reference if you like it, but also provide drawings and photographs of the actual attachment areas. The glass, fixings and handrail should be reviewed together before the system is specified.
Tell us about the room, the glass you have in mind and when the surrounding work will be ready.