Served from
Wise Glass, Haltom City
Our showroom is in Haltom City.
5004 Stanley Keller Rd, Haltom City, TX 76117(682) 688-8815HoursMon–Fri 8 am–5 pmSat–Sun closed
Glass can change the way a room is divided without hiding the space around it. For your Westworth Village project, show Wise Glass the shower, office area or mirror wall you want to improve. We can discuss the layout and privacy needs before choosing shower doors, panels and the hardware that supports them.
Tell us which room needs glass and what you want it to do. Include the address, layout and any privacy or access requirements so we can discuss a proposal built around the actual space.
Having trouble with the form? Open the secure form in a new tab or call (682) 688-8815.
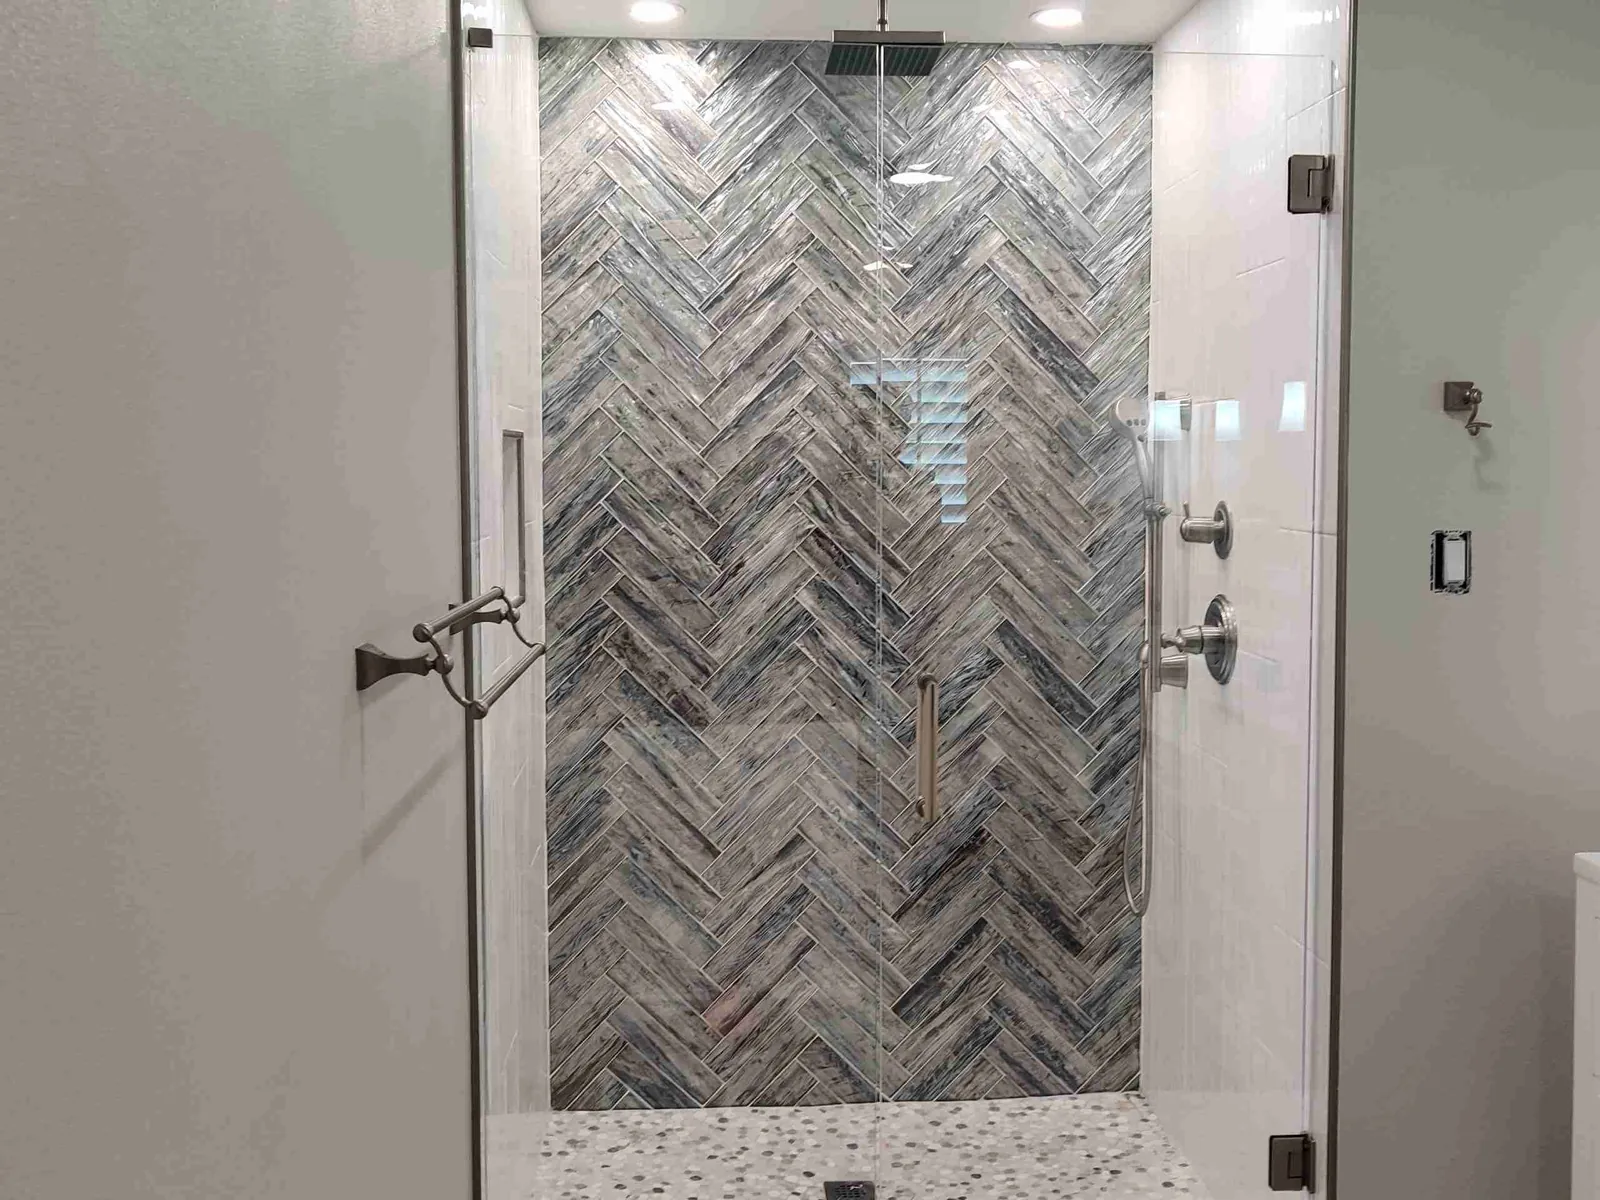
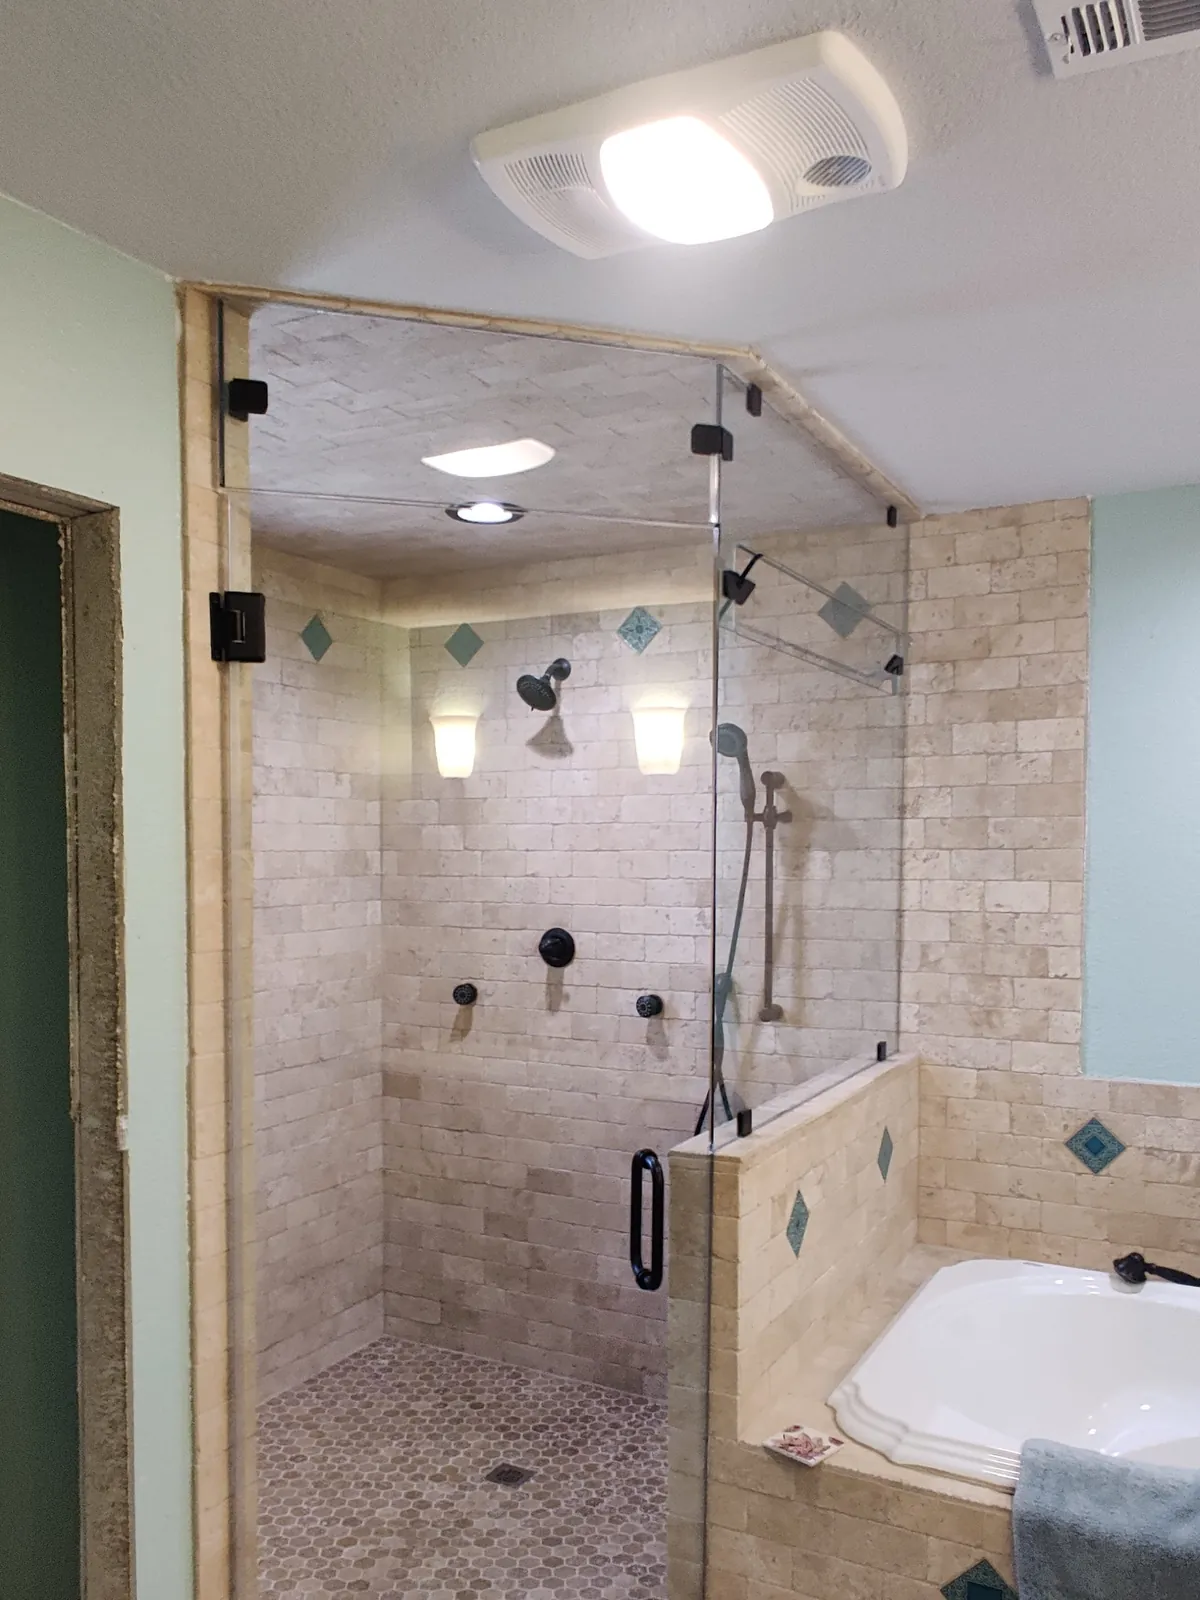
A fixed panel should be considered with the showerhead position and the direction water can splash, not only with the view from outside. Show the whole shower floor and the surrounding bathroom in your photos. If you are considering an open entry, discuss the splash path before deciding that fewer moving parts are the right choice.
For a door, check the usable width and the swing beside nearby fixtures. Ask which supports and seals are included in the proposed arrangement. A custom layout can be discussed around corners or short walls, but final dimensions still need the completed surfaces. Keep any preparation or removal work explicit in the quote.
Start by describing what happens on each side of the glass. A work area may need a view through the room, while a meeting space may need selected areas screened. Draw furniture and walking routes on the plan so the partition door has useful space around it.
Privacy and sound are different decisions. Explain any acoustic requirement directly and ask how the full wall and door system will address it. Clear or frosted appearance alone does not answer that question. Photograph the ceiling, floor and side walls where glass will meet the building, and mark changes in height or material. Those connections help determine the proposed assembly and surrounding preparation.
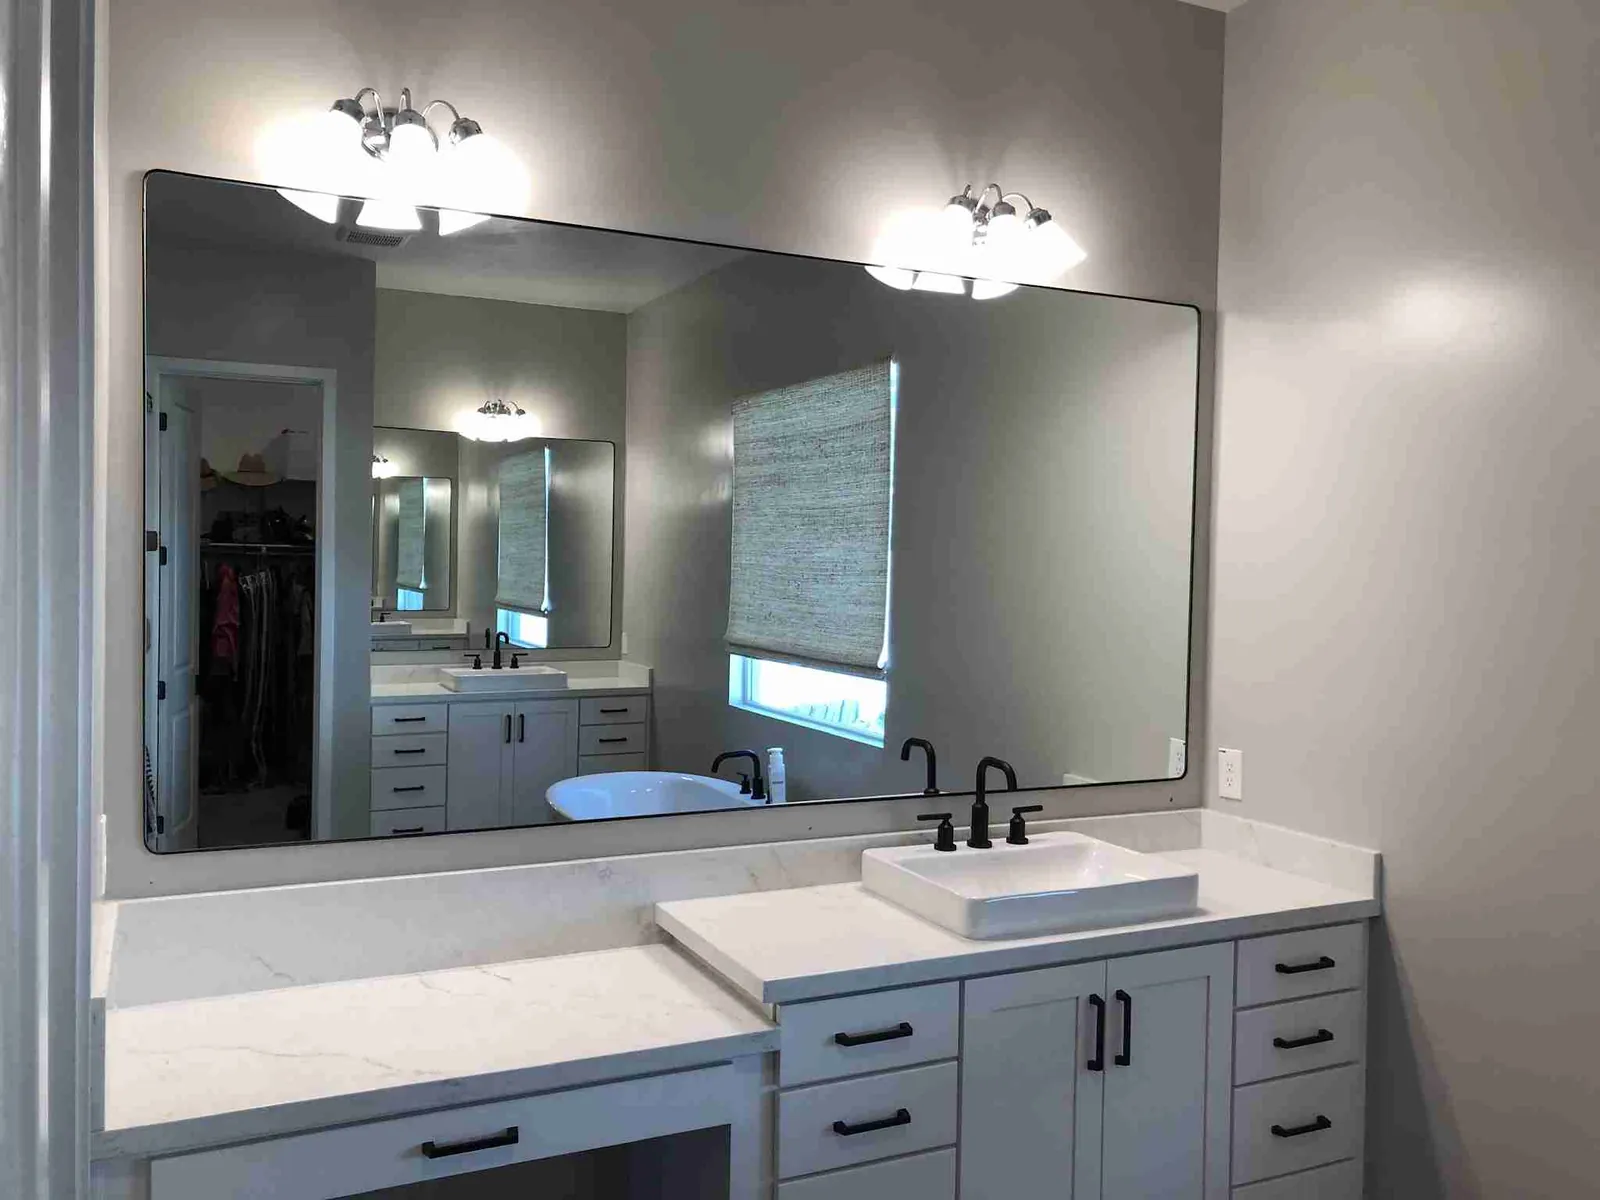
Before sizing a mirror, check what it reflects from the main viewing position. In a dressing or exercise area, that might include shelving, lights or equipment you would rather arrange differently. Move through the space and note the viewing distance you need rather than picking an outline only from a photo.
Show the complete wall with nearby fixtures included. For larger surfaces, discuss panel joints and access for cleaning. A frame or edge detail changes the visible boundary, while outlets may require planned cut-outs. Confirm final dimensions and mounting conditions before fabrication, and identify any wall preparation separately so the finished mirror is based on the actual room conditions.
Westworth Village's official directory lists a Permit Department for questions about building work. Use that local resource to confirm the process if your plans include changes beyond the glass installation. For the quote conversation, describe the area by its intended use and show the full room. A shower door contains water and needs a usable entry; an office partition divides activities and may need privacy or sound separation. Treating those as distinct requirements keeps a multi-room project clear. Include the job address and note who is handling surrounding construction so any preparation can be identified before the glass details are finalized. Westworth Village is in Tarrant County, about 10 miles in a straight line from our Haltom City showroom.
Served from
Our showroom is in Haltom City.
5004 Stanley Keller Rd, Haltom City, TX 76117(682) 688-8815HoursMon–Fri 8 am–5 pmSat–Sun closed
Explore steam enclosures, mirrors and railings alongside your shower plans.
Browse the full glass gallery ↗No single panel arrangement fits every room. The showerhead direction, splash path, floor layout and entry space need to be considered together. Send wide photos and explain how you use the shower. Discuss containment and access before choosing an open layout, then confirm the glass and support details for the finished opening.
Describe the activity on both sides, where people enter and whether you need visual or acoustic privacy. Include the furniture plan and photos of the floor and ceiling connections. This gives the partition discussion a practical basis, rather than assuming a wall that looks right in another office will meet your requirements.
Yes, identify both areas and provide separate photos or drawings. Ask the proposal to distinguish glass, hardware, installation and preparation for each. Their requirements differ, particularly around door operation and sound needs, so keeping the items clear lets you review the total without losing the details of either part of the project.
Tell us about the room, the glass you have in mind and when the surrounding work will be ready.