Served from
Wise Glass, Haltom City
Our showroom is in Haltom City.
5004 Stanley Keller Rd, Haltom City, TX 76117(682) 688-8815HoursMon–Fri 8 am–5 pmSat–Sun closed
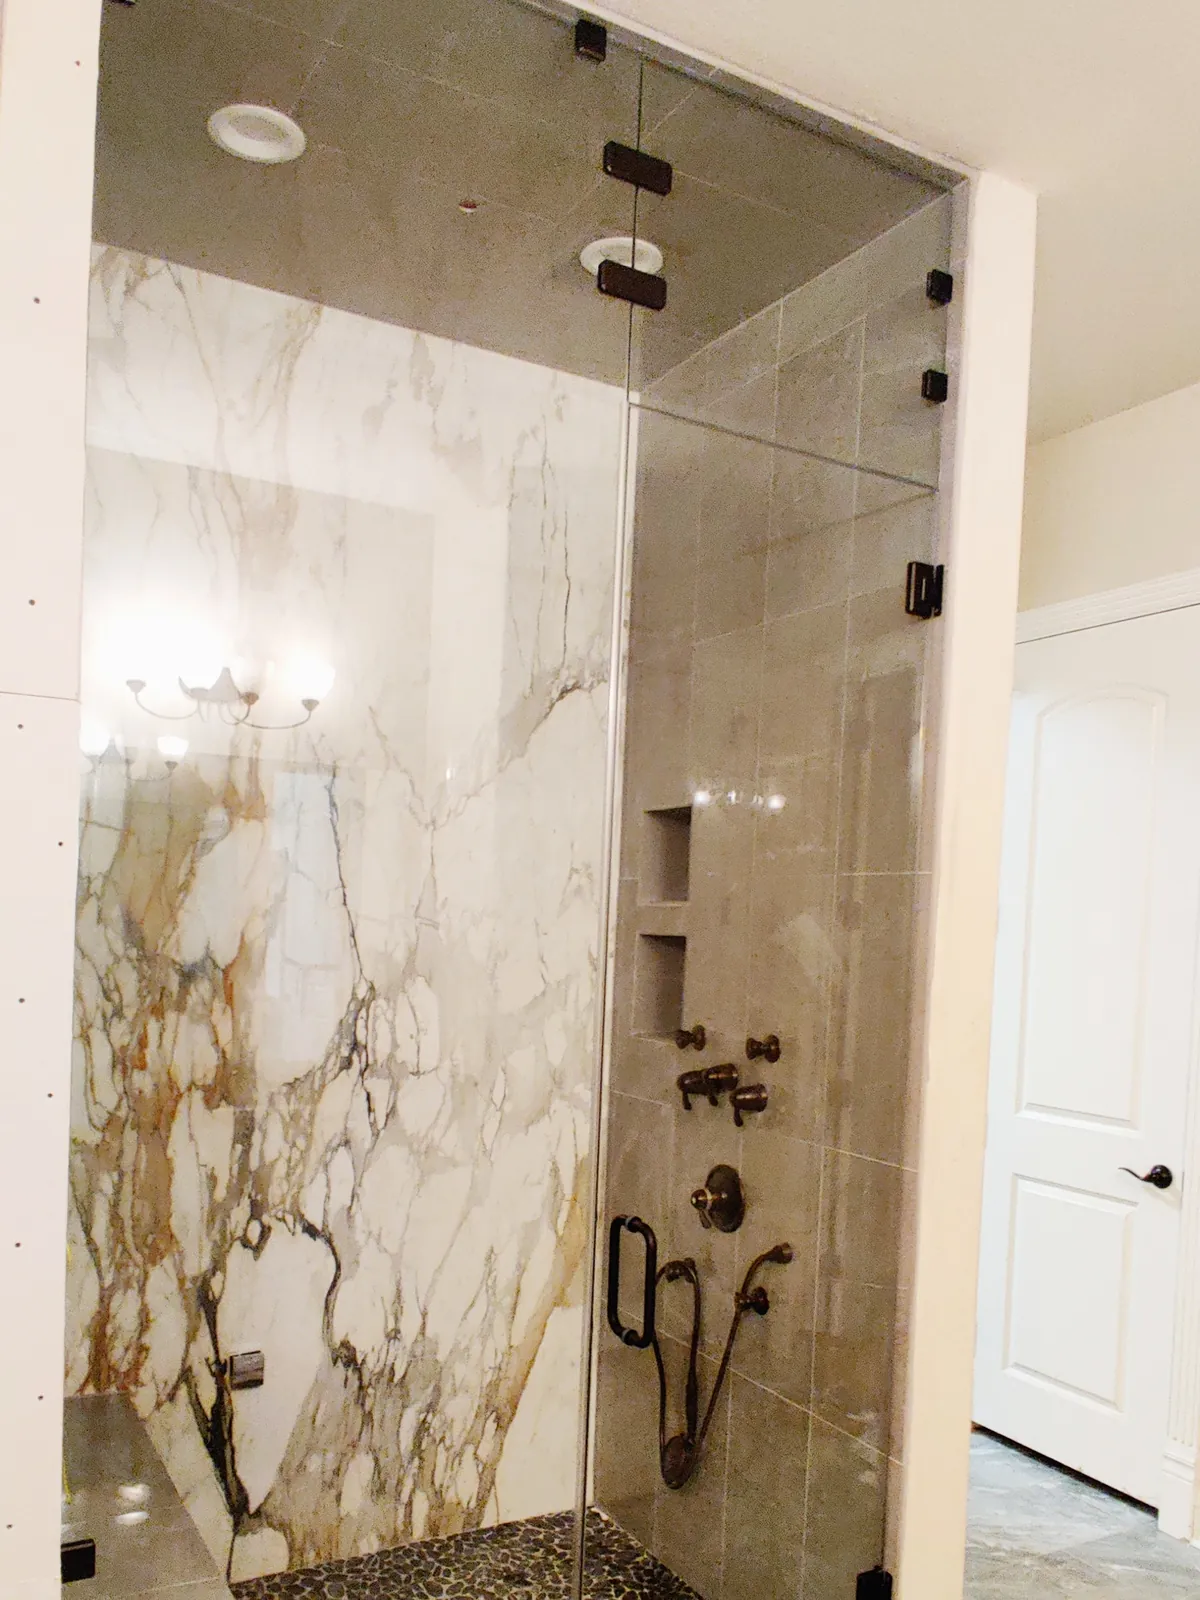
A bench, short wall or taller enclosure can make a shower layout more involved than a simple rectangle. For a Keller project, show Wise Glass the details before settling on the panels. We can discuss custom glass shower doors, steam enclosure planning and mirrors with the finished room in mind.
Include the job address and a sketch showing benches, short walls or steam equipment. Tell us which finishes are complete and which decisions remain so we can discuss the right next step.
Having trouble with the form? Open the secure form in a new tab or call (682) 688-8815.
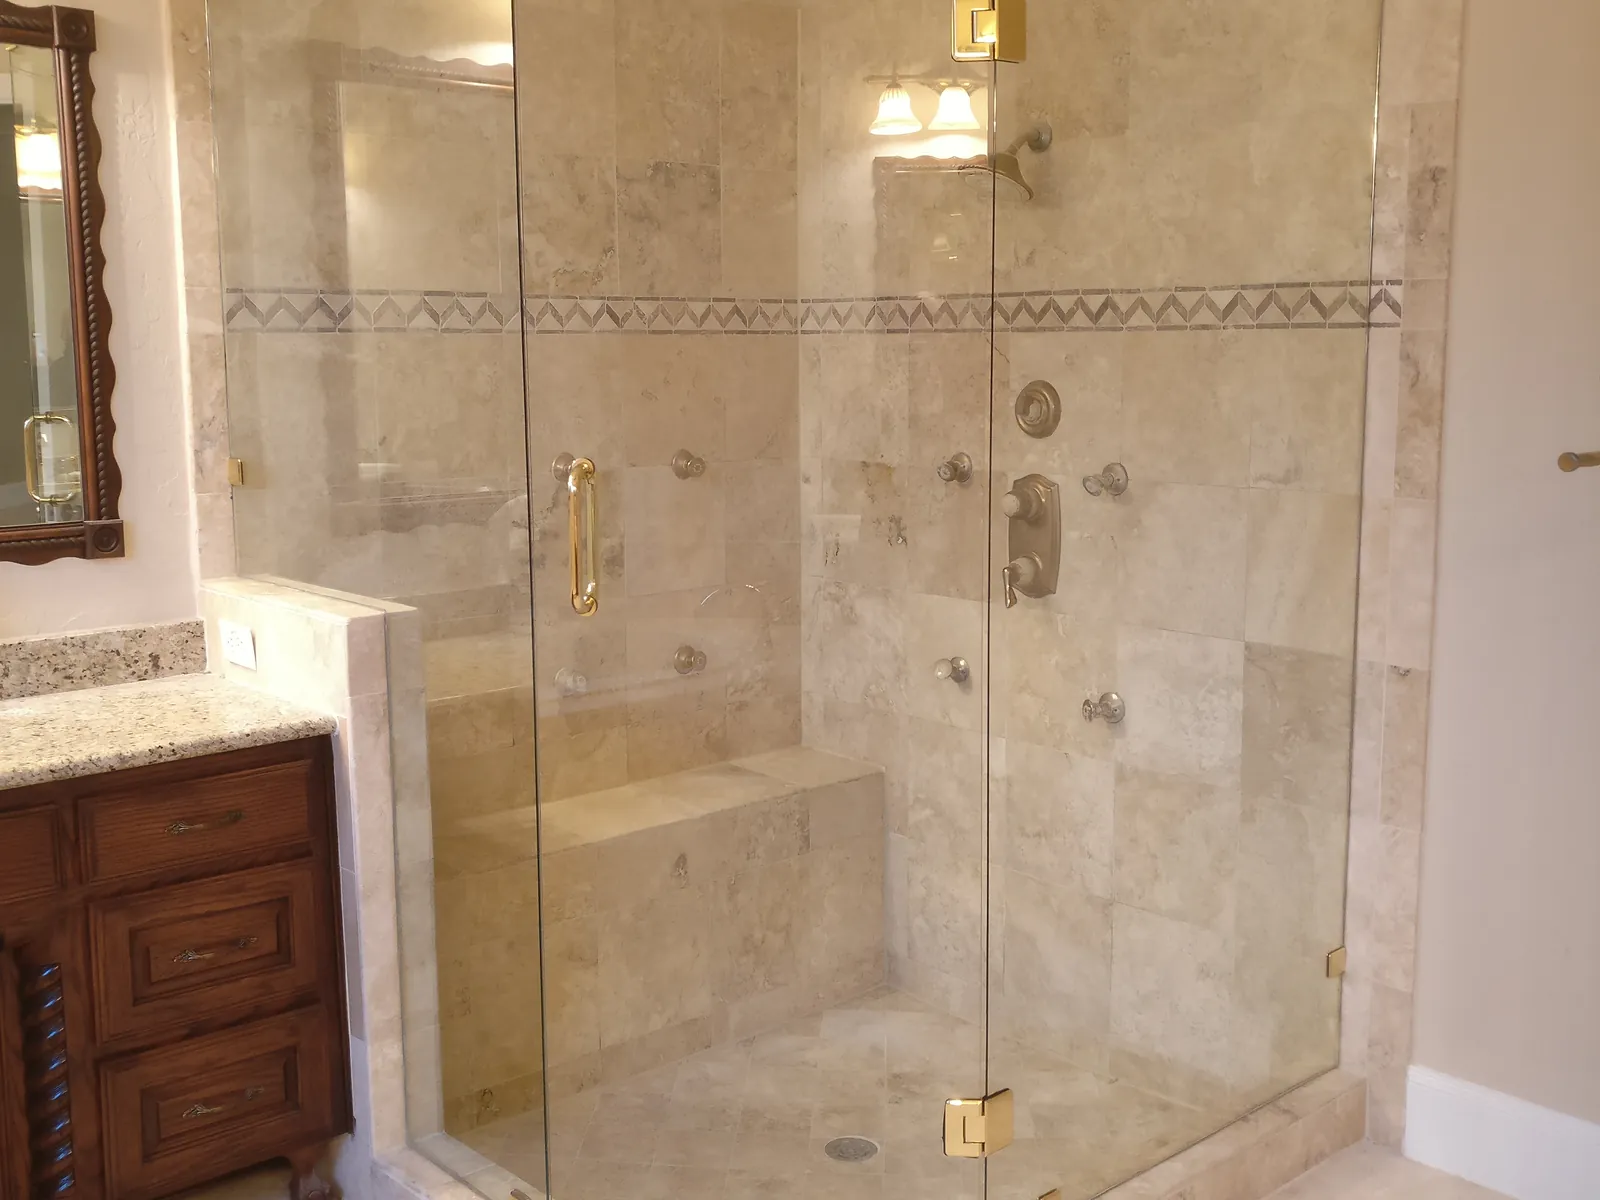
A panel above a bench or short wall needs to meet more than one finished surface. Show the top, front and ends in the same set of photos. Mark any stone cap or tile still to be installed, including where it overhangs the supporting wall.
Then think about the door from the user's side. Can you reach the controls without leaning around a fixed panel? Is there enough room to step past the bench? A custom arrangement can be discussed around those needs, but its dimensions must match the completed opening. Review the panel joints and support positions on a drawing before fabrication rather than relying on the general shape in a reference image.
If you want steam, say so at the start. The enclosure is one part of that room design, along with the ceiling, surrounding construction, equipment and ventilation. Share the selected equipment guidance and identify the contractors responsible for those parts of the job.
For the glass, discuss height, upper panels and any transom, including which parts are fixed or move. Check where the door opens relative to seating and controls. An existing tiled shower should be assessed for steam use before assuming taller glass is the only change needed. Keep the enclosure requirements with the room plans so the glass proposal and equipment design can be reviewed together.
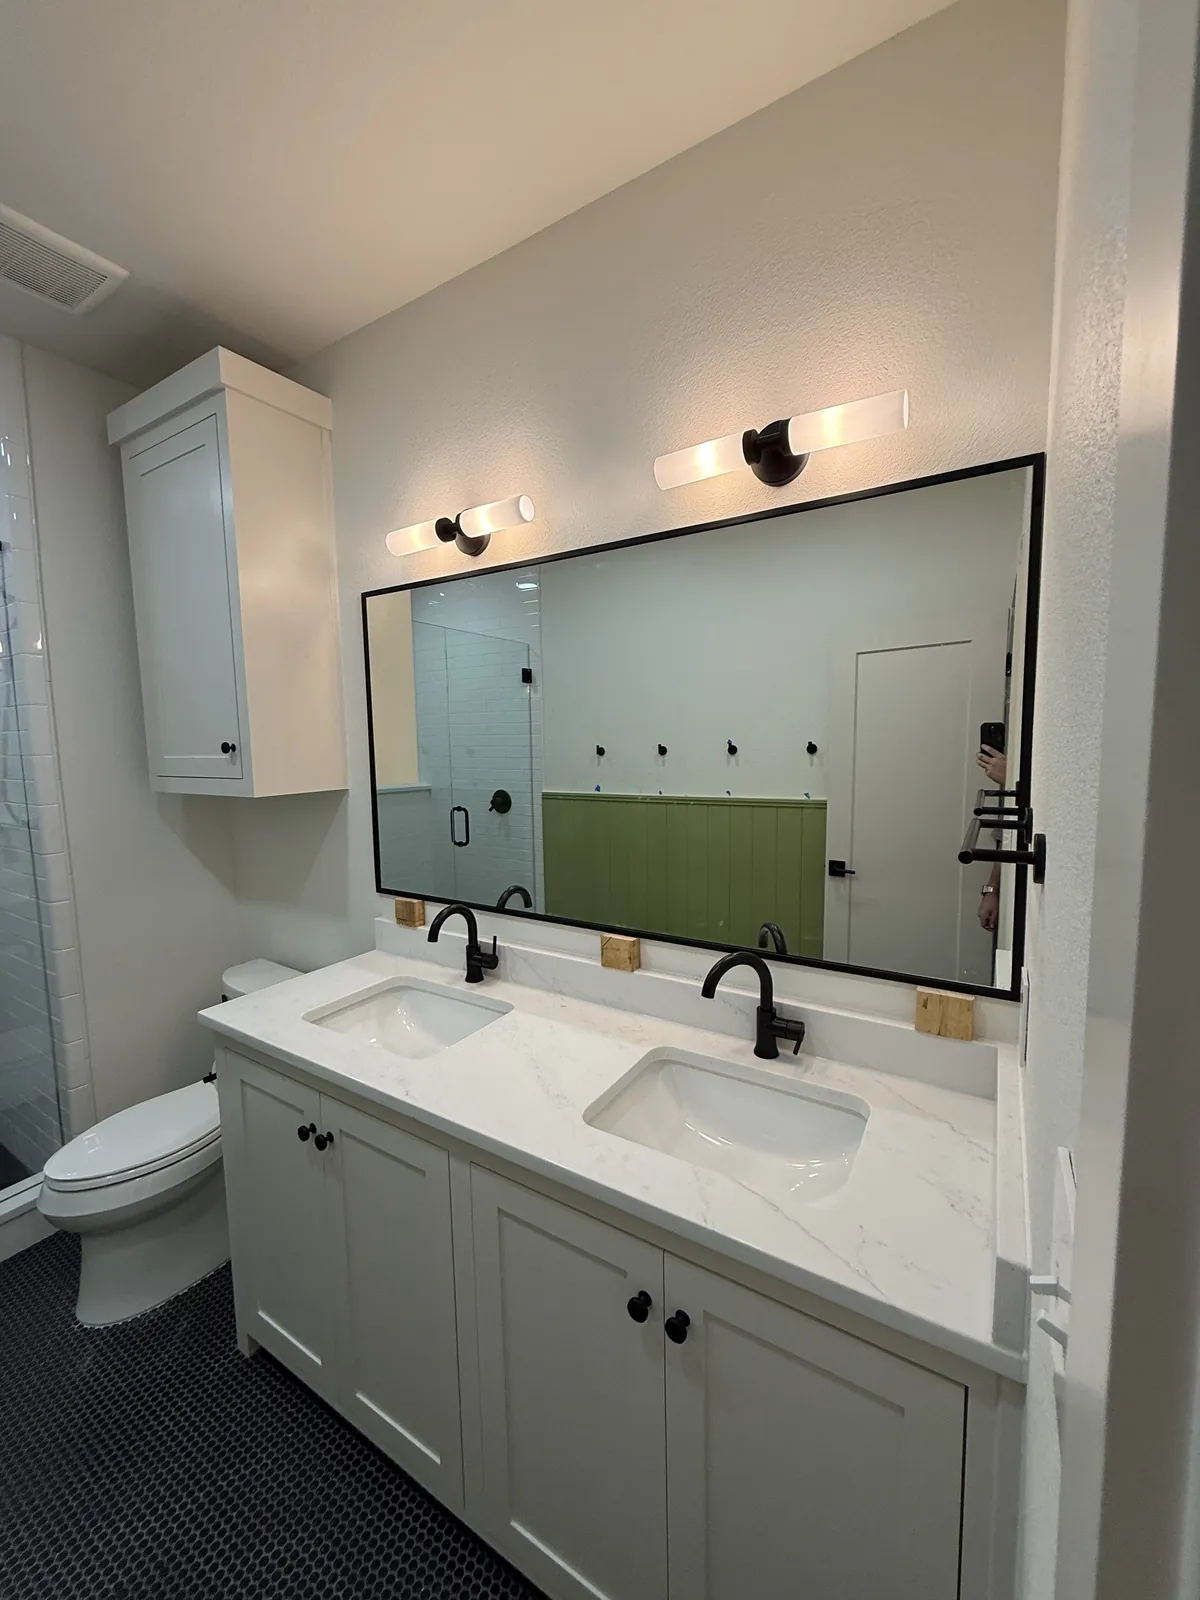
If the bathroom includes a new vanity, use its finished position to plan the mirror. A drawing of the cabinet alone may not show the backsplash, wall lights or outlets that take up reflective space. Photograph the wall when those positions are known and mark the reflection you need at each sink.
Separate mirrors can give each person their own area, while one larger piece spans the vanity. Compare the available height as well as the width. Include any edge treatment or frame in the overall dimensions, and decide on cut-outs before the mirror is made. Final mounting and wall conditions need checking even when the design seems straightforward.
Keller uses a digital permitting and inspection system, and its inspection guidance calls out additional coordination for major remodels affecting the plumbing water supply. If that describes your bathroom project, check the city's current direction with the contractors handling those changes. The useful distinction for shower glass is between an opening still being built and one ready for final measurement. Label that status when sharing your Keller plans. A bench cap, tile return or new control position may look like a small change on paper, but it can affect how the enclosure fits and how you reach the shower controls. Keller is in Tarrant County, about 8 miles in a straight line from our Haltom City showroom.
Served from
Our showroom is in Haltom City.
5004 Stanley Keller Rd, Haltom City, TX 76117(682) 688-8815HoursMon–Fri 8 am–5 pmSat–Sun closed
Explore steam enclosures, mirrors and railings alongside your shower plans.
Browse the full glass gallery ↗Send early photos for planning and identify the finishes still missing. The top and ends are especially useful because they show where the glass may meet different surfaces. Once those finishes are complete, the final measurements can reflect the actual opening. Do not treat an unfinished bench measurement as the fabrication size.
Taller glass alone does not establish that the room is suitable for steam. Construction, equipment and ventilation need assessment as part of the design. Share the steam-system information before finalizing the enclosure, and make sure the contractors responsible for the room and equipment agree on the requirements the glass must meet.
Tell us before the mirror is fabricated. A new light position can change the available height, reflection or need for a cut-out. Update the wall drawing and fixture details rather than relying on the earlier version. Confirm the final layout with the cabinet and backsplash positions included so the mirror fits the finished vanity area.
Tell us about the room, the glass you have in mind and when the surrounding work will be ready.