Served from
Wise Glass, Denton
414 W Parkway St, Denton, TX 76201(682) 297-5900HoursMon–Fri 8 am–5 pmSat–Sun closed
Plan the glass details of your Roanoke remodel. A bathroom update can be one part of a larger change to the house. Wise Glass can discuss Roanoke glass shower doors, enclosures, mirrors and interior glass with the full project in mind. Tell us which rooms are involved, how they will be used and what construction needs to happen before the glass is measured.
Send the Roanoke project details with photos or drawings labeled by room. Tell us which opening is ready now and which depends on other work. We can discuss the glass choices in that order, with enough detail to compare the shower, mirror or partition scope before final selections are approved for the project.
Having trouble with the form? Open the secure form in a new tab or call (682) 688-8815.
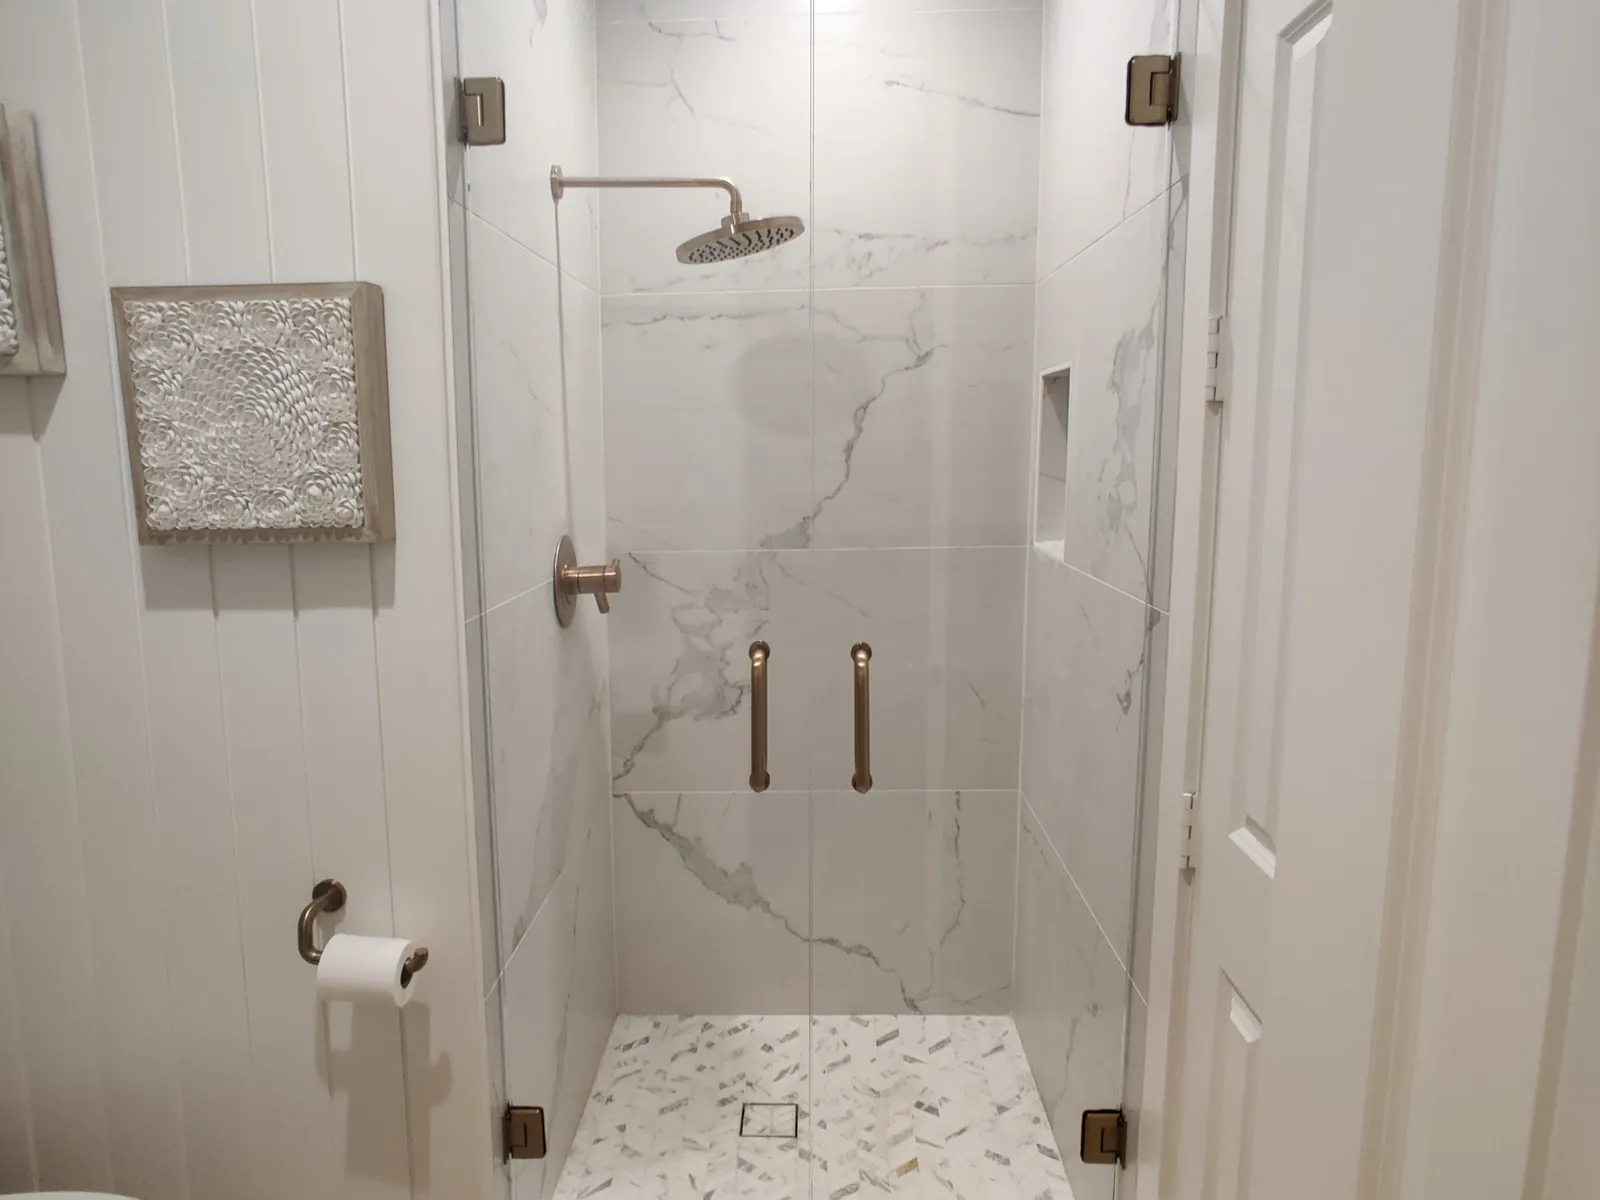
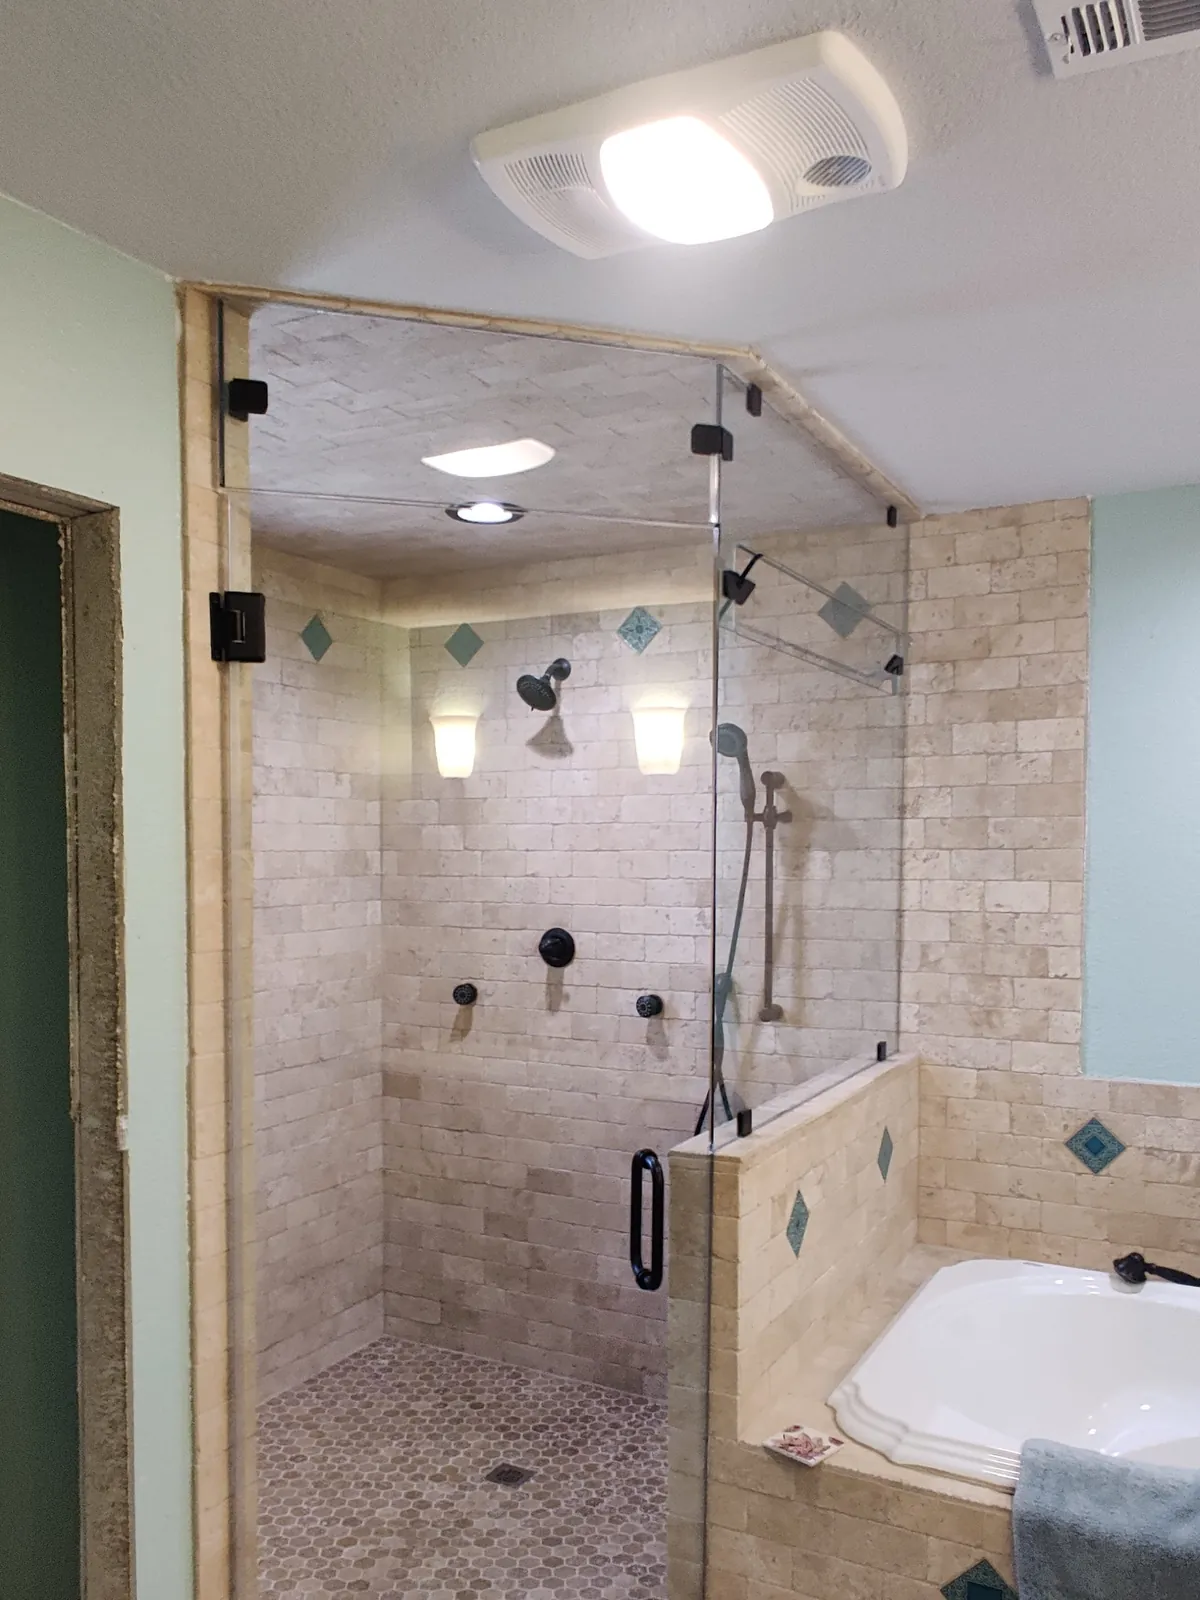
The route into the shower is a good place to begin. Mark the vanity, toilet and bathroom door on a sketch, then look at where a hinged glass panel would move. If that creates a conflict, compare the opening available with a sliding design or another panel arrangement.
Consider where you will reach the controls before stepping under the spray. The layout should also leave the handle accessible when the door is open. Bring those practical preferences into the quote discussion before narrowing the choice by finish. A drawing showing both the closed and open positions makes the proposed enclosure much easier to evaluate.
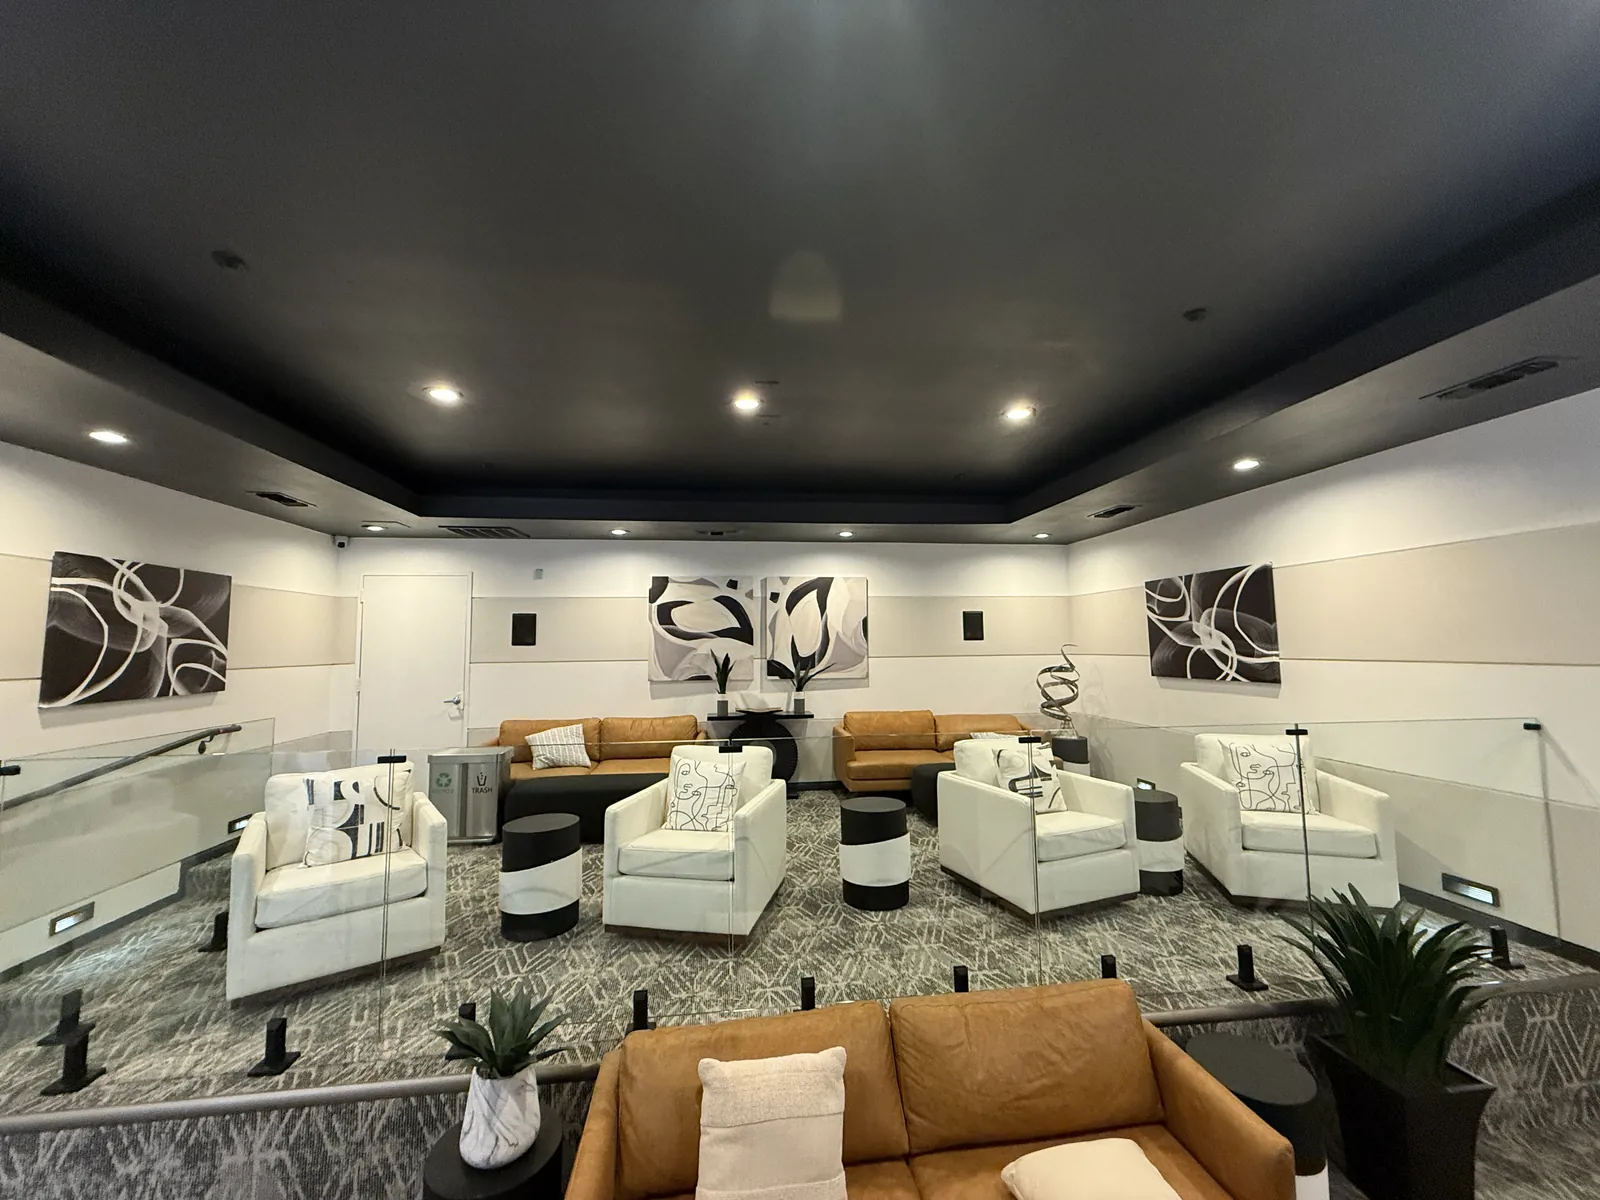
An interior glass partition can separate an area while retaining a view through the house. Before selecting the glass, decide whether the goal is visual separation, a dedicated work area or a different circulation route. Those uses raise different questions about the door, privacy and the surrounding construction.
Do not assume clear glass will provide the sound separation you want. Discuss that requirement explicitly, along with access and any building-system coordination. The partition needs a measured opening and suitable mounting. Include the finished floor and ceiling details in the plan, and identify which work belongs to the glass scope before the layout is approved.
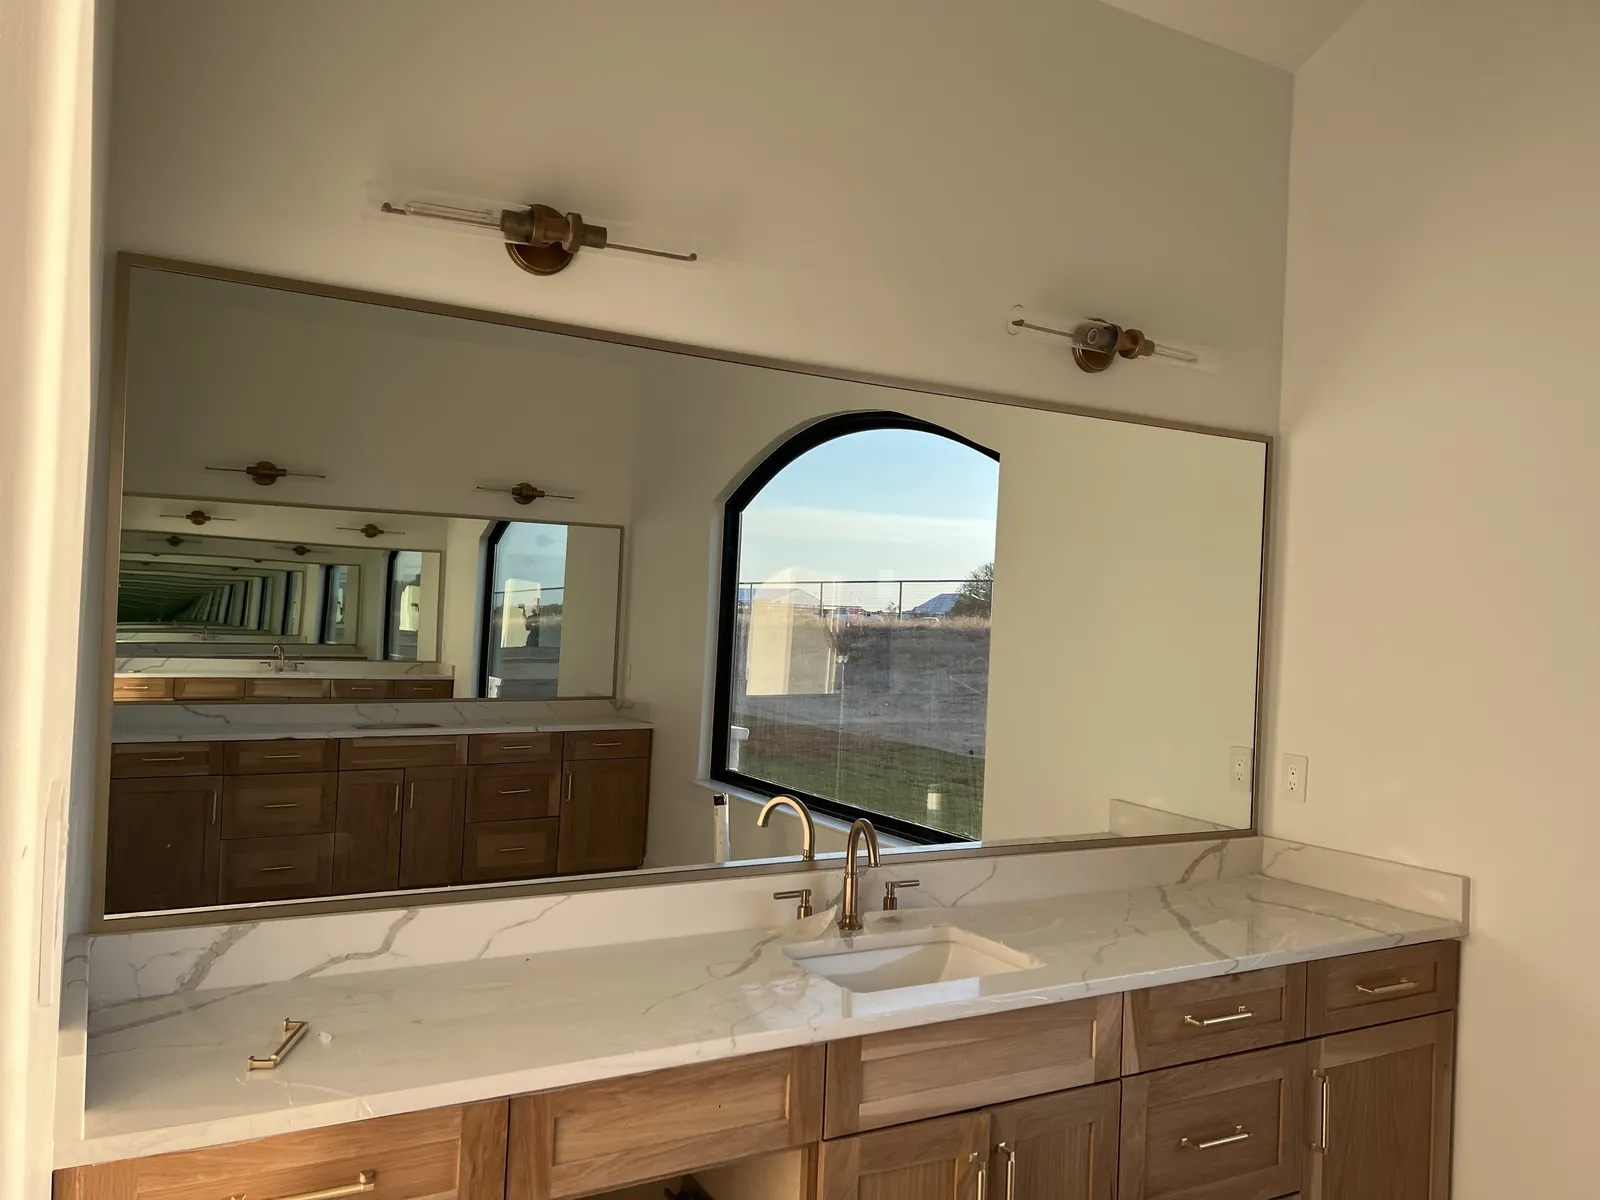
If the project includes several bathrooms, a single note saying new mirrors leaves too much open. Label each room and record the vanity width, lights and wall limits. A guest bathroom may need a different proportion from a shared vanity, even if you prefer the same edge finish throughout.
Compare the dimensions from the position where the mirror will be used. Include seated use if that matters to the household. Where cabinets or backsplashes are still being installed, make the distinction between a planned size and a final measurement clear. This lets you coordinate the appearance across rooms without treating every piece as an identical order.
Roanoke's official permit resources list residential building applications alongside mechanical, electrical and plumbing information. Its residential packet distinguishes a remodel from an addition or new construction. Those categories are useful prompts when describing a project, but the city should answer questions about the actual requirements. In your glass inquiry, give each room and opening its own description. An enclosure, vanity mirror and interior partition may need different measurements and installation stages. Keeping those items separate makes the Roanoke project easier to discuss without assuming that every piece can be ordered or fitted at the same time. Roanoke is in Denton and Tarrant counties, about 15 miles in a straight line from Wise Glass, Denton.
Served from
HoursMon–Fri 8 am–5 pmSat–Sun closed
Explore steam enclosures, mirrors and railings alongside your shower plans.
Browse the full glass gallery ↗Yes. Describe them as separate work items, including the room, intended use and approximate opening for each. The glass and hardware requirements may differ, and construction may make them ready at different times. Ask for the scope of each item to be clear in the proposal rather than assuming a shared inquiry means one installation stage.
Sound performance depends on the complete assembly, including its door, gaps and surrounding construction. A clear panel alone does not establish that result. Explain the noise concern during planning and ask what the proposed system can support. Keep any performance requirement in the written discussion instead of relying on the appearance of a sample photo.
Start with the address, the rooms involved and whether the work changes existing openings or creates new ones. Identify your contractor and the expected construction sequence. The city can clarify the applicable project requirements, while the glass inquiry should define the panels, mirrors and fittings that need measurement and a separate, reviewable quote.
Tell us about the room, the glass you have in mind and when the surrounding work will be ready.