Served from
Wise Glass, Haltom City
Our showroom is in Haltom City.
5004 Stanley Keller Rd, Haltom City, TX 76117(682) 688-8815HoursMon–Fri 8 am–5 pmSat–Sun closed
A practical custom glass plan for your Decatur bathroom. A useful shower door quote needs more than an approximate width. Wise Glass can discuss your Decatur shower layout, the surrounding fixtures and the work still ahead. Share the full room and project details so the enclosure and any mirrors can be planned around the finished surfaces and the way you use the space.
Send the Decatur address, a wide view of the shower and a sketch of any returns or benches. Tell us which dimensions are approximate and what work remains. Include mirrors as separate labeled items. We can then discuss the glass scope and the information needed to confirm the final design against the finished bathroom.
Having trouble with the form? Open the secure form in a new tab or call (682) 688-8815.
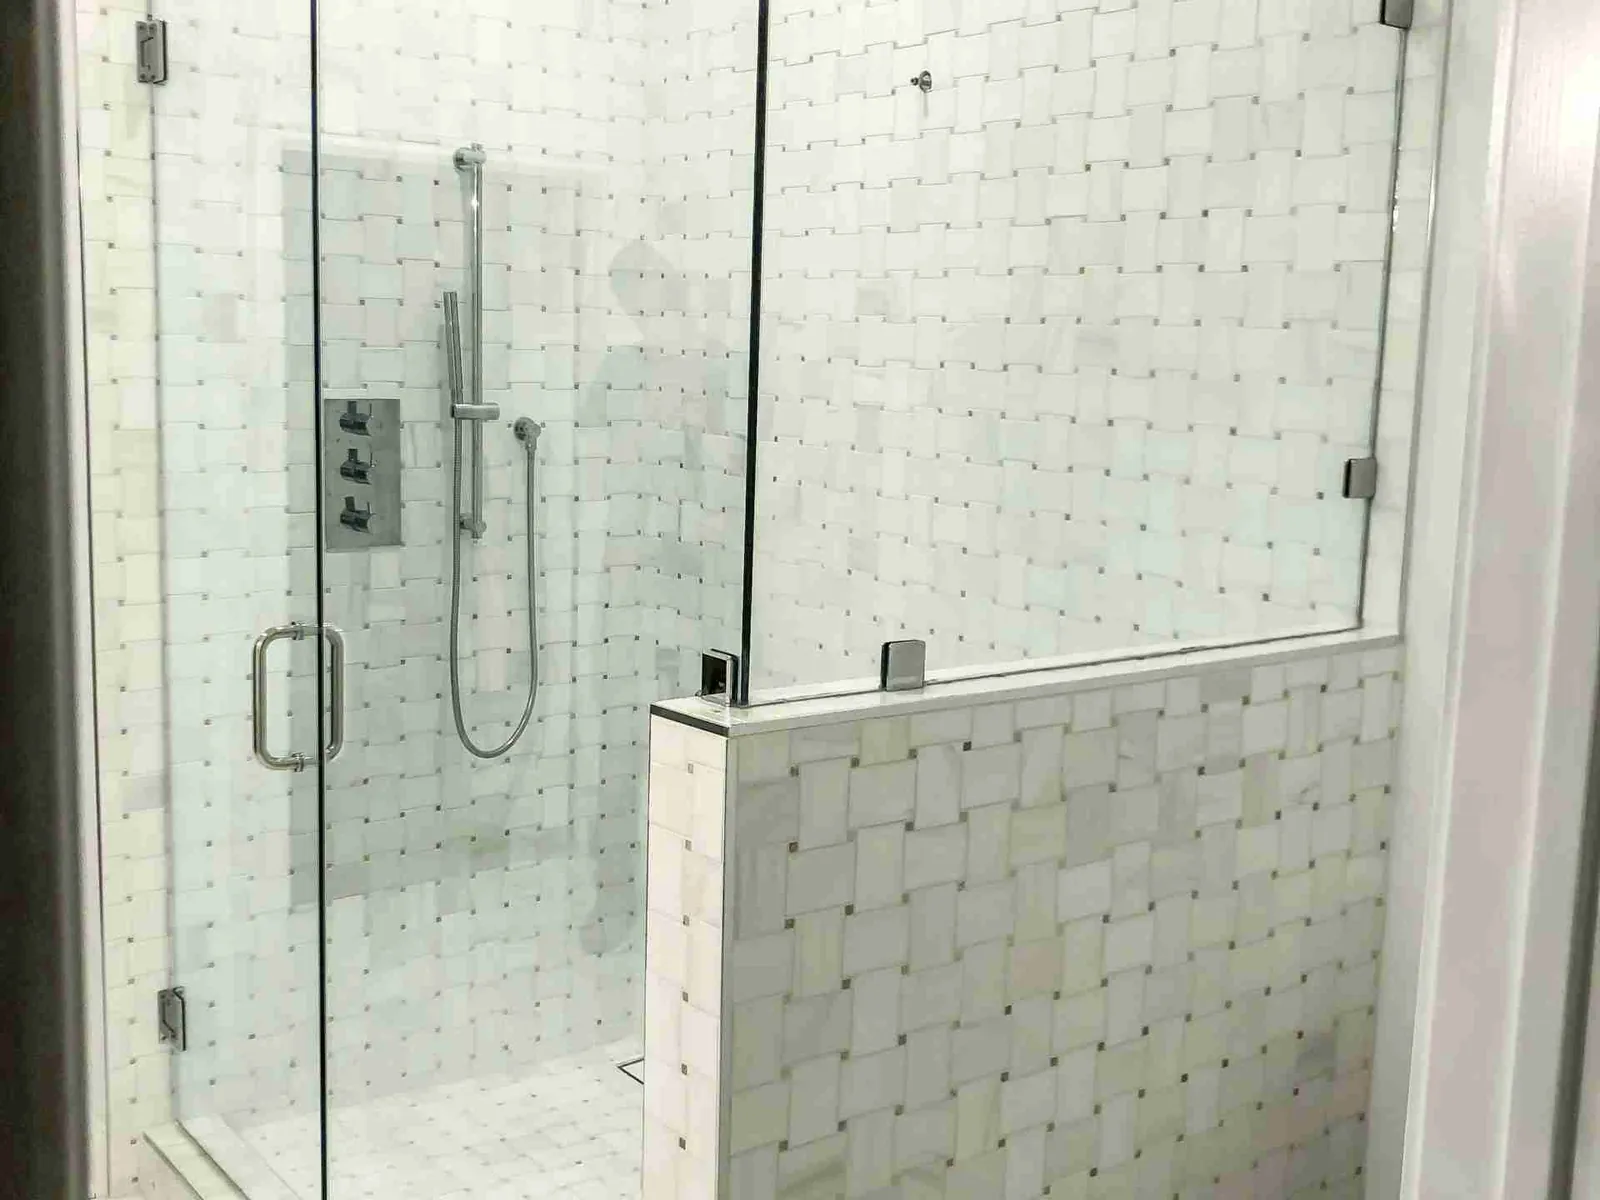
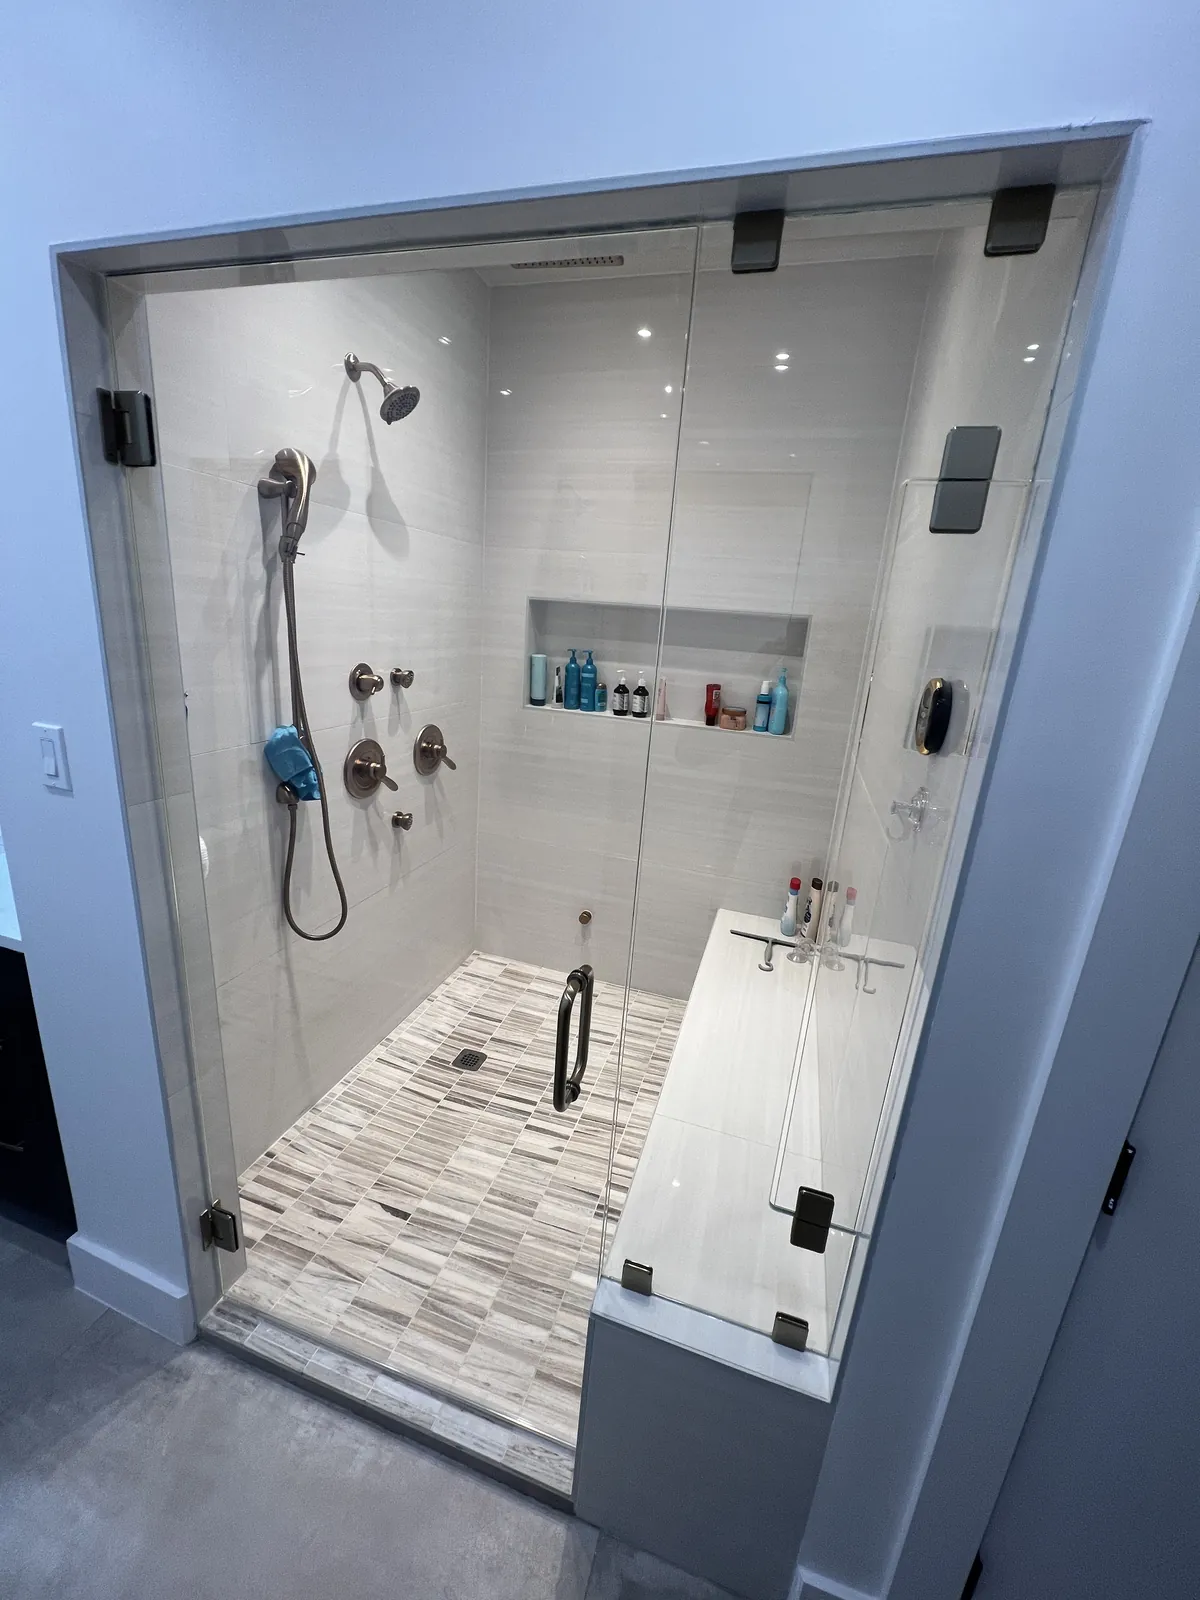
A glass enclosure for a Decatur shower can be a door and fixed panel in a straight opening, a corner unit with a return panel, or a neo-angle enclosure across a corner. Write down which walls the glass meets and whether a bench or half wall is involved. Every enclosure is custom priced. The layout matters most: each angle and miter adds fabrication cost.
Send photos and rough dimensions for a quote within 24 hours. Larger or more complex projects get an in-person measurement. Decatur is served from Wise Glass, Haltom City, so include the full property address and any gate or access notes with the photos when you send them.
Width helps start the conversation, but panel height, returns and nearby fixtures affect the layout too. Include the curb, any bench and the direction you expect the door to move. A rough sketch can be more useful than several close-up photographs that leave the overall arrangement unclear.
Tell the team which measurements are preliminary. If construction is still changing the opening, keep the proposed design separate from the final glass dimensions. Ask what needs to be finished for the measurement visit and identify who will confirm that readiness. The approved order should follow the actual completed surfaces rather than a size copied from an early plan.
Think about the path into the shower and where you stand to reach a towel or the controls. A door should not crowd those movements or approach nearby fittings when open. Compare the full panel arrangement, including the handle, before deciding that a particular style is the best fit.
A sliding option and a swinging door have different clearance needs. Ask how each affects the usable entrance in your opening. Once the layout is settled, compare the glass appearance and hardware finish with the bathroom materials. Keep those decisions documented so the quote remains a clear description of one enclosure rather than a mixture of several possibilities.
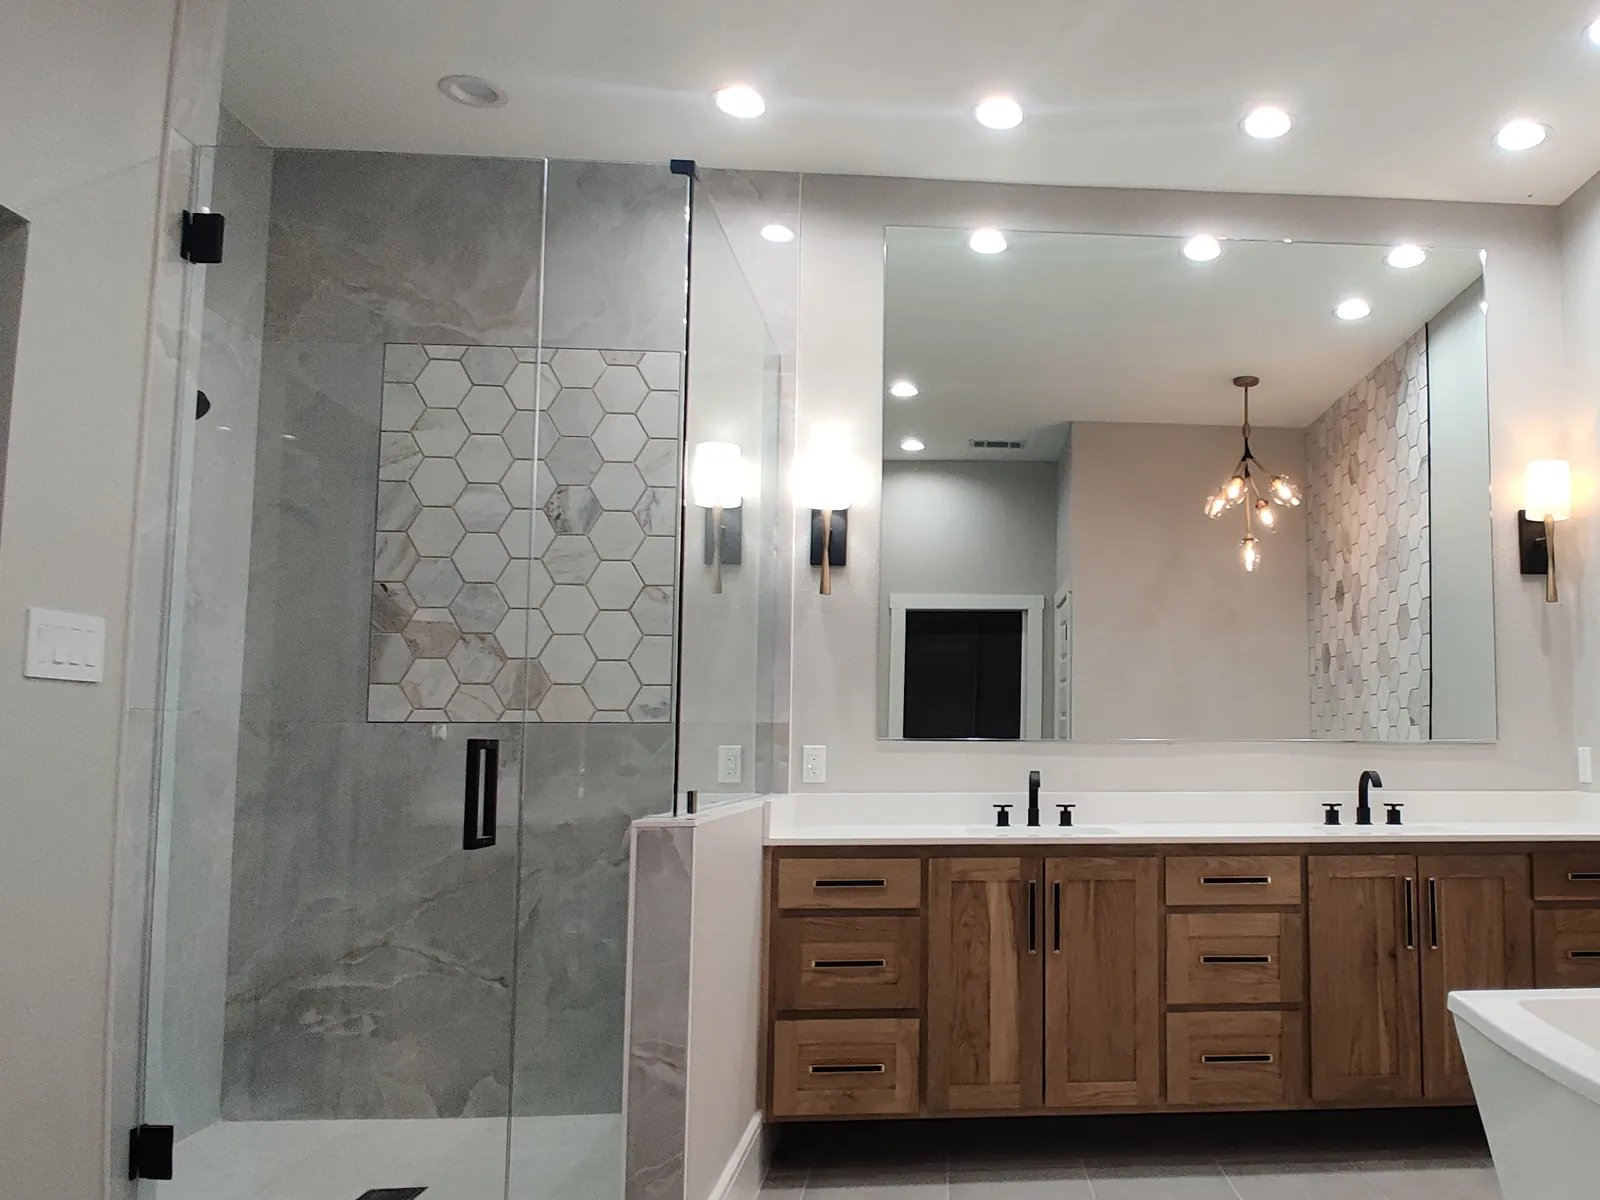
A vanity mirror should be measured against the finished wall, backsplash and light positions. If those details are still being installed, give a planned size for discussion and explain what remains open. This makes it easier to distinguish a design preference from dimensions that are ready to fabricate.
Check the reflection for the people who use the room, including seated use where relevant. Decide whether a broad mirror or separate pieces suit the vanity better. Label each piece by room and list its edge preference. If the mirror goes in a different building from the shower, include that location and access information in the inquiry as well.
Decatur's Development Services department states that its building-plan and permit review covers work within the city limits, and its official page provides a permitting system and inspection contacts. That makes the exact address important when clarifying the broader renovation process. For the glass itself, describe the room, the opening and the stage of construction. Include whether the project is in the main home or another building on the property, without assuming the same access or scope for both. Those details give a Decatur inquiry enough context to discuss the enclosure before moving to final measurement. Decatur is in Wise County, about 33 miles in a straight line from our Haltom City showroom.
Served from
Our showroom is in Haltom City.
5004 Stanley Keller Rd, Haltom City, TX 76117(682) 688-8815HoursMon–Fri 8 am–5 pmSat–Sun closed
Explore steam enclosures, mirrors and railings alongside your shower plans.
Browse the full glass gallery ↗It identifies the installation location and helps clarify which local authority should answer questions about the broader work. Decatur's official Development Services information refers to review within city limits. Include the complete address and any separate-building or access notes, rather than relying on a nearby landmark or a general description of the area.
Rough measurements can support an initial design discussion, but the final order needs confirmed dimensions for the completed opening. Changes to tile, the curb or other defining surfaces can affect the fit. Ask when the measurement should happen and tell the team about revisions before the glass is approved for fabrication.
Yes. Label the rooms clearly and describe each item separately, including what is finished and what remains under construction. The pieces may reach final measurement at different stages. A combined inquiry helps organize the scope, while separate room details reduce the chance that a dimension or finish is assigned to the wrong opening.
Tell us about the room, the glass you have in mind and when the surrounding work will be ready.