Served from
Wise Glass, Denton
414 W Parkway St, Denton, TX 76201(682) 297-5900HoursMon–Fri 8 am–5 pmSat–Sun closed
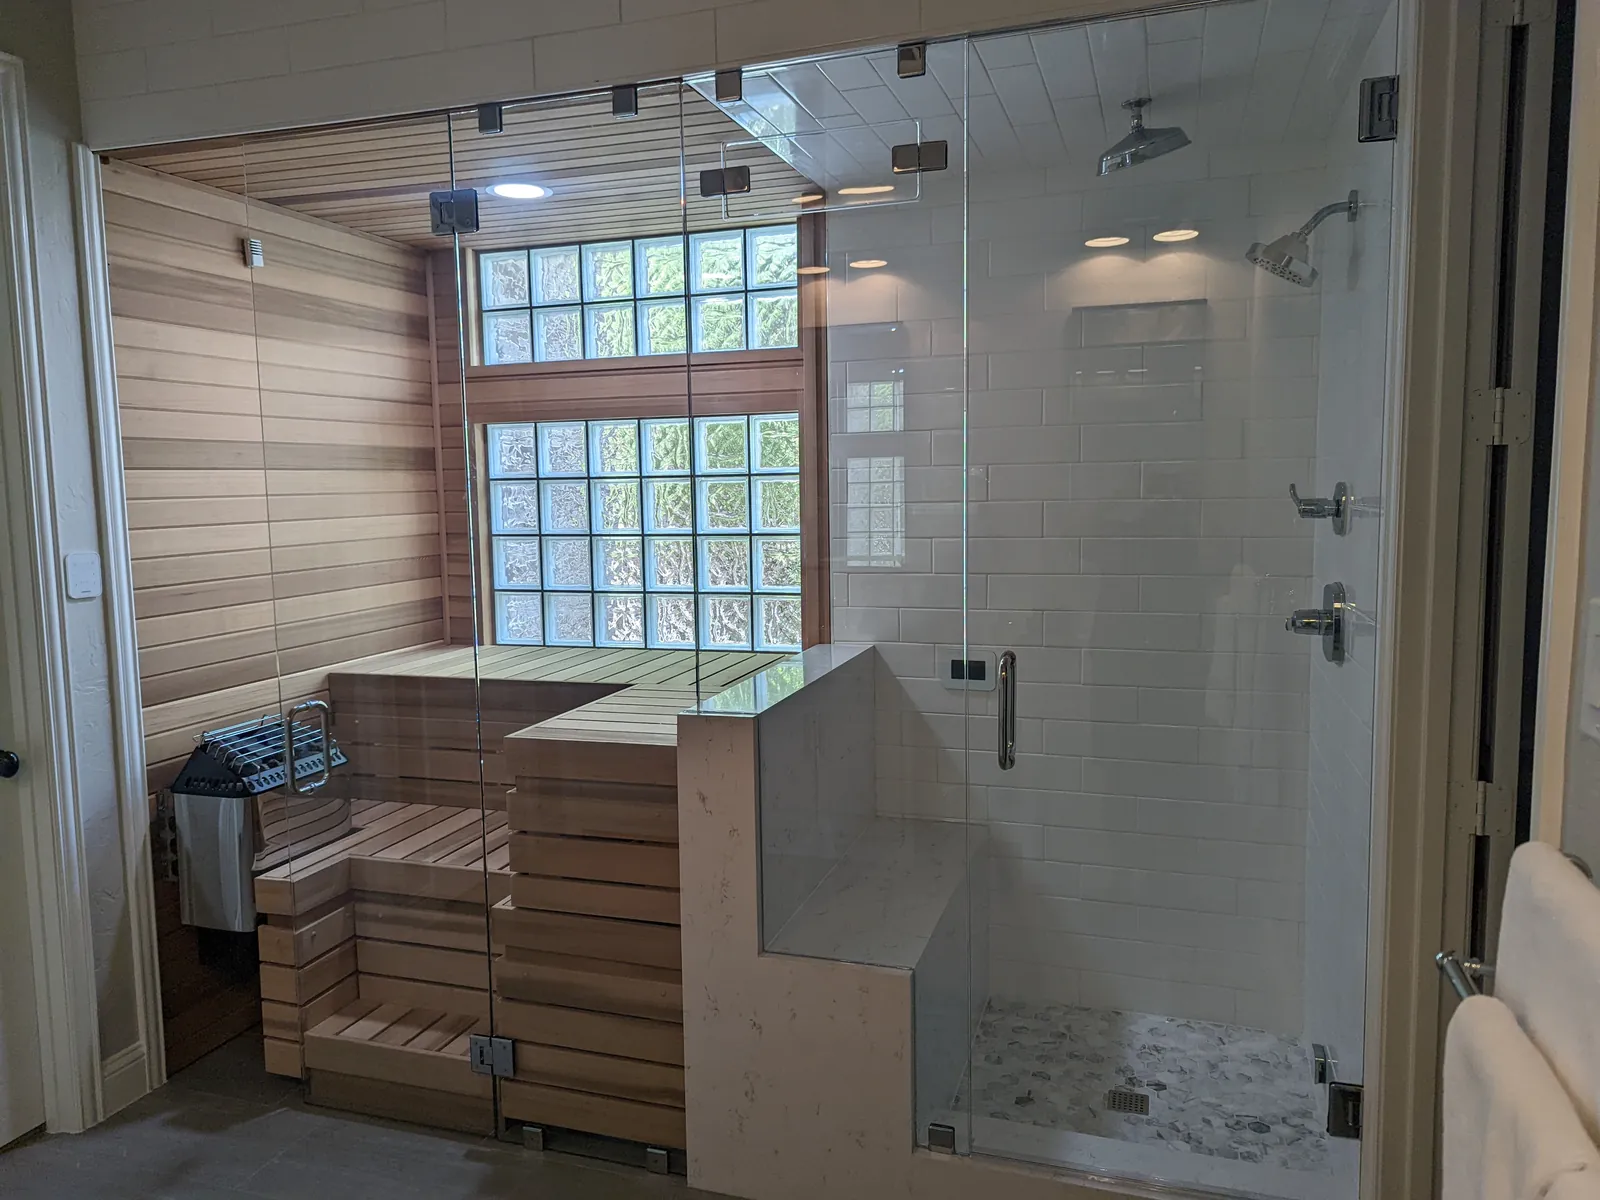
Get your Sanger shower ready for custom glass. The best time to settle the shower layout is before unfinished details turn into glass dimensions. Wise Glass can discuss Sanger frameless shower doors, enclosures and mirrors while you plan the room, then work from the finished opening. Share the construction stage and the decisions still ahead so the next step is clear.
Tell us where the project is in Sanger and what still needs to be finished. Include the planned door movement, photos of the opening and any mirror dimensions you are considering. We can discuss what can be decided now and what needs the completed surfaces before a final glass specification is approved.
Having trouble with the form? Open the secure form in a new tab or call (682) 688-8815.
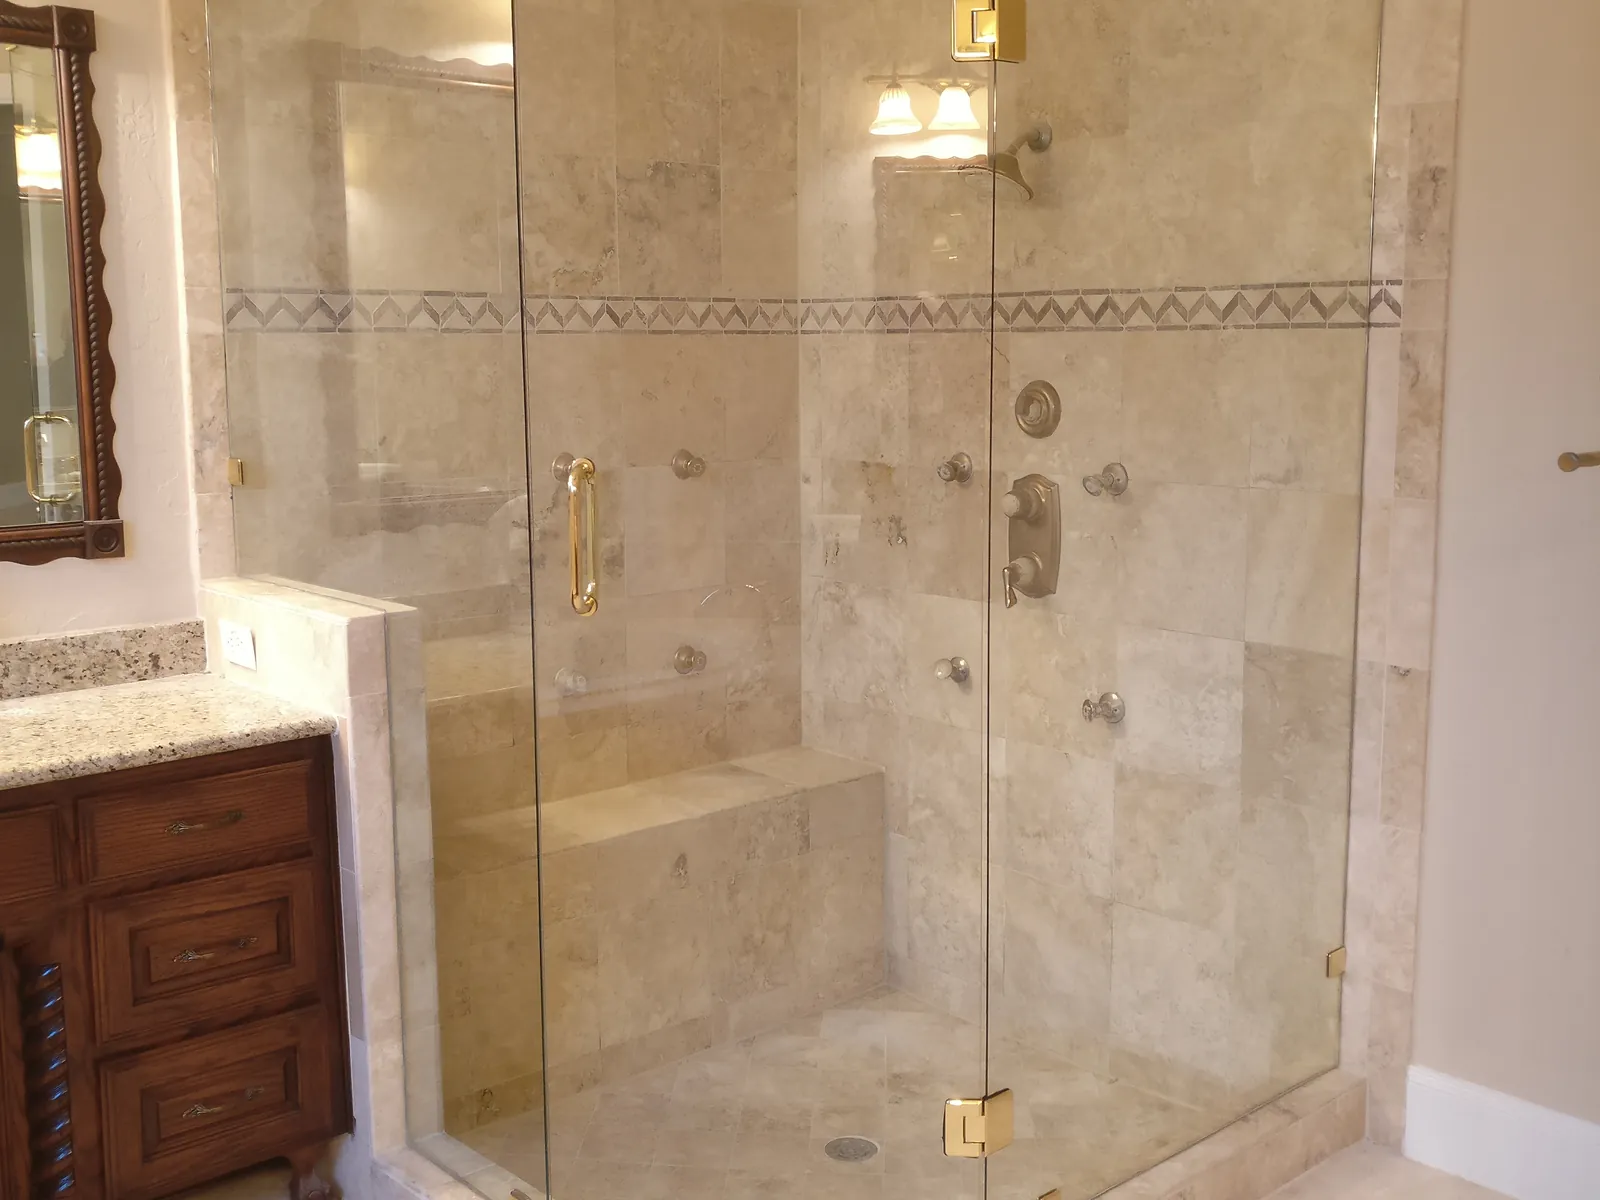
The walls, curb and any bench determine the shape of a custom enclosure. When those surfaces are unfinished, a measurement may be useful for planning but still subject to change. Ask which details must be complete for the final visit and tell the team if the contractor revises them.
A clear drawing should show the fixed panels and moving door, along with nearby fixtures that affect clearance. Review it against the completed room rather than relying on memory from an early discussion. Once the layout is approved, keep changes visible to everyone involved so the glass specification stays connected to the actual opening.
The handle is a small part of the enclosure that you will use every day. Consider the grip, height and clearance when the door is open. A design you like in a photograph may sit too close to a wall in your bathroom, or feel awkward for someone else in the household.
Hinges and supports need to suit the glass before you choose their finish. Compare the available options with fixtures that will remain, and ask for the selected product details in the proposal. Keep the glass cutouts and hardware together in the approved order rather than assuming a different handle can always be fitted later.
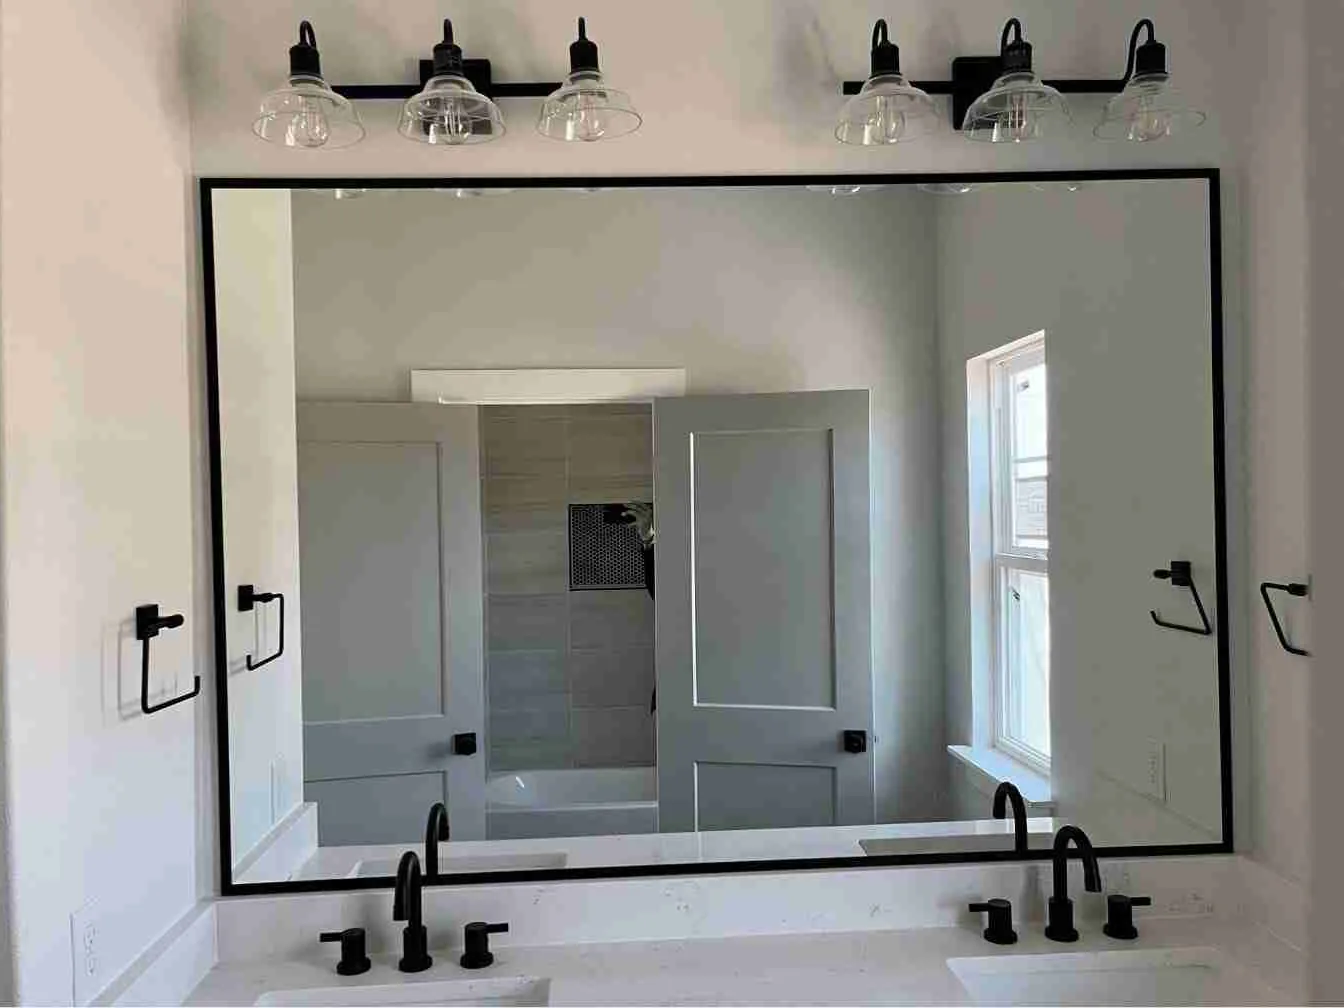
A custom mirror fitted above a new vanity depends on the cabinet, backsplash and lighting positions. Decide the approximate proportions early, but have the final boundaries confirmed before the glass is ordered. If the room includes two sinks, compare one wide mirror with separate pieces and consider where the lights will go.
Label each mirror by room when sending dimensions. A photo taken square to the wall helps show the available space and any obstructions. Explain whether seated use matters, and check the reflection at that height. The final discussion should include size, edge treatment and mounting, so those details do not get separated during the remodel.
Sanger Development Services identifies Building Inspection as the division that reviews and permits construction within the city limits. The city also publishes permit resources that include residential remodel information. For a bathroom project, use those official resources to clarify the overall scope with the people managing the work. The glass stage needs its own readiness check: final surfaces, an agreed panel layout and a person authorized to approve the order. Keeping those details together helps prevent a preliminary Sanger renovation sketch from being mistaken for the dimensions that should be sent to fabrication. Sanger is in Denton and Cooke counties, about 11 miles in a straight line from Wise Glass, Denton.
Served from
HoursMon–Fri 8 am–5 pmSat–Sun closed
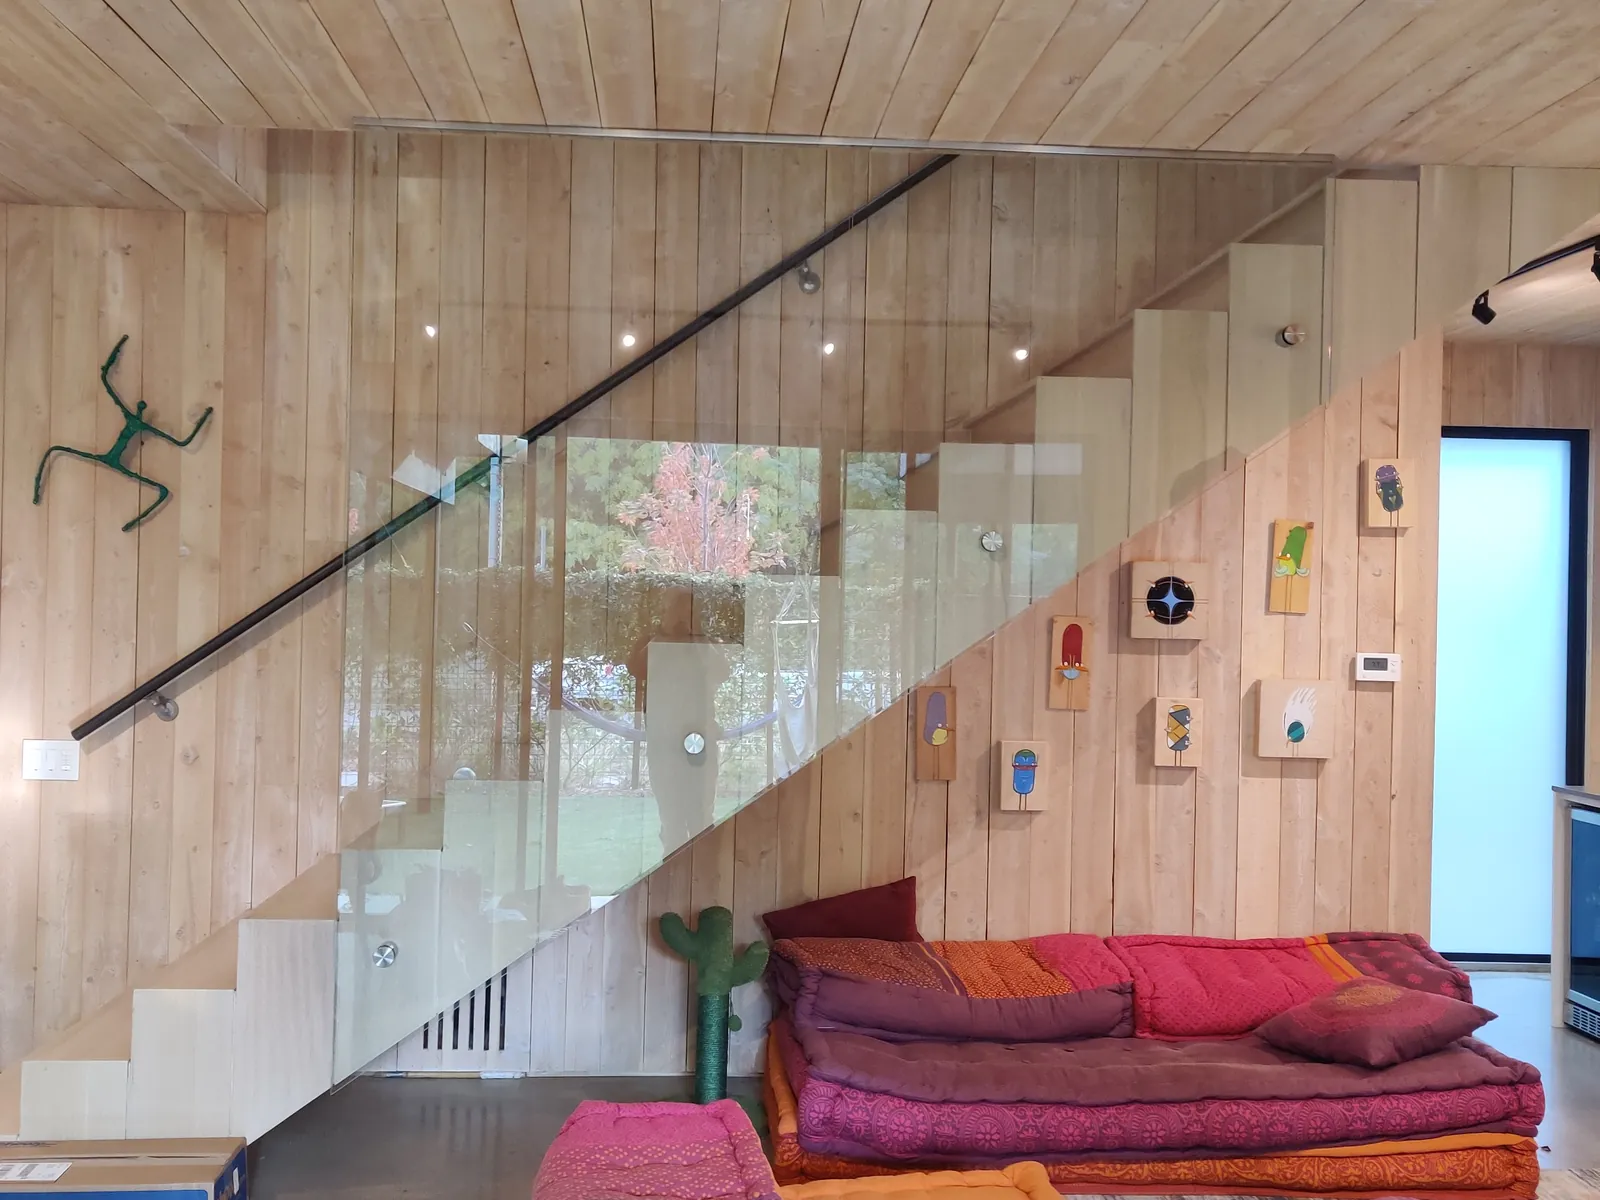
Explore steam enclosures, mirrors and railings alongside your shower plans.
Browse the full glass gallery ↗Ask the glass team which finished surfaces establish the opening for your design. Tile, the curb and a bench can all affect dimensions. Tell them what remains incomplete and report later changes promptly. Final measurement should describe the room that will receive the glass, rather than an earlier stage of construction that may still move.
Discuss the change before placing a new hardware order. A different handle can require different mounting holes or affect clearance, and finished glass should not be treated as something that can simply be re-drilled. Confirm compatibility with the team and have any agreed revision reflected in the enclosure specification before work continues.
Sanger's Development Services and permit pages provide the city's building-inspection contacts and residential remodel resources. Use the property address and complete work description when asking about requirements. The shower glass proposal covers its stated scope; it should not be taken as confirmation that other work in the bathroom has received any necessary review.
Tell us about the room, the glass you have in mind and when the surrounding work will be ready.