Served from
Wise Glass, Hurst service area
Hurst, TX 76054 service area(682) 688-8815HoursMon–Fri 8 am–5 pmSat–Sun closed
Shower glass for your Hurst bathroom remodel. When you are remodeling a Hurst bathroom, the shower door and glass need a place in the plan before they are ready to be installed. Wise Glass can help with the enclosure and related bathroom glass. We work from the room layout and finished surfaces, while your remodel contractor handles the surrounding construction.
Share your remodel plan and tell us who is coordinating the room. Mark the shower opening, new fixture positions and any surfaces still being built. We can help plan the enclosure and mirror work within that project, with final measurements based on the completed bathroom details.
Having trouble with the form? Open the secure form in a new tab or call (682) 688-8815.
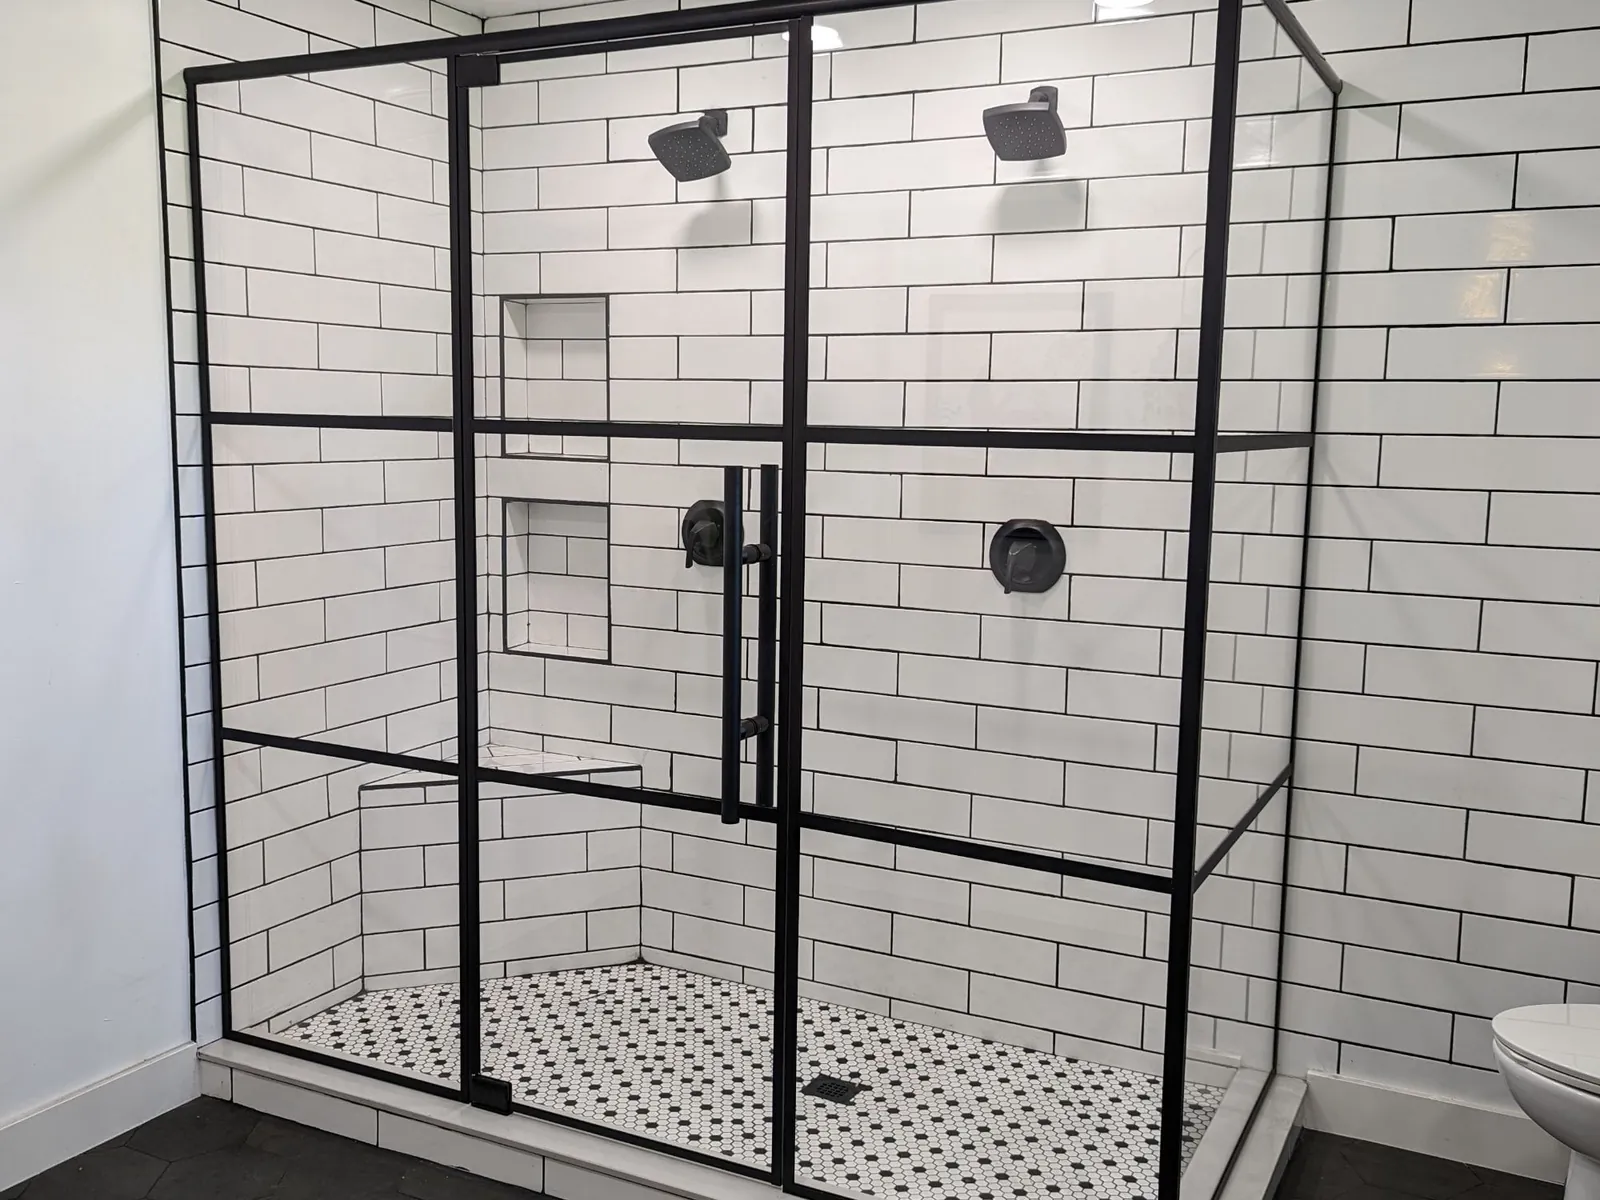
You can talk about the enclosure while the bathroom is still on paper. Identify the preferred door movement, any fixed panels and the position of benches or half walls. That helps raise support and clearance questions before the surrounding finishes are complete.
The final measurement comes later, when the surfaces that define the opening are ready. Tell us which contractor is coordinating the room and whether tile work is still changing. We can discuss the glass portion with a clear understanding of the project stage. This avoids treating an early design conversation as permission to fabricate from dimensions that may still move.
A new vanity or toilet position can change the space available outside the shower. Use the final fixture dimensions when comparing a hinged door with a sliding arrangement. Include the handle and any towel bar in the clearance check, along with the bathroom entrance door.
We can discuss the frameless layout against the room you are building rather than the bathroom that is being removed. If a wall or bench changes, bring the update into the enclosure plan before ordering. The glass should support the new routine in the room, with a comfortable entry and hardware selected for the actual panels and mounting conditions.
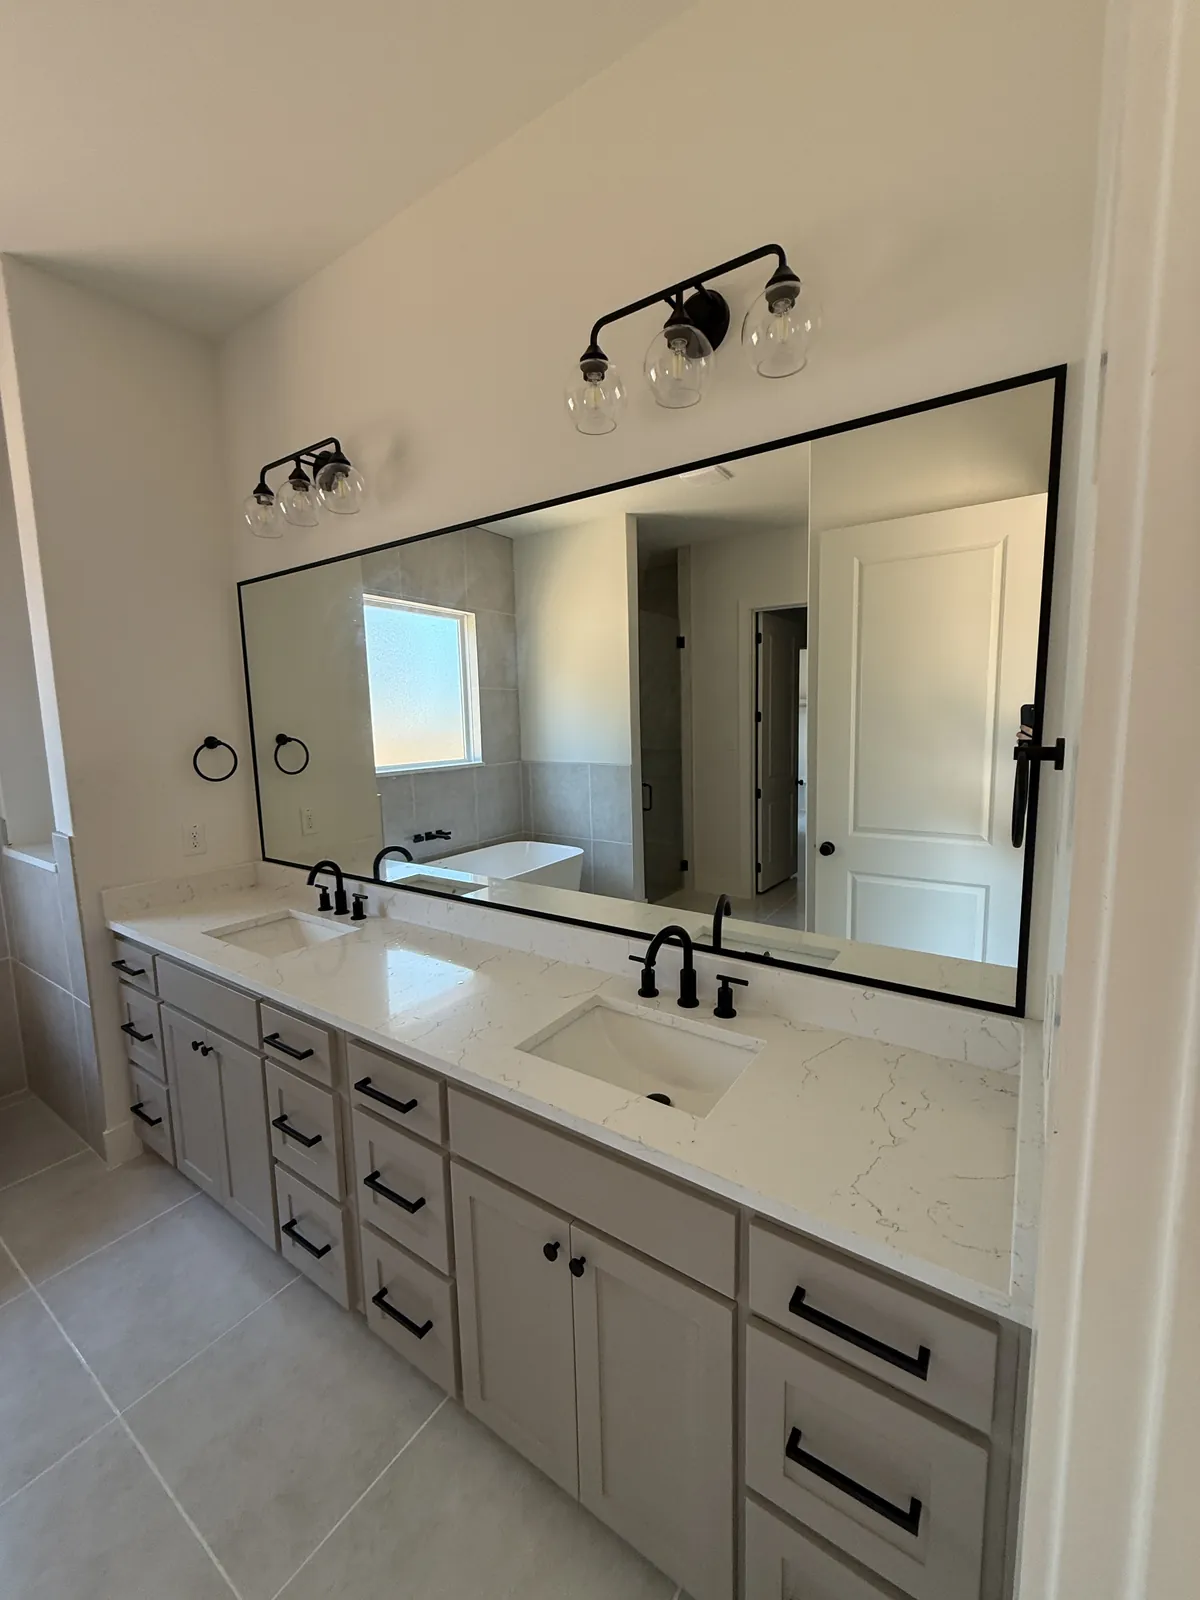
A mirror is often chosen from the vanity width, but the finished wall contains more information. Check the backsplash, lights and outlets, and decide whether the mirror should span the whole vanity or sit above individual basins. A medicine cabinet or projecting fitting may affect the available size.
We can discuss the proportions during planning, then work from the finished arrangement for final dimensions. Share the shower hardware finish if you want the room to feel coordinated. Keeping the mirror in the same design conversation helps the bathroom come together, while allowing its mounting and edge details to be considered separately from the enclosure.
Hurst publishes a Residential Building Interior Remodel and Repair permit and inspection process through its Building Permit Information page. Use that resource with your remodel contractor when confirming the scope and sequence of the bathroom work. The enclosure is a specific part of that project, not a substitute for planning the plumbing, tile or waterproofing. We can discuss your Hurst shower layout while those decisions are being made. Final glass dimensions should follow the finished opening, so changes to the curb, bench or wall surface need to be resolved before the enclosure is ordered. Hurst is in Tarrant County.
Served from
HoursMon–Fri 8 am–5 pmSat–Sun closed
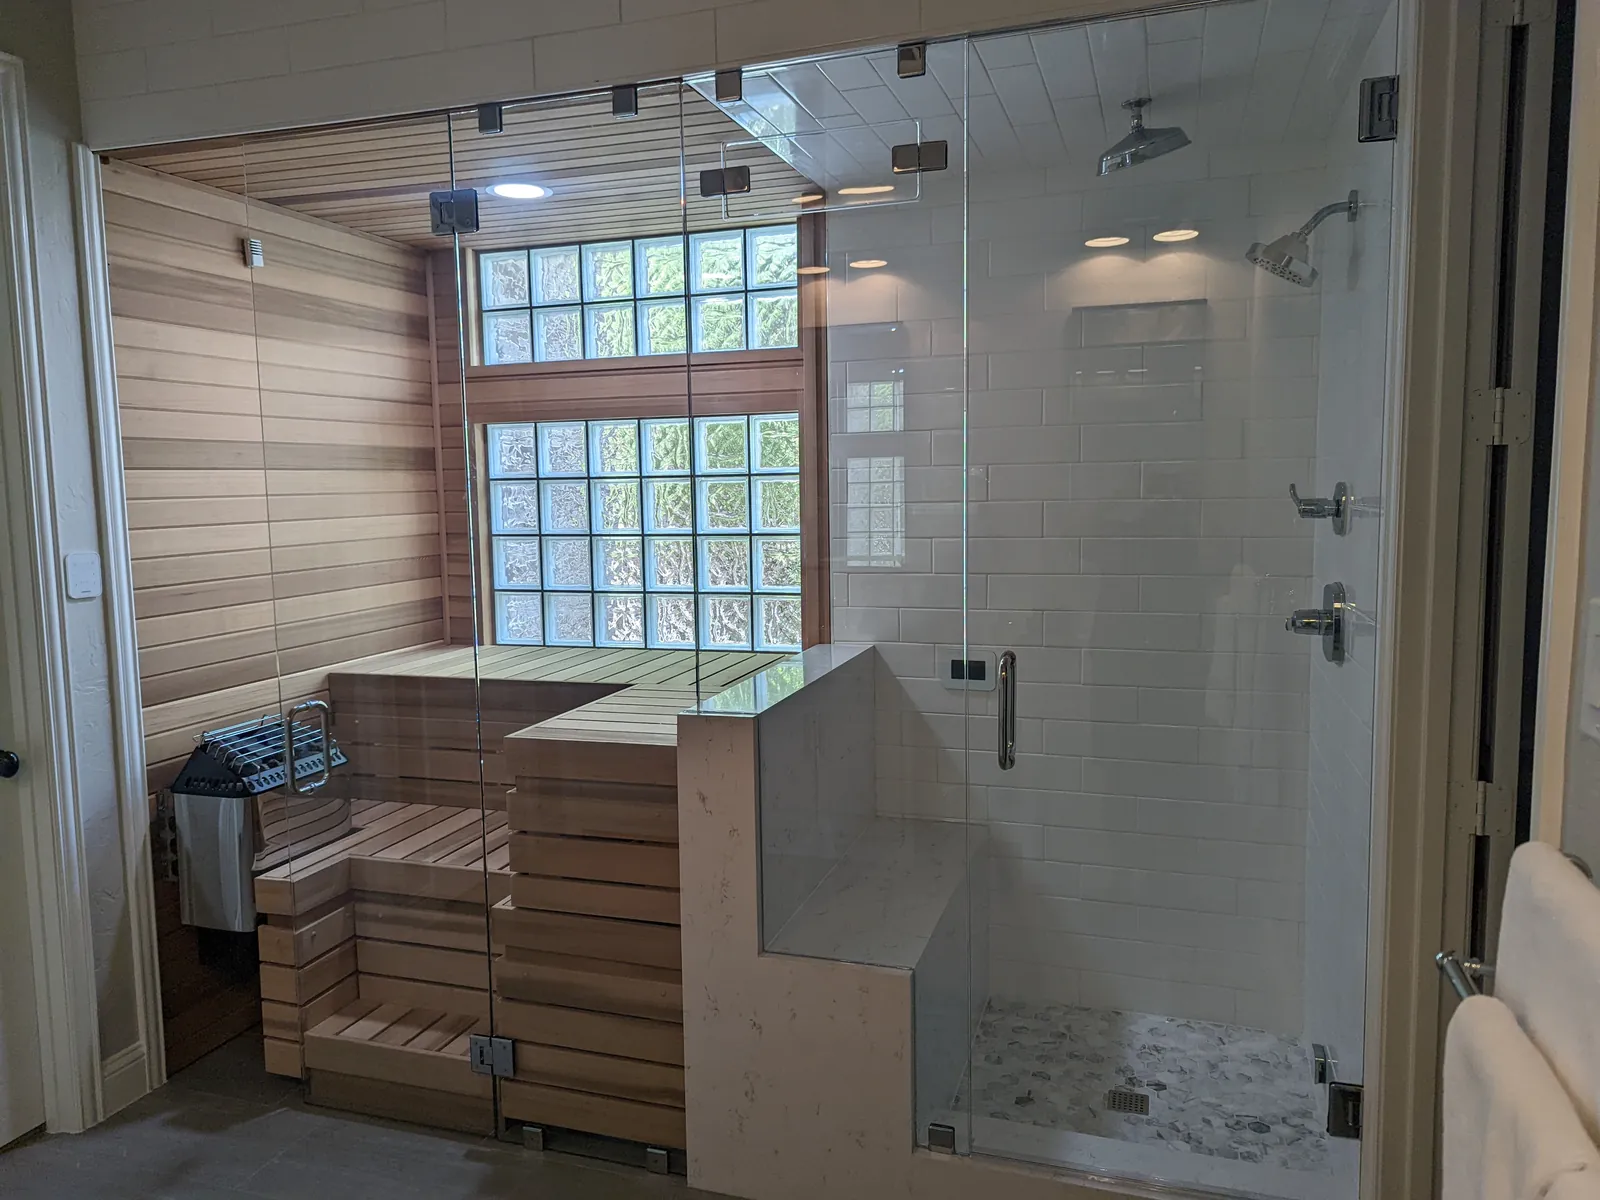
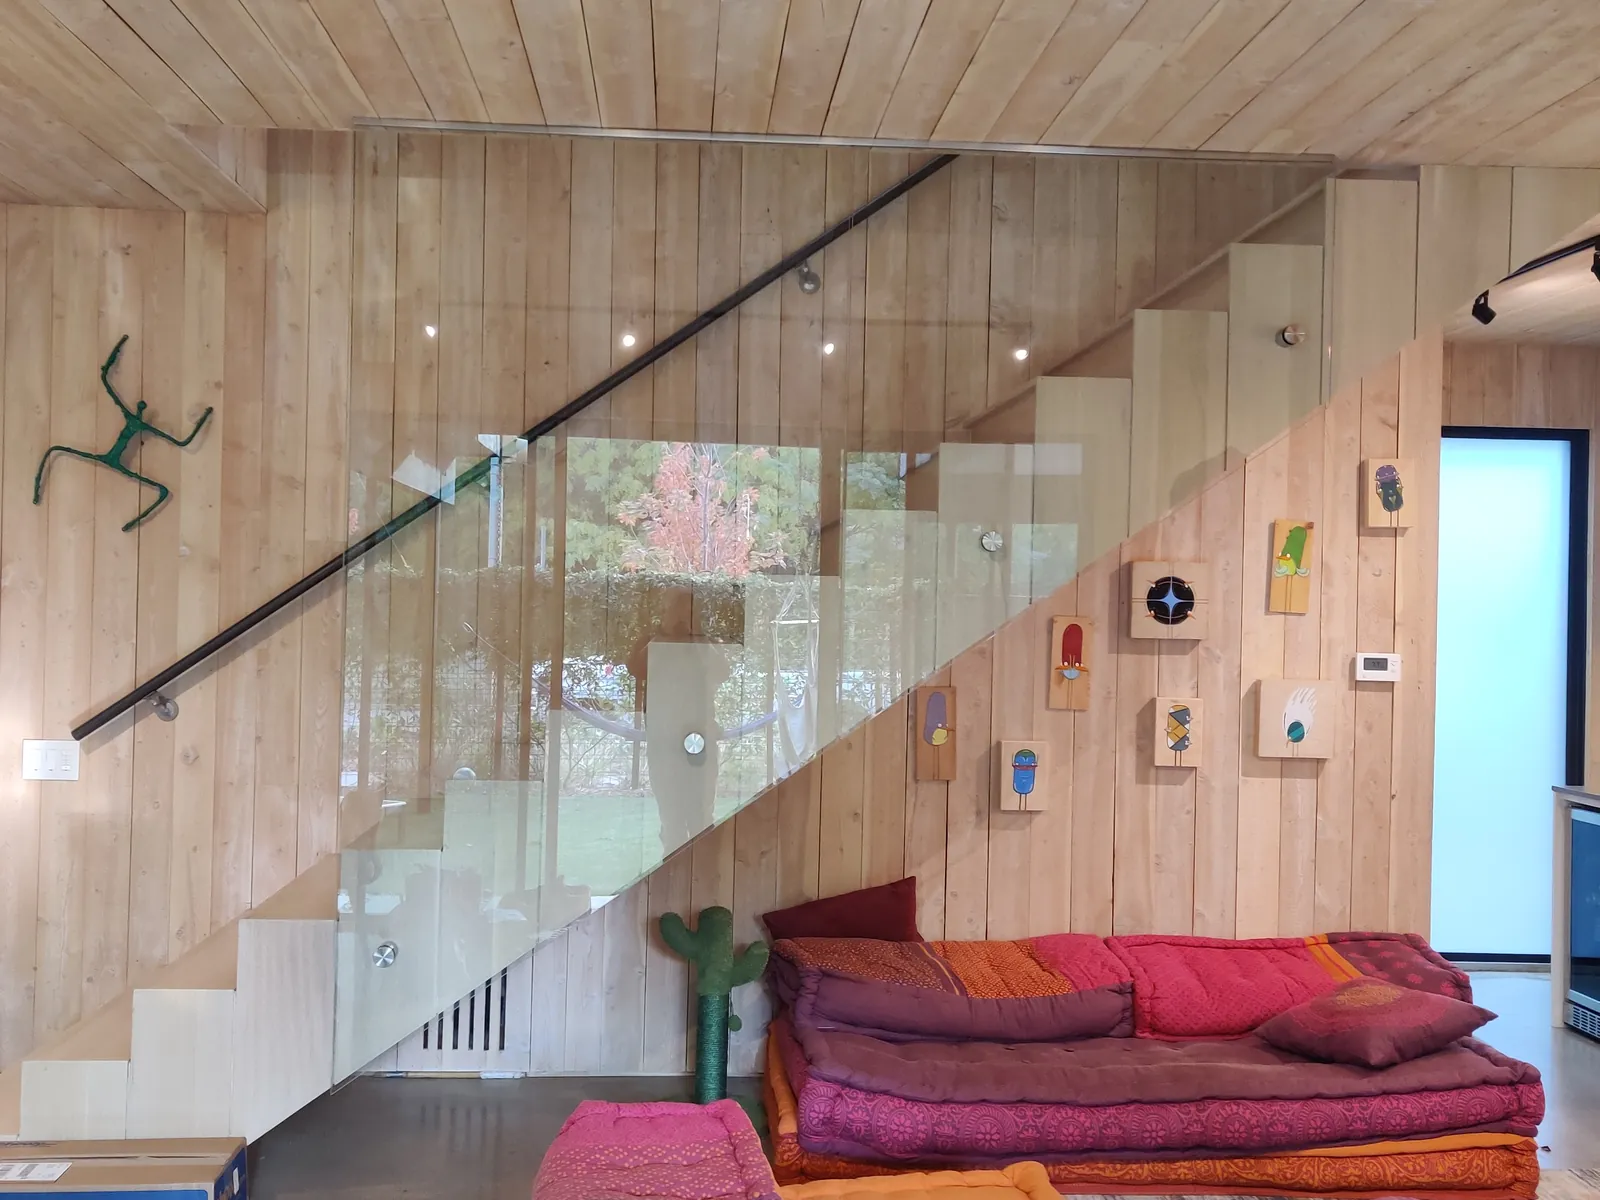
Explore steam enclosures, mirrors and railings alongside your shower plans.
Browse the full glass gallery ↗This page is about the glass portion: shower enclosures and related custom glass such as mirrors. Coordinate plumbing, waterproofing, tile and other construction with your remodel contractor. We can discuss the enclosure alongside that work and explain what needs to be ready before the final glass measurement and fabrication decisions.
An early conversation is useful once the proposed shower layout is available, particularly if a bench, half wall or unusual door position is planned. Final measurement needs the finished surfaces. Have the contractor share the current drawing and project stage so the glass questions can be addressed without relying on unfinished dimensions.
The design can be discussed earlier, but the final panel dimensions should account for the completed tile, curb and any bench. Small changes to those surfaces can affect the glass. Tell us about the schedule and any remaining choices so measurement can be coordinated at a suitable stage of the remodel.
Tell us about the room, the glass you have in mind and when the surrounding work will be ready.