Served from
Wise Glass, Plano
800 Fulgham Rd Suite 5, Plano, TX 75093(945) 322-4706HoursMon–Fri 8 am–5 pmSat–Sun closed
The shower, mirror and other interior glass should feel considered together, even when they serve different purposes. Wise Glass helps Fairview homeowners plan shower doors, mirrors and other glass around the actual rooms. Start with the shower opening and the finishes you are keeping, then we can discuss where coordinated glass choices make sense.
Share the shower layout first, then identify any mirrors or interior glass you want included. A few notes about lighting, privacy and retained finishes will help us understand the room and discuss the right next steps for your Fairview project.
Having trouble with the form? Open the secure form in a new tab or call (682) 688-8815.
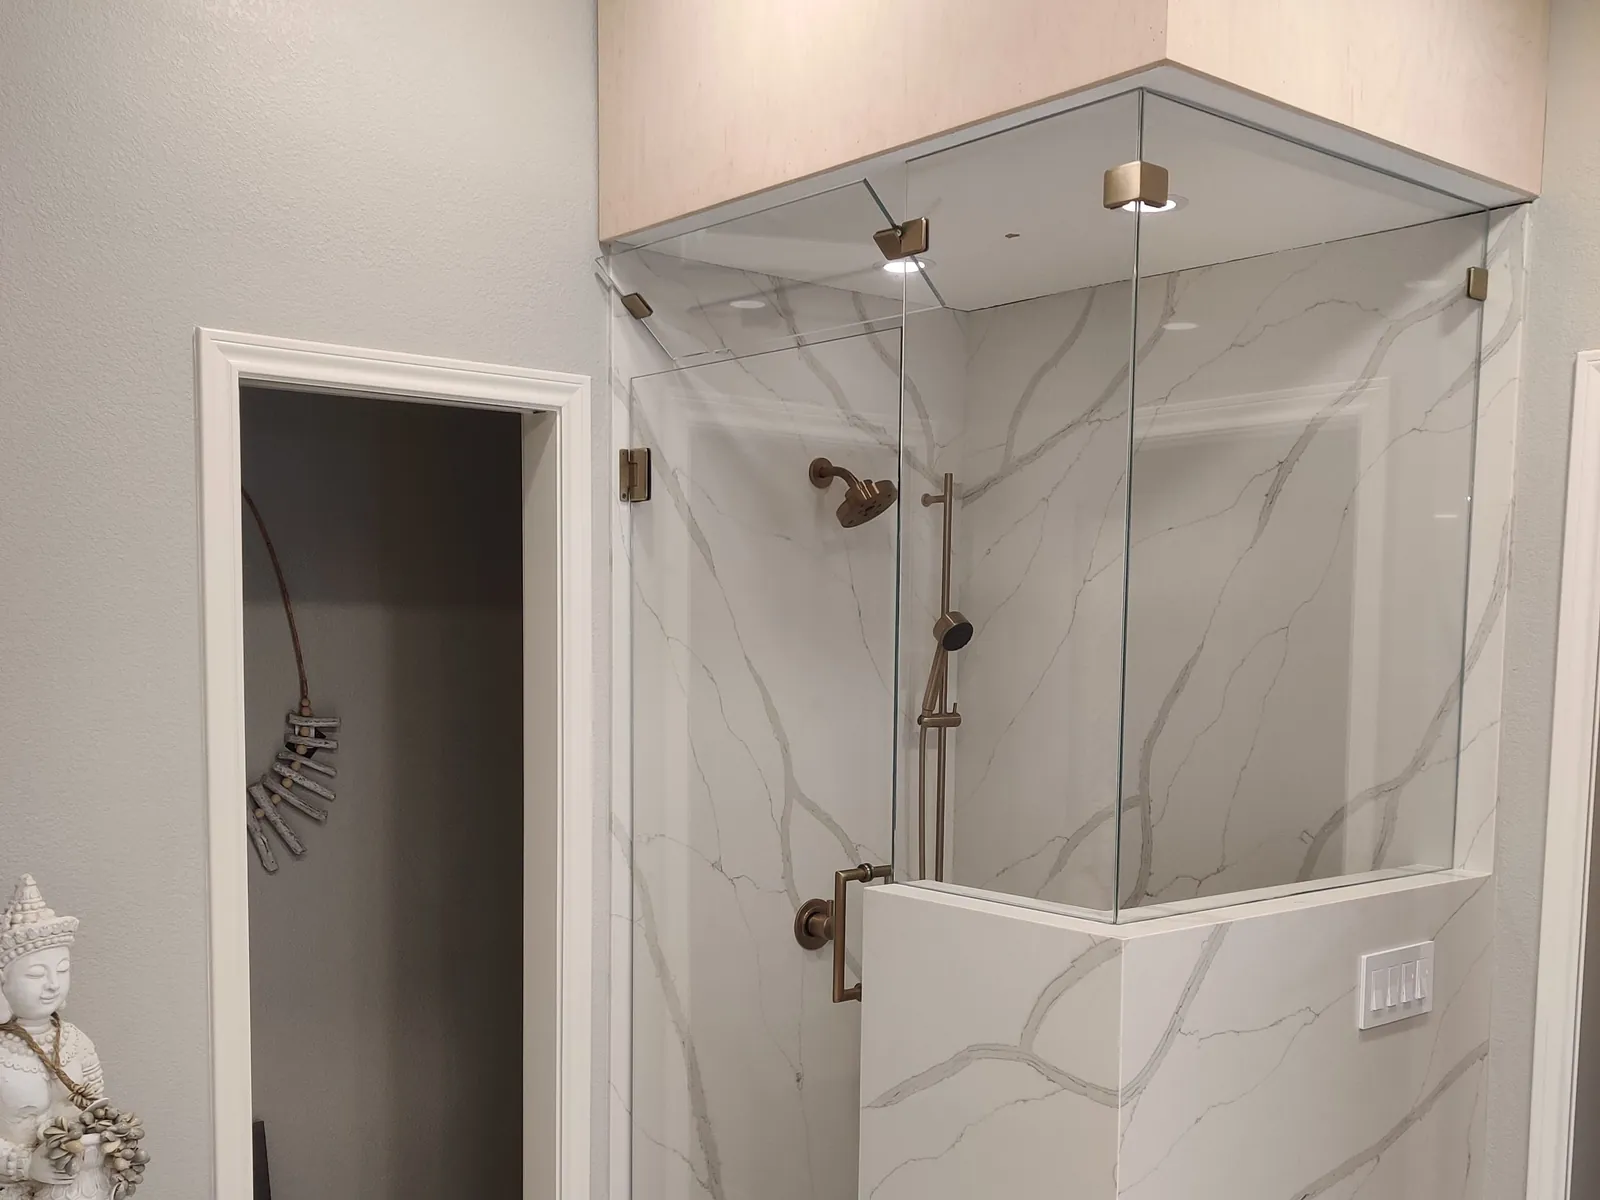
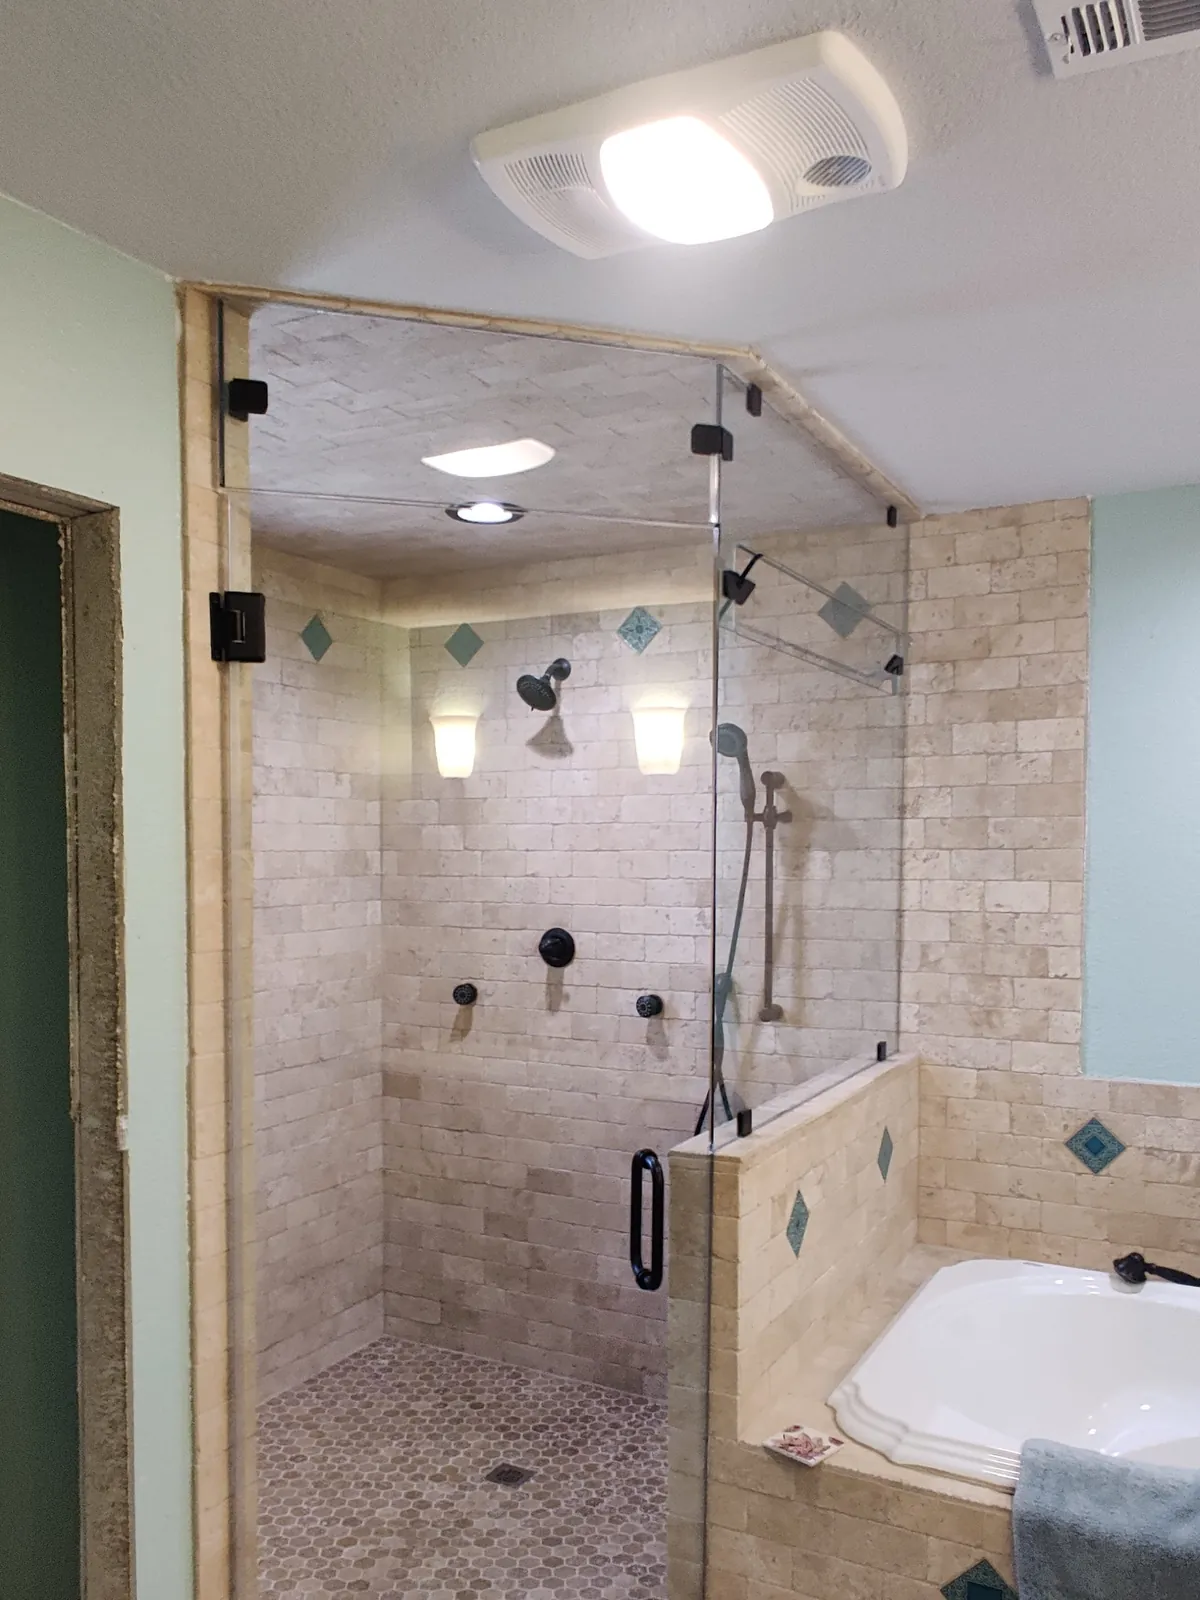
Start with the fixed points in the bathroom: the shower base, vanity, toilet and entrance. A preferred hardware style still has to work with the door movement and panel weight. Confirm the usable entry and the position of the hinges before deciding that an inspiration photograph will fit your room.
Clear glass can leave the tile visible, while a privacy finish changes the view through the enclosure. We can compare those options once the arrangement is workable. This keeps the discussion focused on an enclosure you will enjoy using, with the finish chosen to complement the design rather than compensate for an awkward opening.
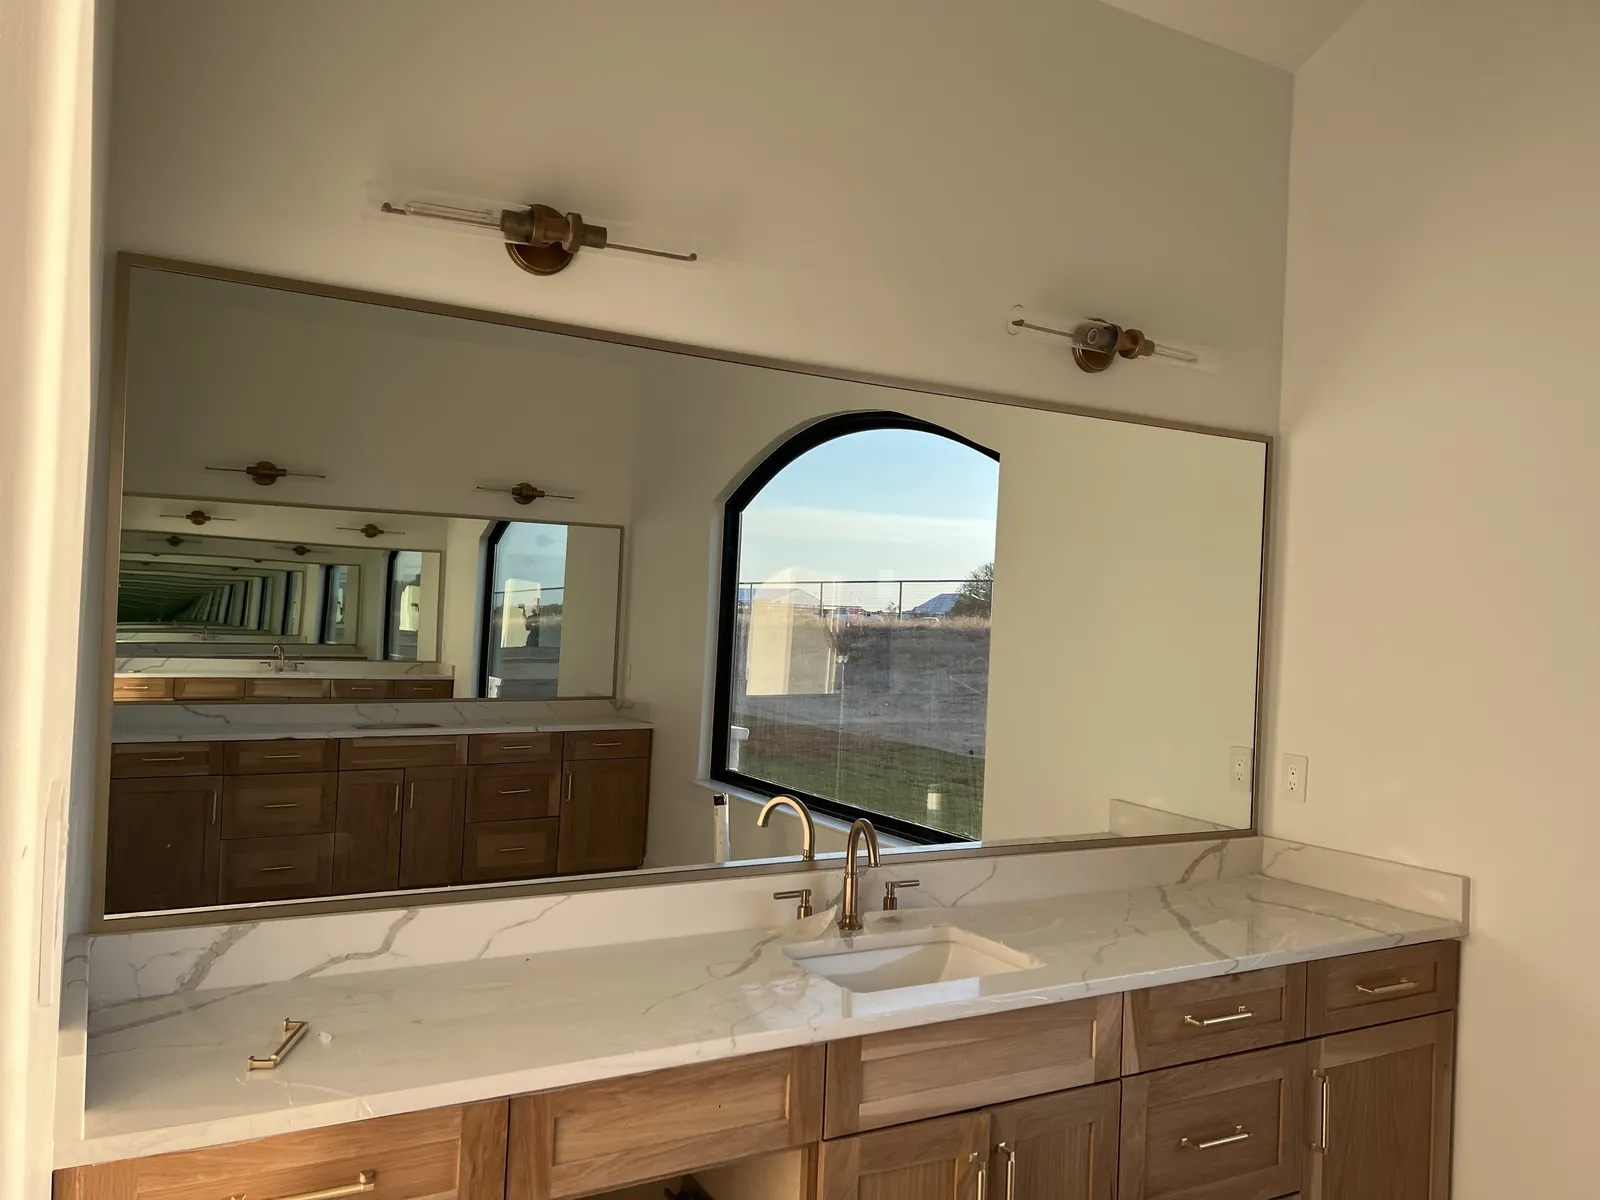
A custom mirror can span a vanity or be divided into separate pieces, but the surrounding details determine which looks and works better. Wall lights, medicine cabinets and outlet positions can all break up the available space. Mark them on the drawing before settling the dimensions.
If the mirror meets a backsplash, decide how that edge should finish and wait for the actual surface before final measurement. Think about what the mirror reflects from the bathroom entrance and whether the shower hardware will be in that view. We can discuss a proportion that fits the room without assuming that the largest possible mirror is the right one.
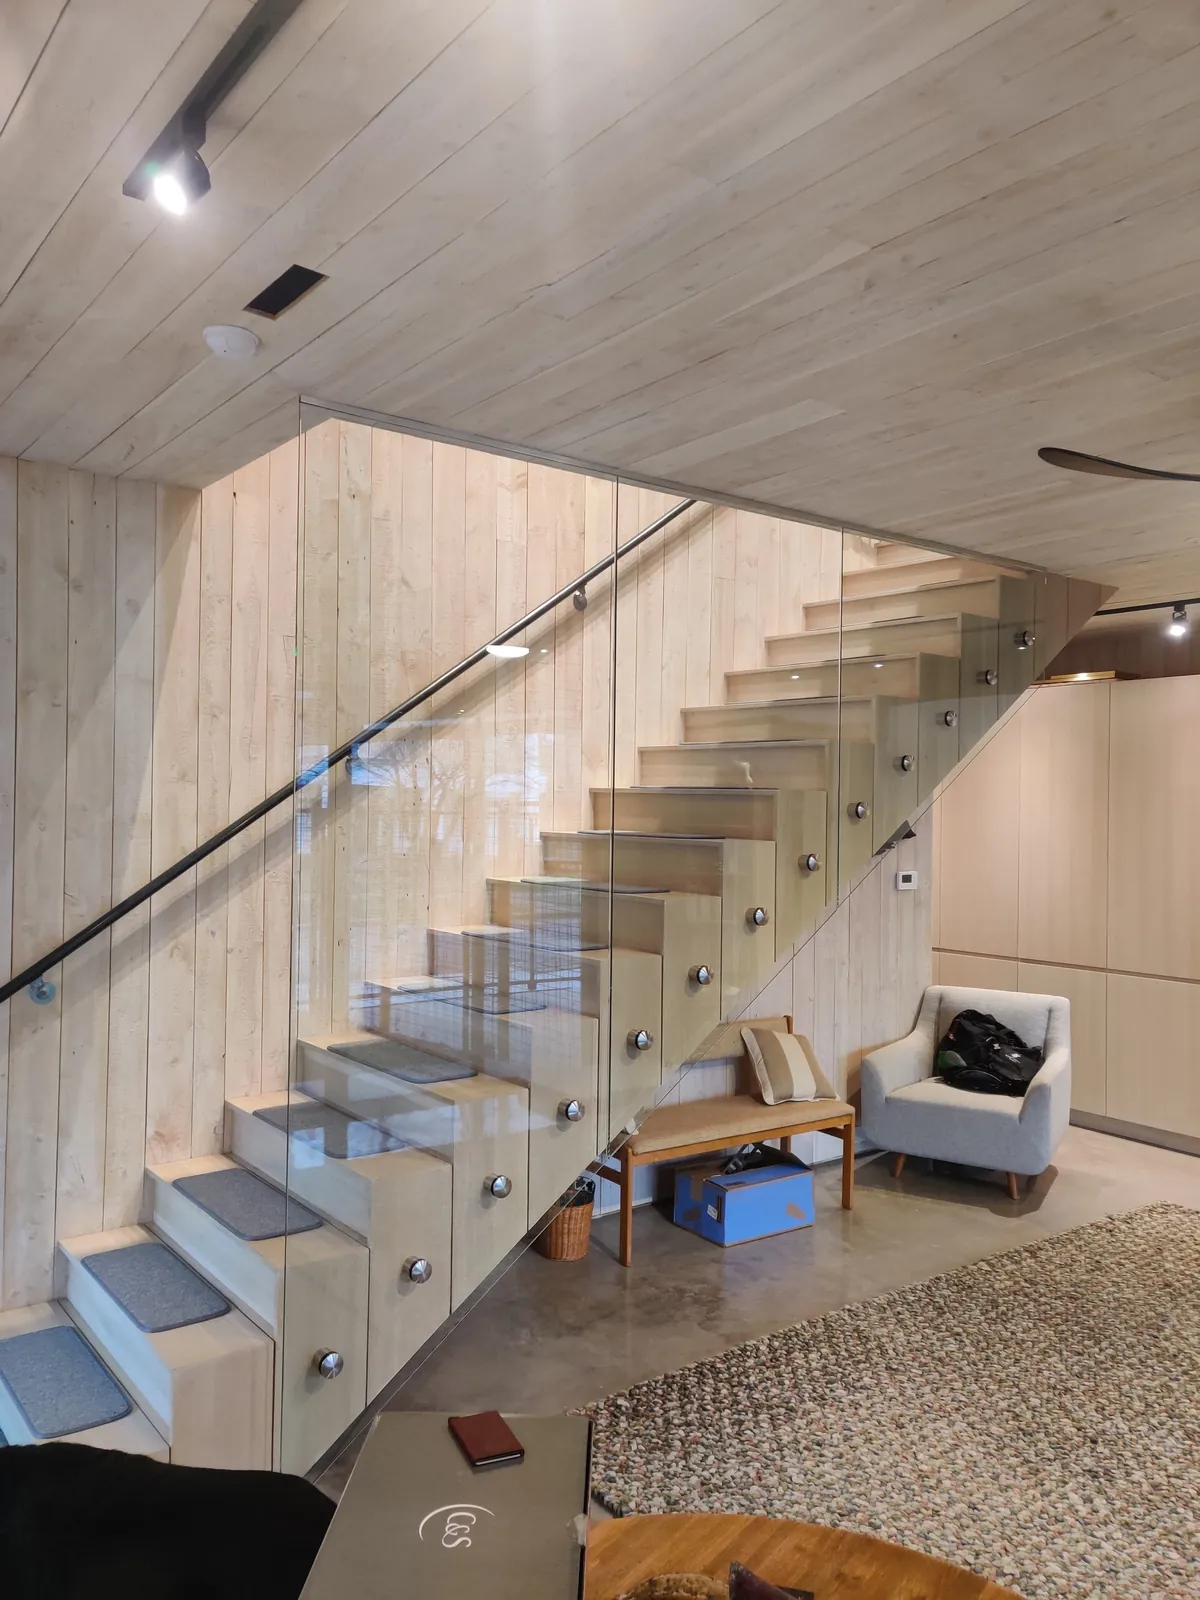
If glass is also being considered for a study or another interior room, describe what you want the separation to accomplish. You may want to keep daylight moving, screen the view or define a doorway. Those goals can point to different glass and perimeter details.
A partition is not specified like a shower enclosure. Door operation, available mounting surfaces and any expectations about sound need their own discussion. We can review the glass around the room's use and the wider construction plan. Coordinating a finish with the bathroom can be part of that conversation, but it should not override the needs of the space.
Fairview's permit page lists interior remodels among the projects reviewed by the town and provides separate instructions for permit submissions and inspections. If you are changing several parts of a bathroom or adding an interior partition, explain the whole project when checking requirements. The glass plan should be just as clear about scope. Identify the shower, vanity and any other opening separately, with notes about the surfaces that will remain. We can discuss each glass application for your Fairview property while your project team coordinates the surrounding construction and any town review. Fairview is in Collin County, about 13 miles in a straight line from Wise Glass, Plano.
Served from
HoursMon–Fri 8 am–5 pmSat–Sun closed
Explore steam enclosures, mirrors and railings alongside your shower plans.
Browse the full glass gallery ↗Yes, you can consider them together through their proportions and surrounding hardware. They are still different products with different mounting details. Share the vanity, lighting and shower plans so the design conversation accounts for the whole room. Final sizes need to follow the finished surfaces rather than rely only on a general style reference.
Start by deciding what needs to be screened and how much light you want to retain. A textured or frosted finish changes visibility, but it does not by itself resolve sound expectations. Discuss the door and perimeter construction too. We can review the glass options around the actual purpose of the partition.
Not necessarily. The important point is that each opening is ready to measure and its details are settled. If work happens in stages, keep the selected finish information and current drawings available. Tell us which areas are complete and which are still changing so the sequence can be discussed clearly.
Tell us about the room, the glass you have in mind and when the surrounding work will be ready.