Served from
Wise Glass, Plano
800 Fulgham Rd Suite 5, Plano, TX 75093(945) 322-4706HoursMon–Fri 8 am–5 pmSat–Sun closed
A better-fitting shower enclosure for your Murphy home. A bathroom used by more than one person needs room to move, useful privacy and a shower door that stays out of the way. Wise Glass can help you compare custom glass layouts and finishes around those everyday needs. Start with what bothers you about the current enclosure.
Send the room details and tell us how the current door gets in the way. We can discuss the enclosure, privacy preference and hardware choices for your Murphy project. If several people share the bathroom, include the concerns that matter to each of them before settling the layout and requesting a written quote.
Having trouble with the form? Open the secure form in a new tab or call (682) 688-8815.
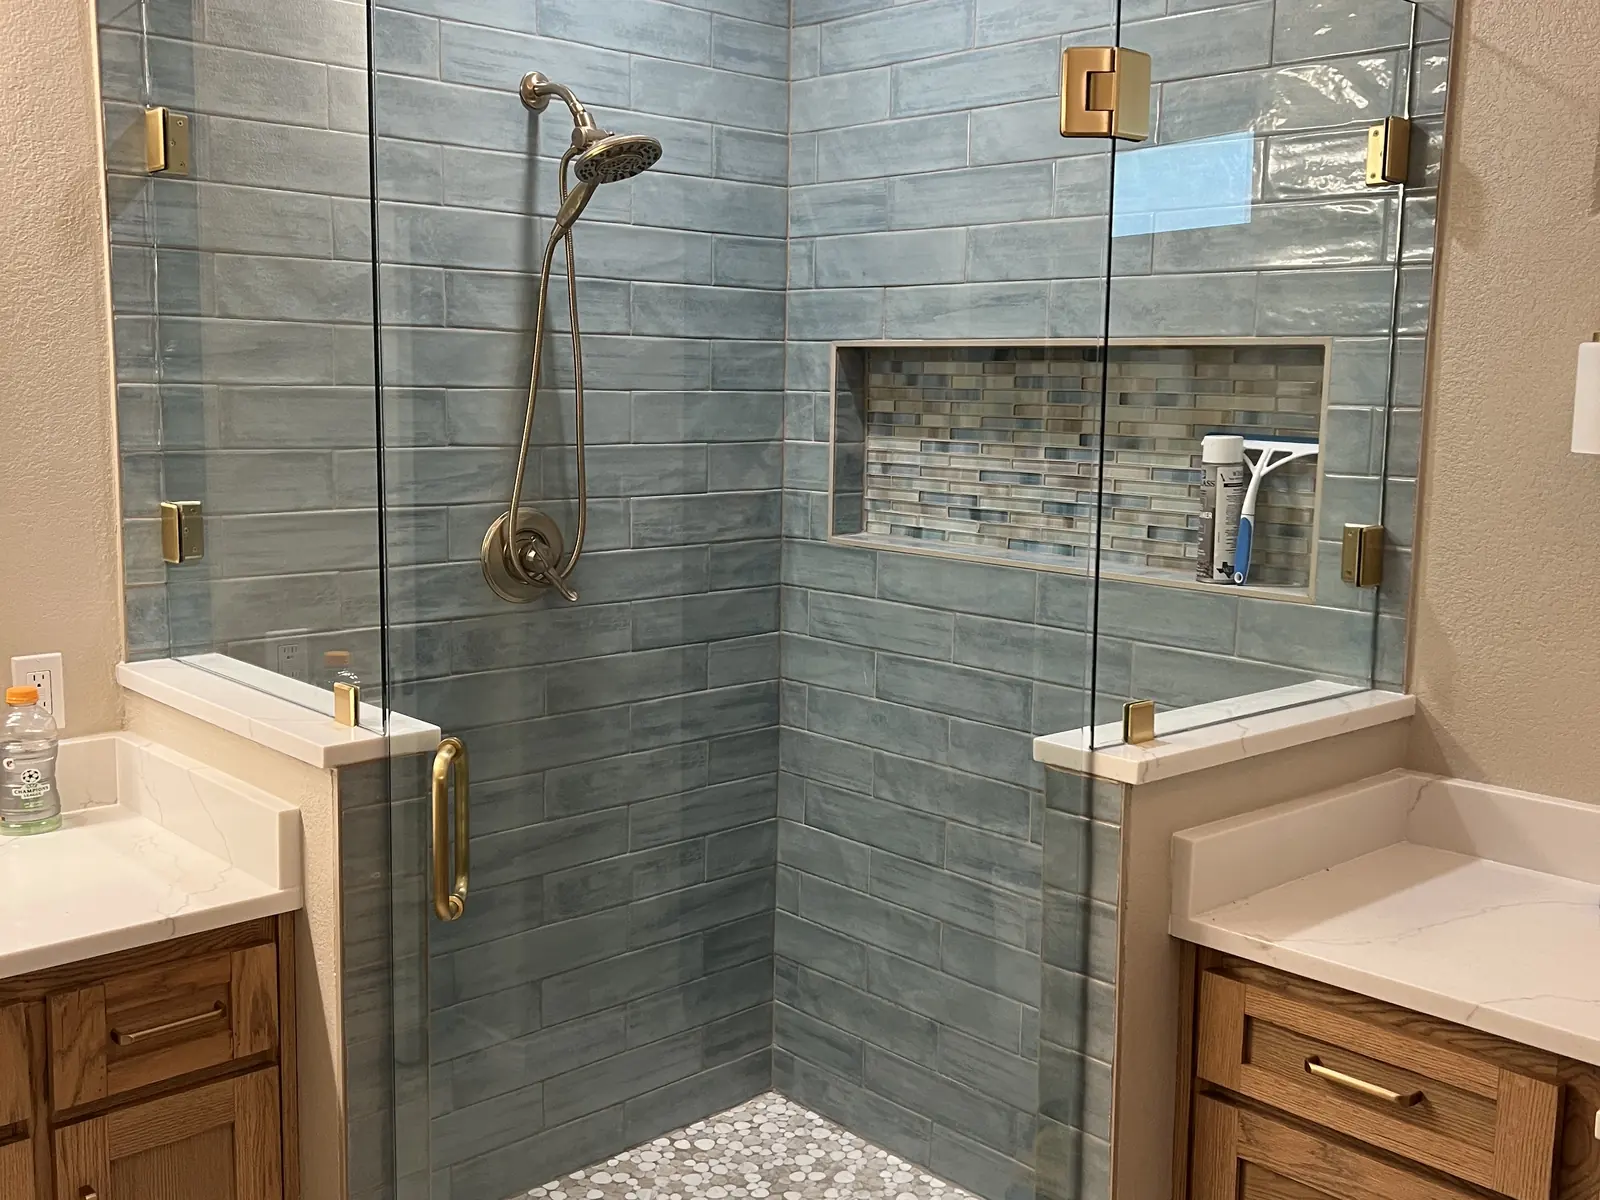
Imagine someone at the sink while another person opens the shower. The door needs clearance from cabinet pulls, towels and the bathroom entrance, not just from the vanity itself. A sliding arrangement and a hinged door use space differently, so compare the usable opening as well as the closed appearance.
Bring a simple sketch showing where the fixtures sit. Mention which hand you naturally use to open the door and whether a narrow passage causes trouble now. These details help shape a custom enclosure around daily use. They also give you a clear basis for comparing two layouts instead of choosing only by hardware style.
Clear glass gives the most open view into the shower. A privacy finish changes what can be seen through it, which may matter in a shared bathroom. Compare samples at a realistic distance and ask how each option should be cleaned. Privacy preferences are personal; the right answer is not always the clearest glass.
Hardware has a similar effect on the room. A darker finish draws attention to the outline, while another finish may sit more quietly beside existing faucets. Confirm the actual finish names rather than relying on descriptions such as silver or gold, and include those choices in the approved enclosure specification.
A shelf should be easy to reach without leaning across the moving door or crowding the controls. Before adding one, set out the bottles you actually use and decide where they can stand. A smaller, well-placed shelf may be more useful than a larger piece in an awkward corner.
Glass shelving needs a size, edge treatment and support arrangement suited to its purpose. Bring its proposed position into the enclosure discussion so the shelf does not conflict with a panel or handle. If a recessed niche is part of the remodel instead, settle its location with the tile contractor before final glass measurements are taken.
The City of Murphy describes itself as a small community in southeastern Collin County, on FM 544 between Plano and Wylie. For your project, the useful local detail is the address and the work taking place there, not an assumed style of house. If the bathroom stays in use during a remodel, decide with the contractor how the work will be staged. Tell the glass team which surfaces will remain and which are being replaced. That distinction helps keep an enclosure update separate from a larger change to the bathroom layout. Murphy is about 10 miles in a straight line from Wise Glass, Plano.
Served from
HoursMon–Fri 8 am–5 pmSat–Sun closed
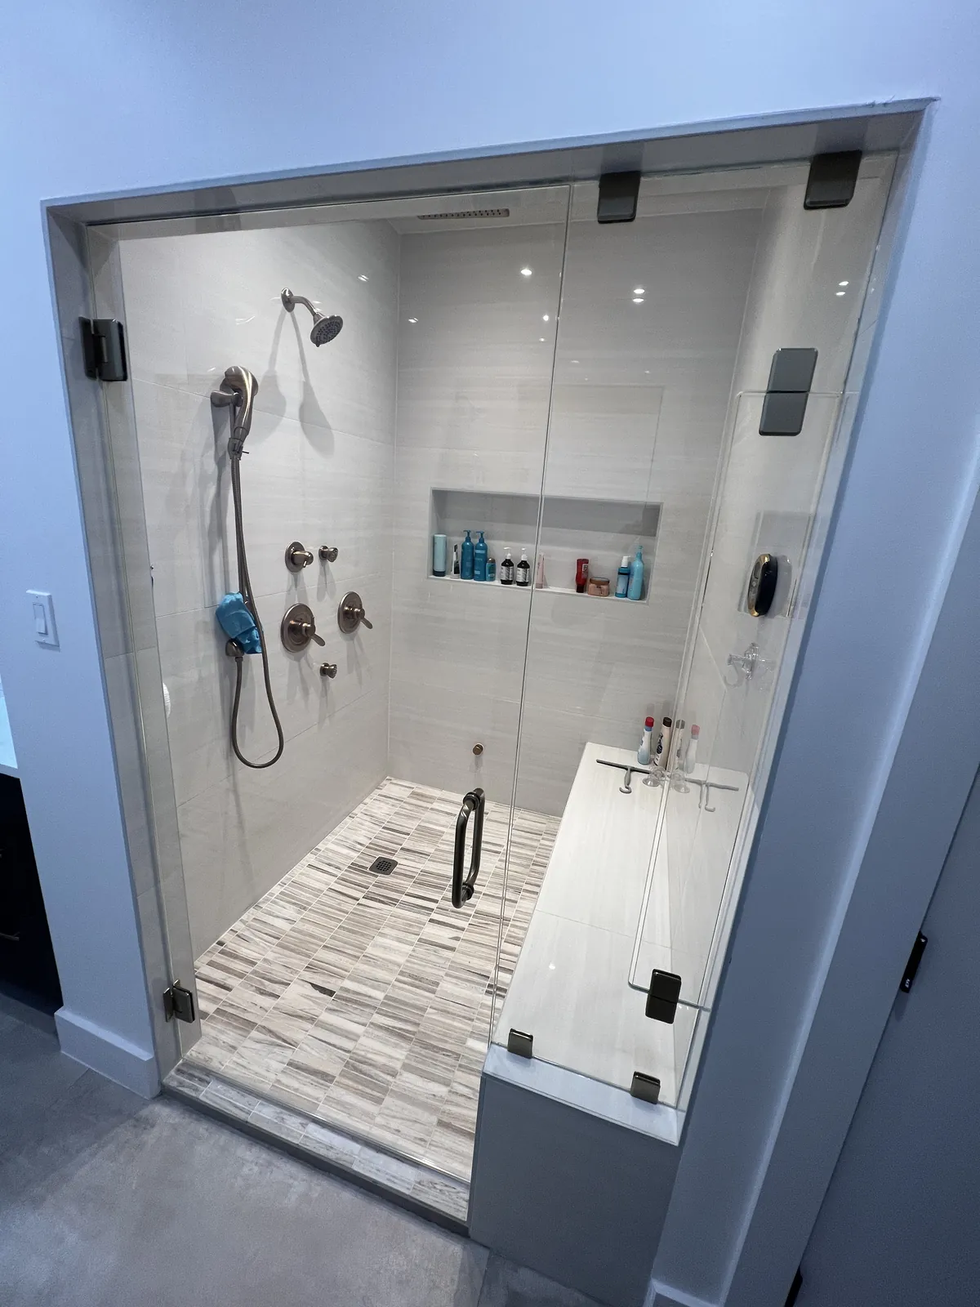
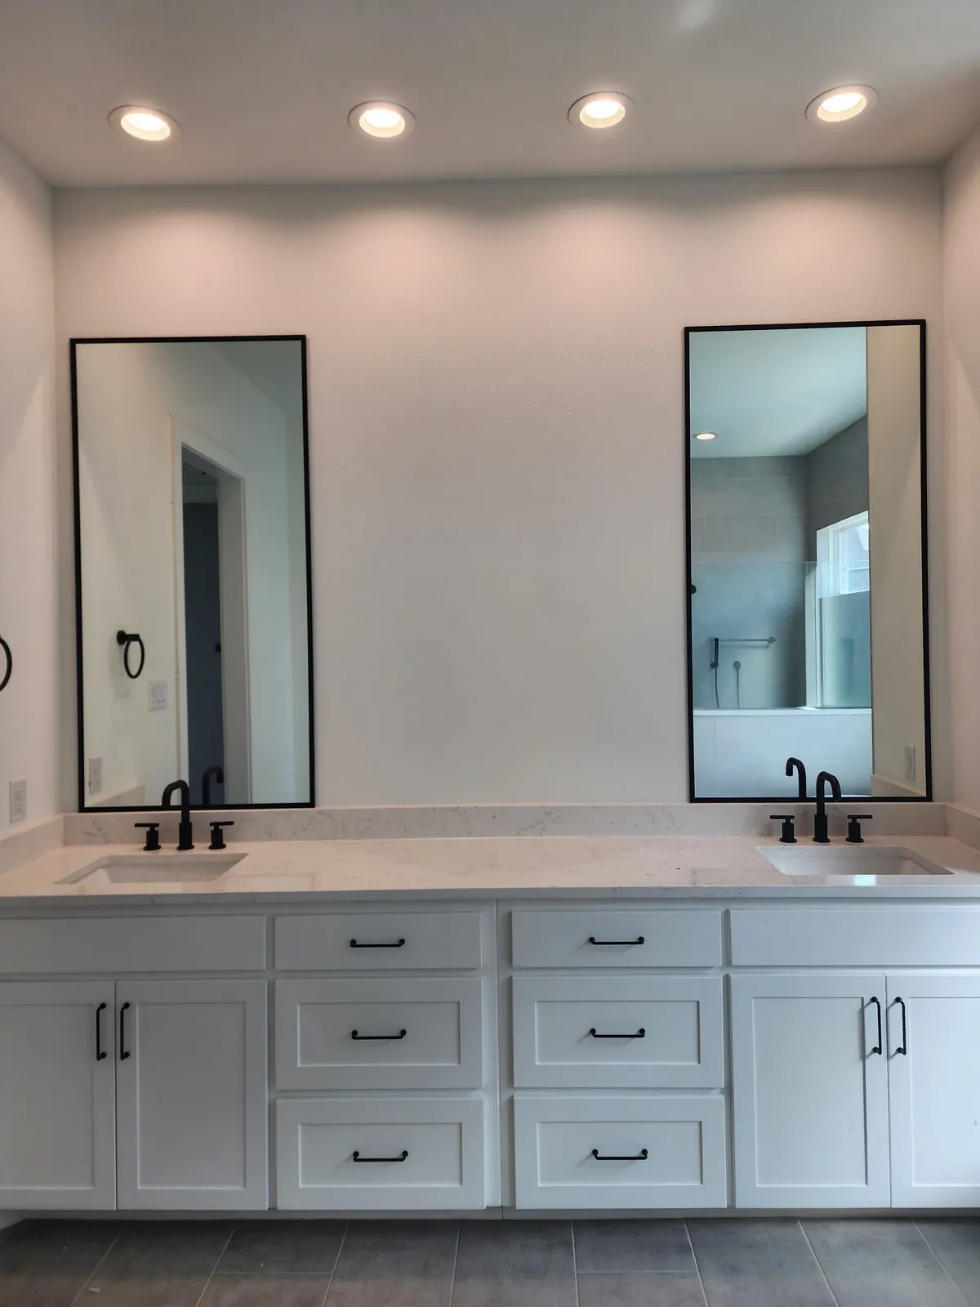
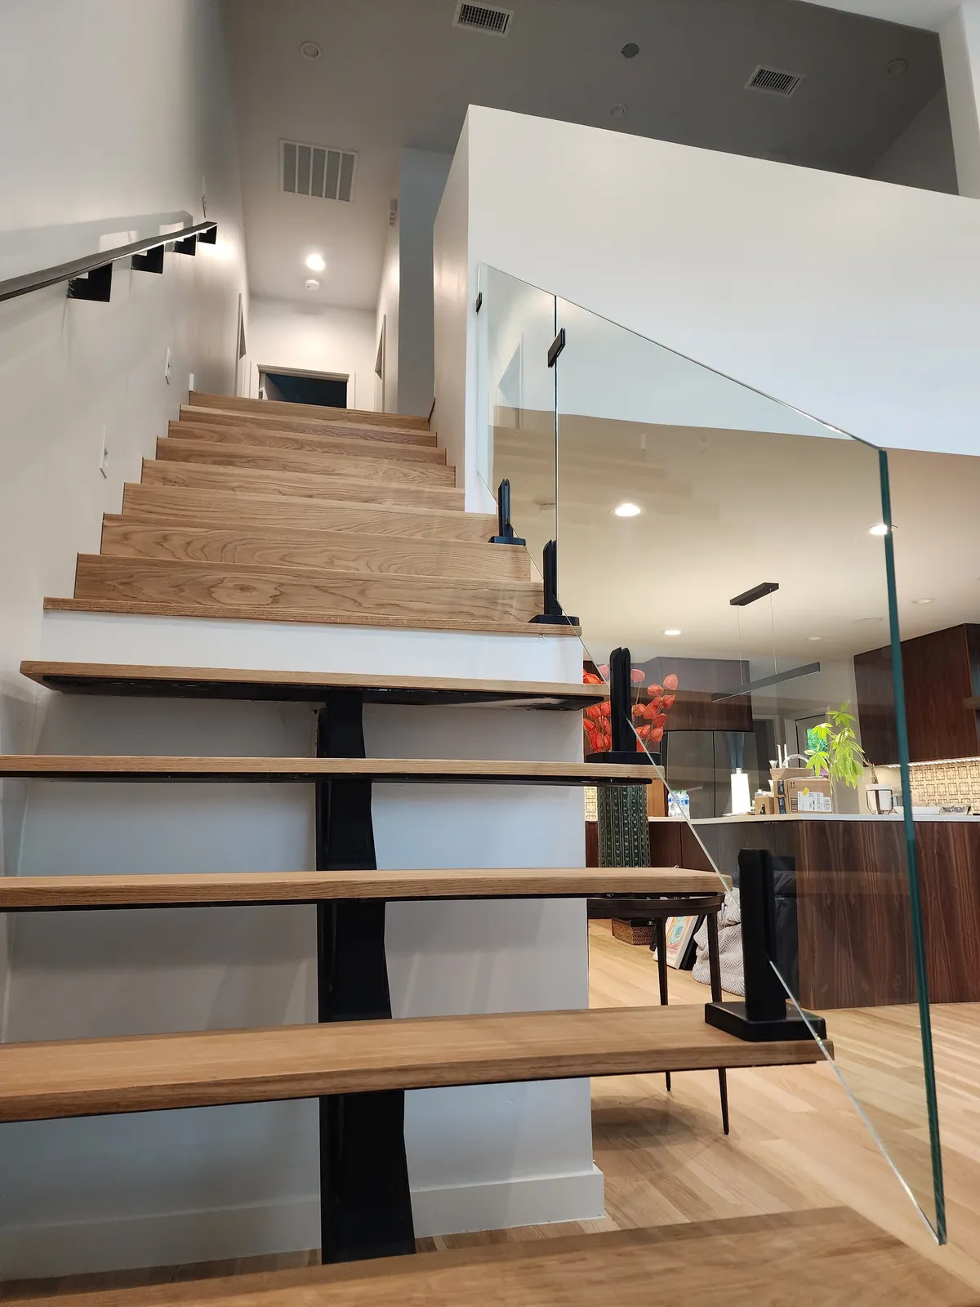
Explore steam enclosures, mirrors and railings alongside your shower plans.
Browse the full glass gallery ↗It depends on the opening. Sliding glass avoids the outward arc of a swinging door, but the panel arrangement affects the width available to enter. Compare both options against the vanity and other fixtures. A drawing of the open position is more useful than a picture showing only the closed enclosure.
Existing faucets are a useful starting point. Share their brand or finish name if you know it, and compare a physical sample where possible. Similar finish names can look different between products. Choose from hardware that suits the enclosure first, then confirm the closest appearance rather than assuming an exact match.
Include the address, approximate opening size and whether tile work is complete. Explain the main issue you want to solve, such as door clearance or privacy. Photos should show the whole shower and nearby fixtures. If shelves or mirrors are also planned, list them so they can be discussed as separate parts of the scope.
Tell us about the room, the glass you have in mind and when the surrounding work will be ready.