Served from
Wise Glass, Plano
800 Fulgham Rd Suite 5, Plano, TX 75093(945) 322-4706HoursMon–Fri 8 am–5 pmSat–Sun closed
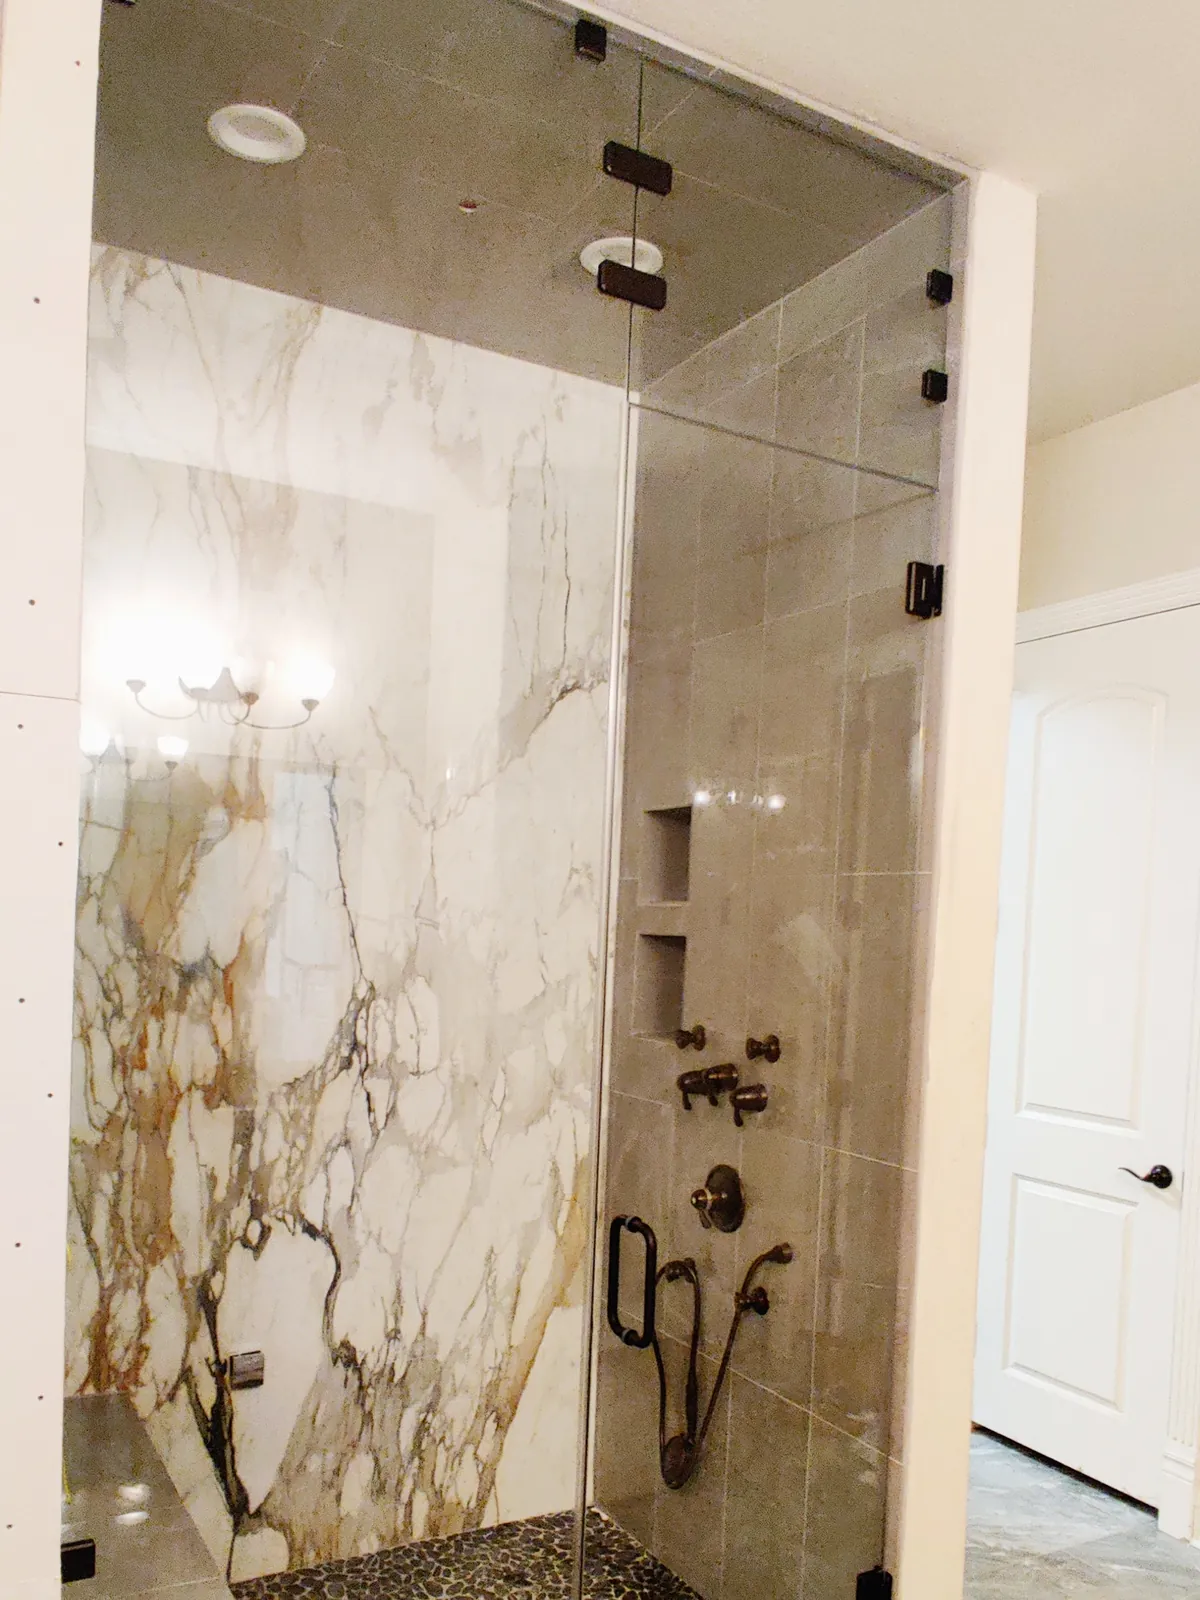
Tell us how the bathroom needs to work before choosing the glass. For a Wylie shower project, Wise Glass can discuss the shower door, privacy and hardware around the room you have. Bring photos of the surrounding fixtures so the enclosure can be planned for daily use as well as the appearance you want.
Share the address, layout and the details that matter in everyday use. Include room photos and any privacy or hardware references so we can discuss options tied to your own bathroom rather than a generic example.
Having trouble with the form? Open the secure form in a new tab or call (682) 688-8815.
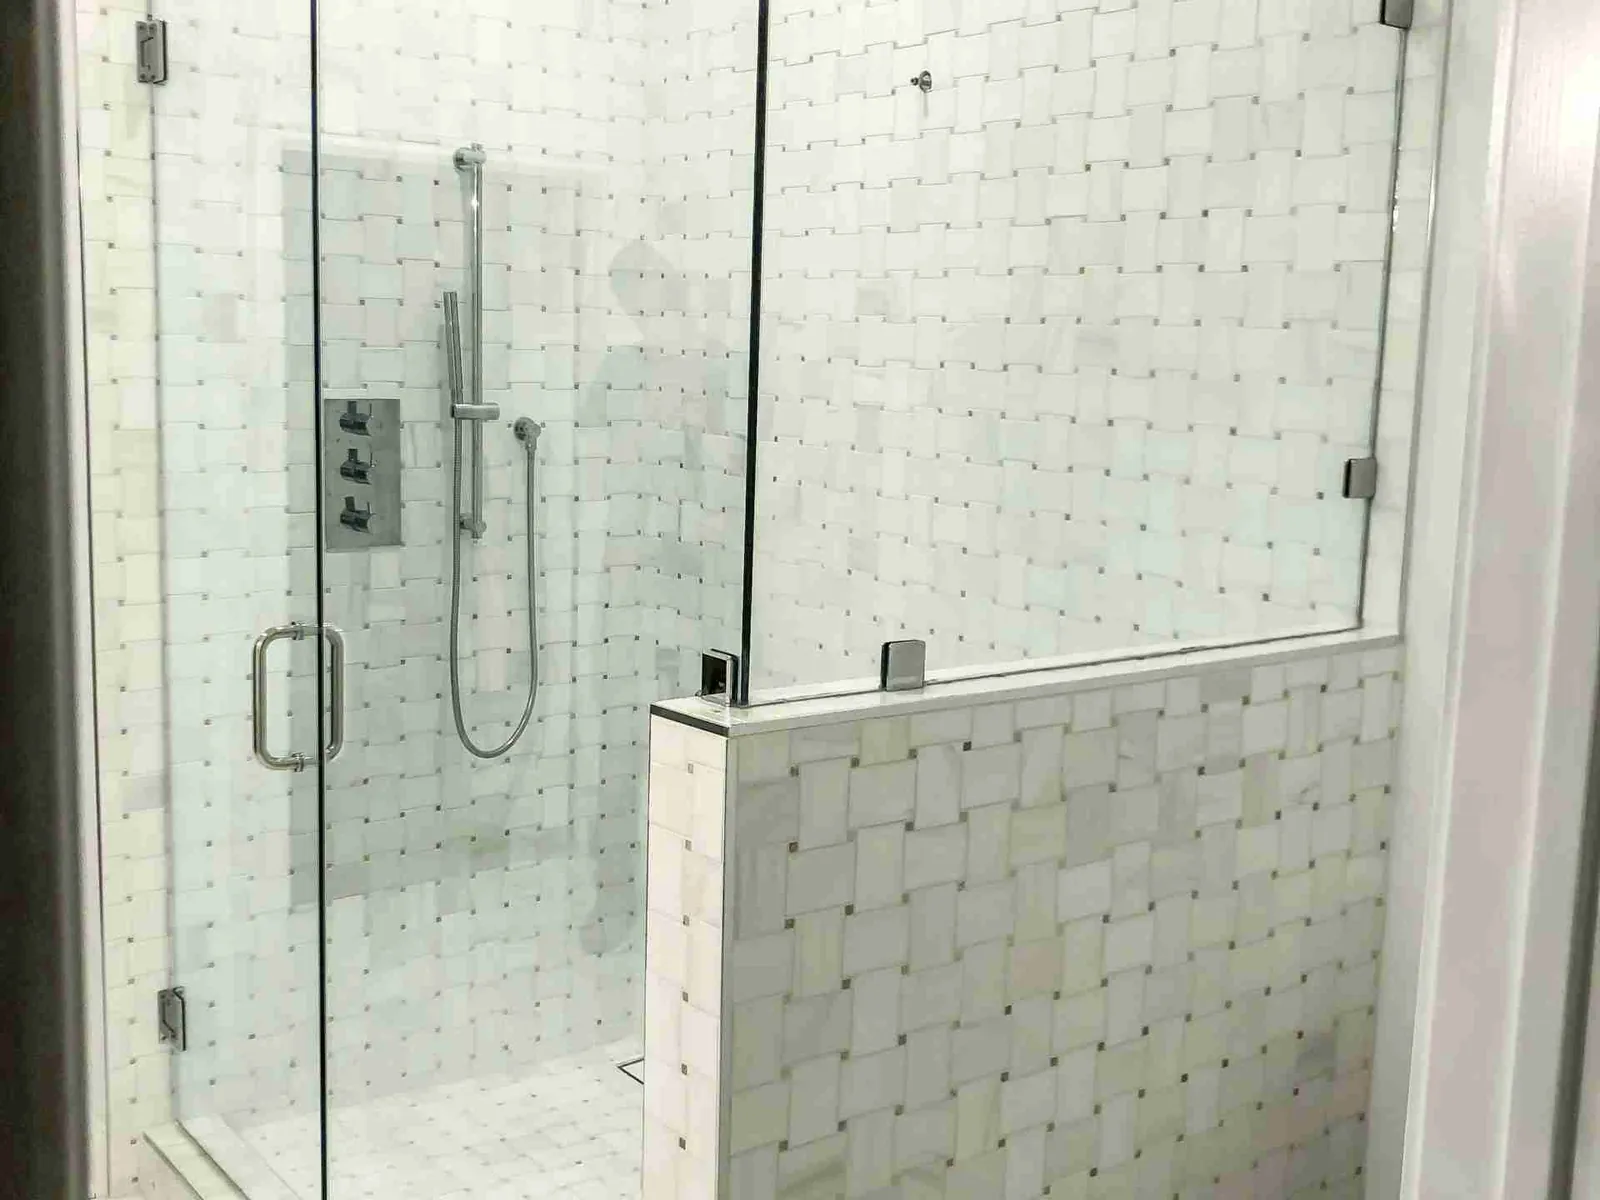
For a shower with a bench, corner or short wall, show the whole footprint and the surfaces where glass will meet the room. Mark where you expect to enter and which fixtures the door must clear. An overhead sketch is useful even if the dimensions are only approximate at first.
Then review the proposed panel divisions and usable opening. A layout that looks symmetrical may place the door awkwardly beside a vanity or control. Explain any specific access needs early and ask how they affect the arrangement. Final measurements should account for completed tile and caps, with the hardware and support details agreed before the glass goes into fabrication.
Privacy depends on the view through the glass from the places people actually stand. Look from the bathroom doorway and vanity, then identify the area you want screened. You may be comparing clear glass with a frosted treatment, or choosing a pattern for appearance rather than screening.
Describe that purpose before selecting the extent of the treatment. Check how it will look across moving and fixed panels, and ask for the care instructions that apply to the chosen surface. Handles and towel bars should be decided at the same stage if they require holes in the glass. Keep the selected products in the quote so the final enclosure reflects those choices accurately.
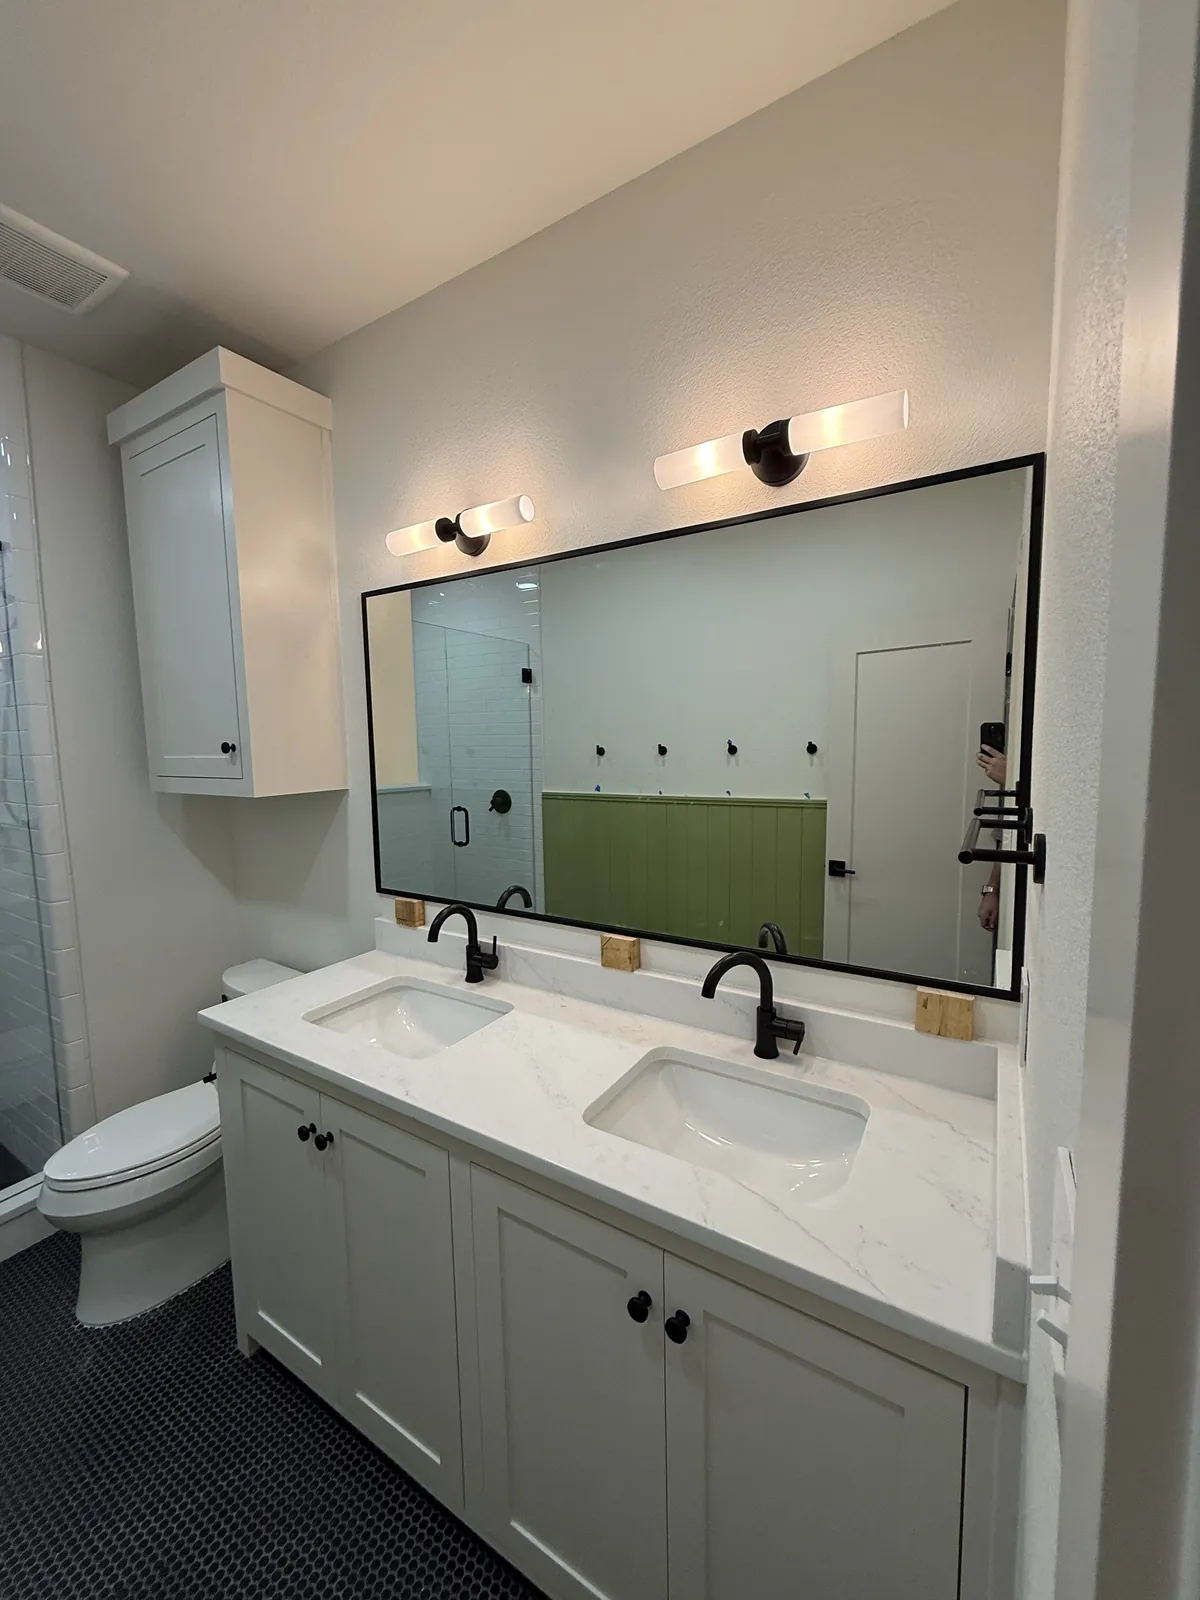
In a shared bathroom, check the mirror view from each sink rather than judging it only from the center of the room. Lights and cabinets may make one continuous mirror convenient, while separate pieces can define individual areas. Compare both options against the wall you have.
Include the backsplash, outlets and cabinet-door movement in your photographs. If any fixture is moving, mark that before final sizing. A frame can change the outer dimensions and the reflective area, so choose it with the mirror outline. Confirm cut-outs and mounting conditions before fabrication, and ask who handles any existing mirror or wall preparation so the installation scope is clear.
Wylie's Building Inspection department provides permit, application and construction-information resources for work within the city. If the bathroom project includes changes to building systems or the room itself, confirm the applicable requirements through that official channel. For the glass discussion, keep a current layout showing the fixtures and finished surfaces. Explain who uses the room and where privacy or entry space matters. A reference photo can communicate a style, but it cannot show the conditions at your Wylie address. Combining that image with your own room photos helps distinguish a visual preference from a practical requirement the enclosure needs to meet. Wylie spans Collin, Dallas and Rockwall counties and is about 15 miles in a straight line from Wise Glass, Plano.
Served from
HoursMon–Fri 8 am–5 pmSat–Sun closed
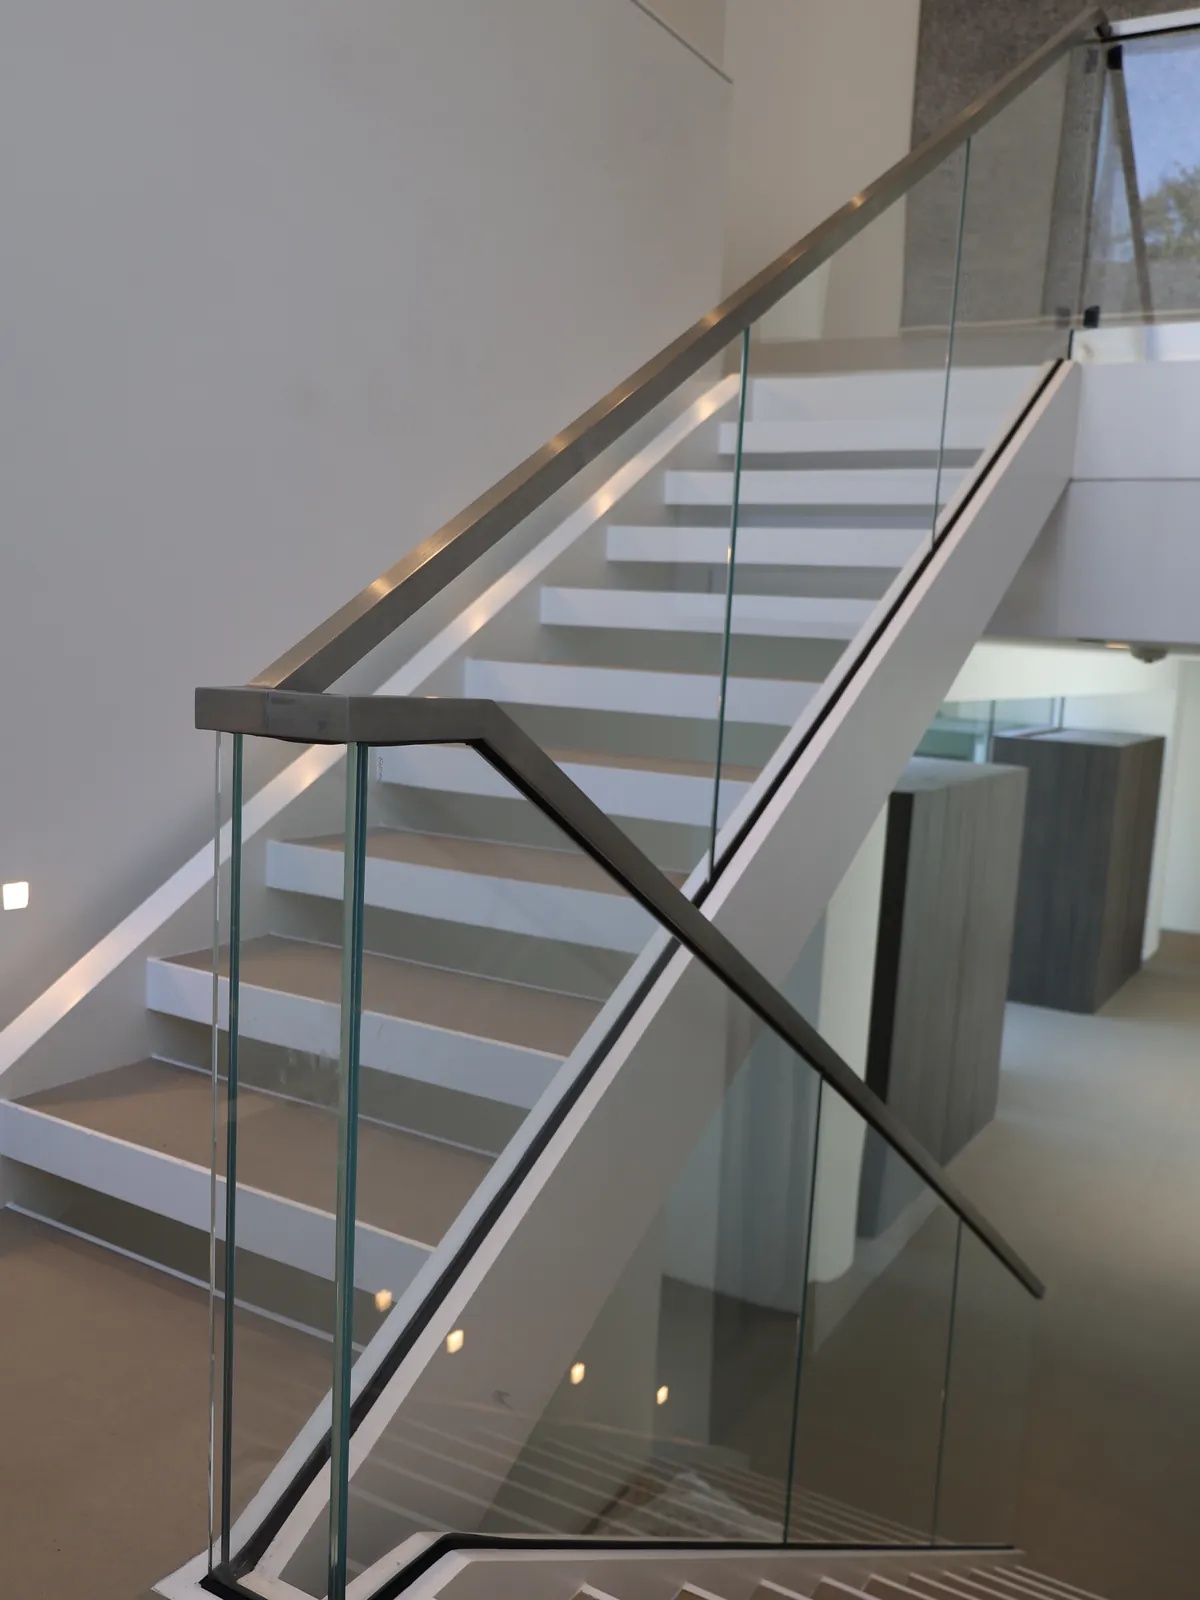
Explore steam enclosures, mirrors and railings alongside your shower plans.
Browse the full glass gallery ↗Discuss the area you want screened and the view from outside the shower. The available treatment and panel arrangement will determine the options. Show the doorway and vanity in your photos, then ask how the treatment meets across fixed and moving glass. Confirm its placement and care requirements before the panels are made.
Include photos of the wall top, ends and surrounding floor, plus a sketch of the opening. Tell us whether the tile and cap are finished and where the door should go. Those details help explain the geometry, but final measurements still need to reflect the completed surfaces before the glass specification can be approved.
Explain the viewing heights and where each person stands at the vanity. Compare the reflection from both positions, with the lights and cabinets included. One wide mirror and separate pieces offer different arrangements. Final dimensions should be checked against the completed fixtures, and any frame or cut-outs need to be part of the approved design.
Tell us about the room, the glass you have in mind and when the surrounding work will be ready.