Served from
Wise Glass, Denton
414 W Parkway St, Denton, TX 76201(682) 297-5900HoursMon–Fri 8 am–5 pmSat–Sun closed
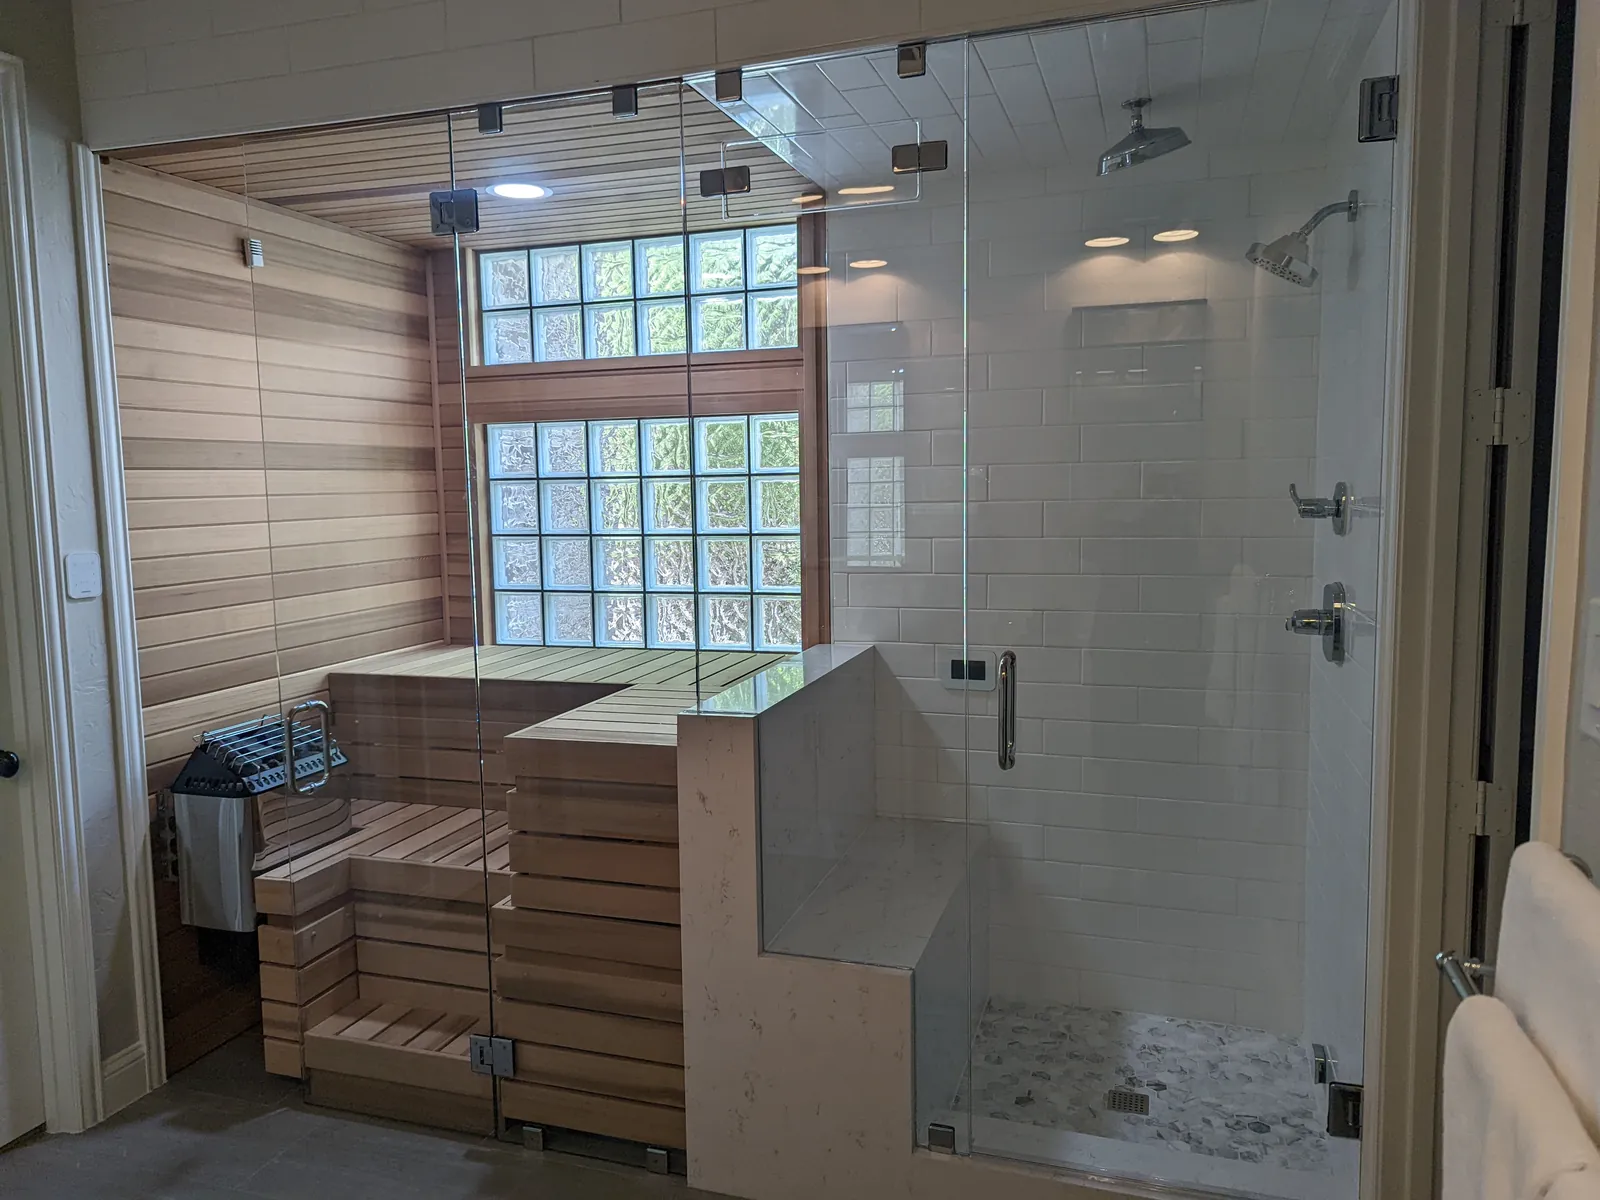
The right shower door starts with the space it has to move. For a project in The Colony, Wise Glass can discuss hinged or other custom arrangements alongside your fixtures and finishes. Bring a wide photo of the bathroom so we can compare the entry and glass details in the context of your room.
Send the job address and a photo showing the shower beside the rest of the bathroom. Tell us which door styles and finishes you want to compare, plus any access needs that should guide the layout.
Having trouble with the form? Open the secure form in a new tab or call (682) 688-8815.
A sliding door can be worth discussing when a swinging panel would conflict with nearby fixtures. It still needs room for the moving glass and track, and the usable entry may be narrower than the full enclosure. Show the opening and surrounding fixtures so those trade-offs can be reviewed.
Ask where the track and supports sit in the finished design, including what remains visible above the panels. Check how you will reach the glass surfaces for cleaning and how the handle works from each side. Compare that arrangement with a hinged option where appropriate, using the same opening dimensions. The goal is a door that works in the room, not a particular label.
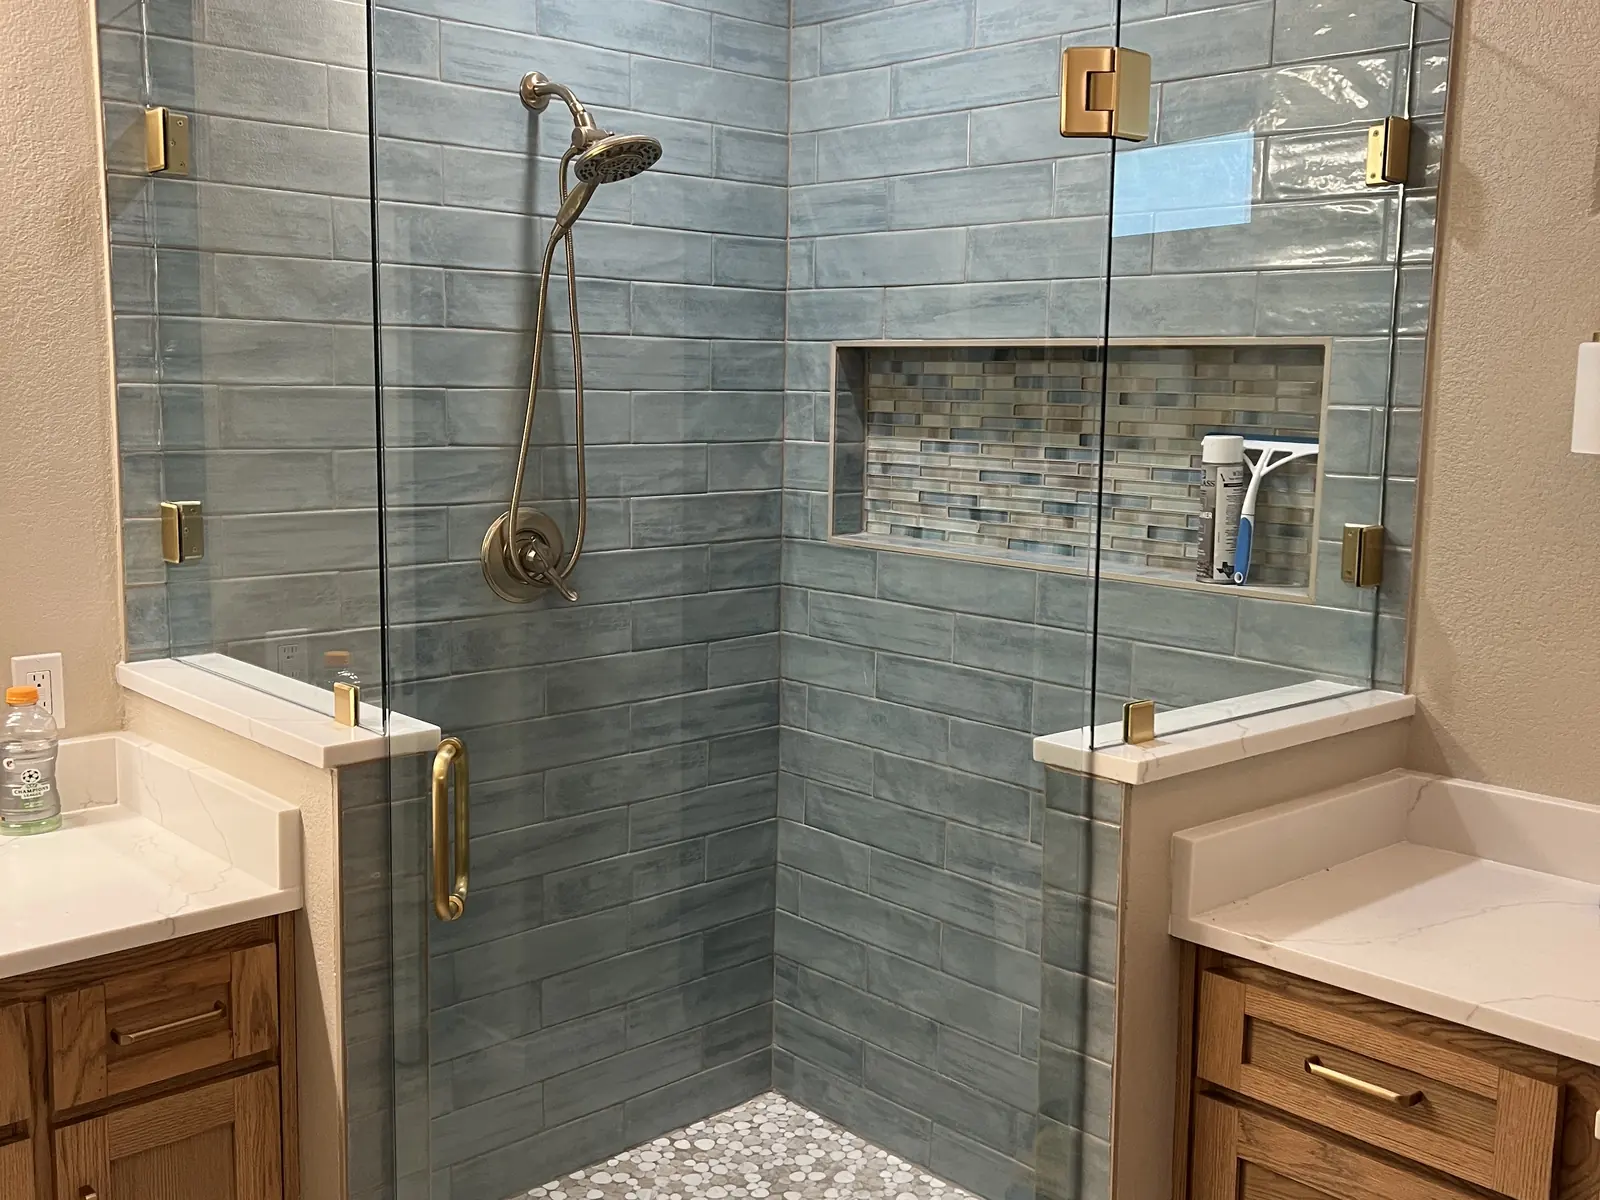
Clear glass leaves much of the shower tile visible, so the two choices are connected. If tile color is important to the design, compare standard clear and low-iron samples against it when available. Look from the side as well as straight through the glass, since the panel edge is part of the finished appearance.
Then review hinges, handles and any visible channels as one enclosure. A finish name may not match the same name on a faucet from another manufacturer. Keep product information with the quote, along with the selected glass and any coating. Ask for care instructions for the actual combination you approve rather than a generic cleaning recommendation.
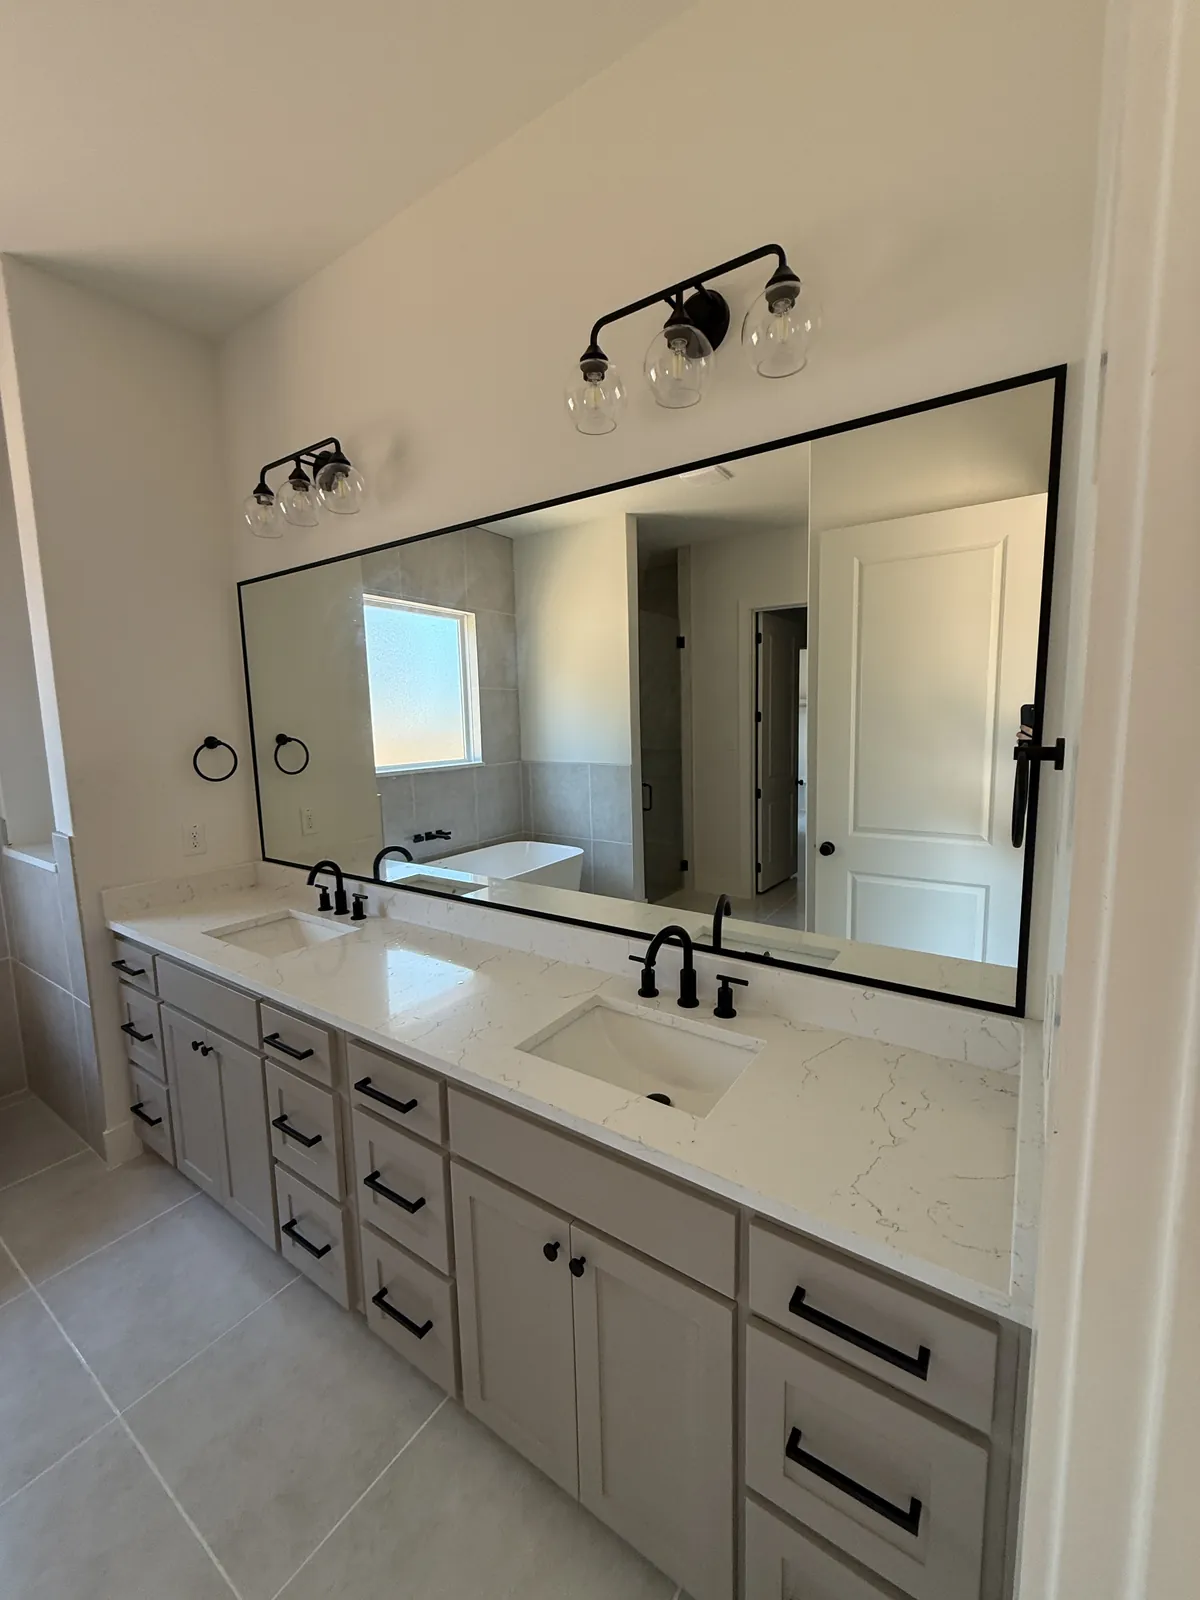
For a vanity used by more than one person, check the view at each sink before deciding between a wide mirror and separate pieces. Lights, outlets and cabinet doors can limit where the edges should sit. Include the whole wall in a photo rather than showing only the area above one basin.
If you choose a frame, account for the reflection it covers as well as the space it takes up. Confirm the final backsplash and fixture positions before the mirror is made, particularly if cut-outs are needed. Ask about mounting and installation access so the proposal covers the practical work as clearly as the chosen outline and edge detail.
The Colony's permit and application page directs building work to its Building Inspections resources and also provides planning checklists and maps. If your bathroom update includes construction changes, check the appropriate city guidance for the full scope. For the enclosure, prepare a simpler version of the same information: the job address, a room plan and a description of what will remain. Add the showerhead and door movement to the sketch. This makes it easier to compare two layouts using the actual usable space, rather than choosing a style from a photograph that may show a very different bathroom. The Colony is in Denton County, about 16 miles in a straight line from Wise Glass, Denton.
Served from
HoursMon–Fri 8 am–5 pmSat–Sun closed
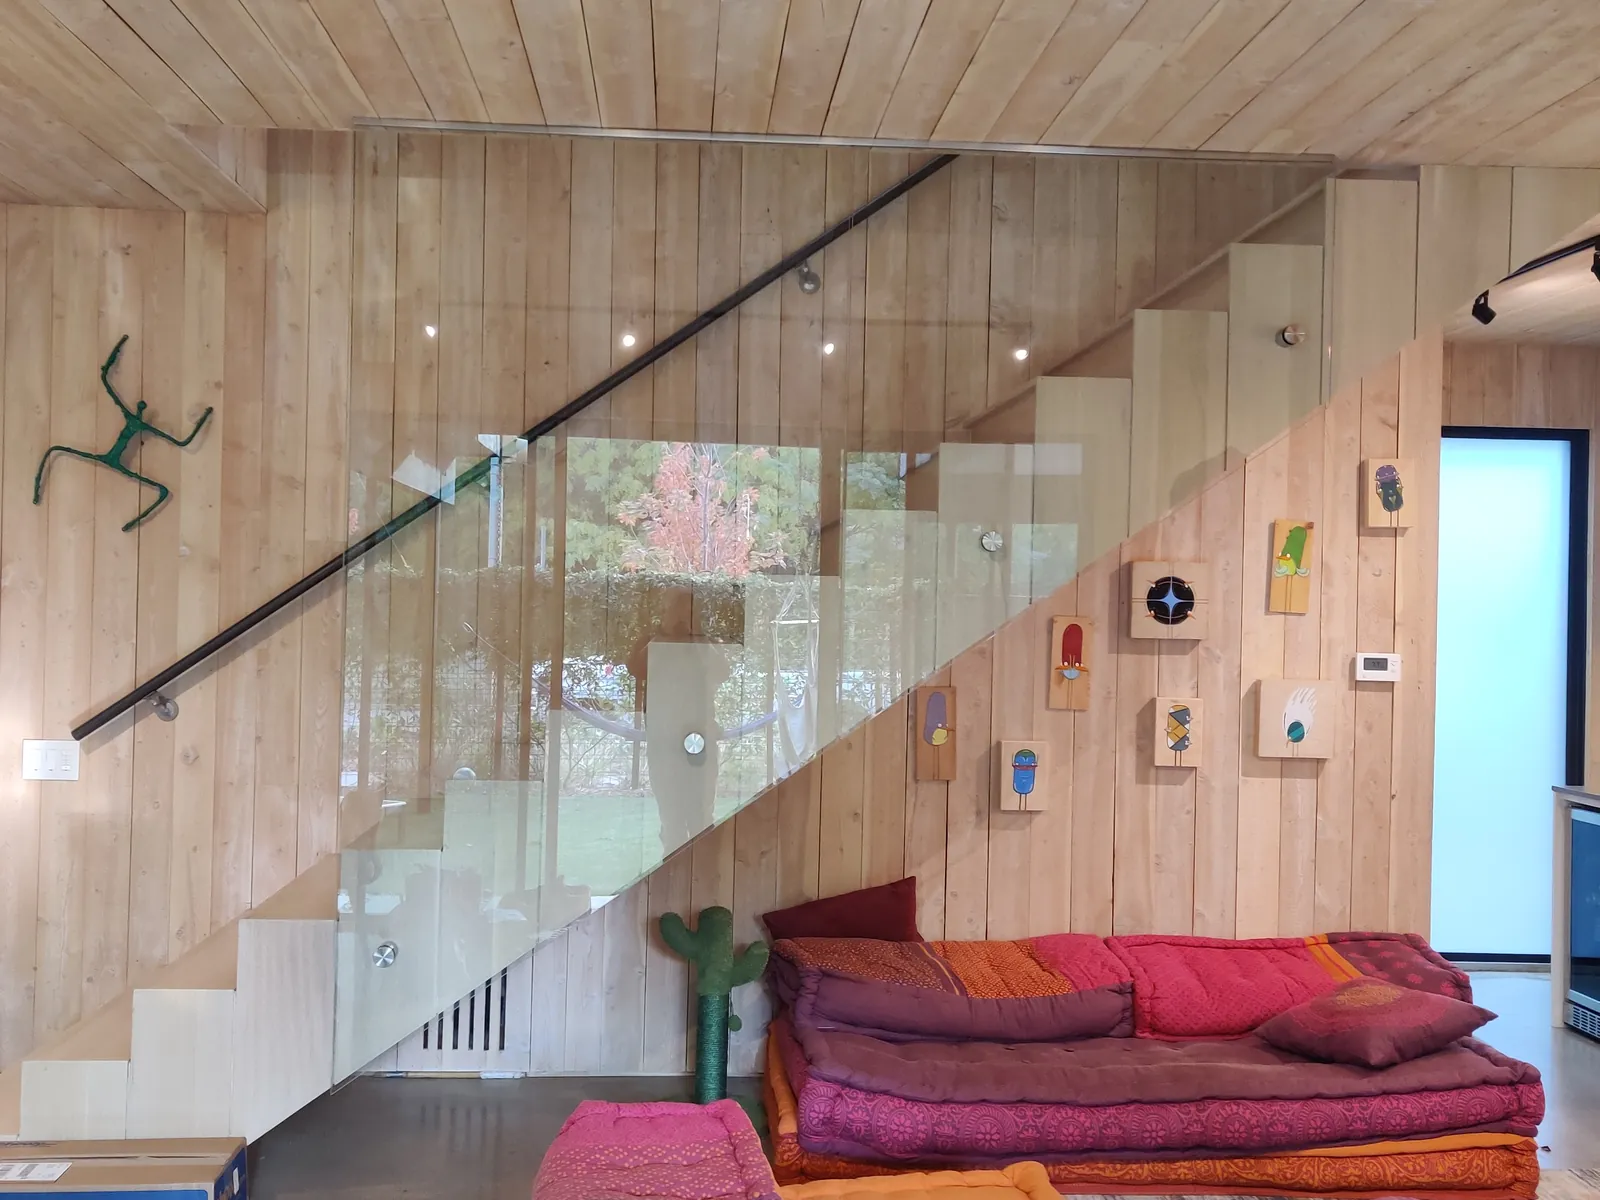
Explore steam enclosures, mirrors and railings alongside your shower plans.
Browse the full glass gallery ↗Not necessarily. The moving and fixed panels overlap or occupy space according to the chosen system, so the usable opening needs to be shown on the layout. Ask for that dimension and compare it with your access needs. Review track position and cleaning reach too before deciding the arrangement is right for the bathroom.
Compare it when the appearance of the glass against your tile or other finishes matters to you. A sample beside the actual material is more useful than a screen image. Discuss the option with the enclosure specification and quote, then decide whether the visual difference is important enough for your particular room and preferences.
Share their planned positions for an initial mirror discussion, but identify them as unfinished. The final mirror dimensions and any cut-outs need confirmed fixture locations. Keep the light details with the wall plan and update it if they move, so the fabricated piece fits the completed vanity rather than an earlier estimate of the available space.
Tell us about the room, the glass you have in mind and when the surrounding work will be ready.