Served from
Wise Glass, Denton
414 W Parkway St, Denton, TX 76201(682) 297-5900HoursMon–Fri 8 am–5 pmSat–Sun closed
A bathroom plan can change several times before the tile is complete. For your Frisco shower, Wise Glass can help keep the enclosure decisions clear: where the shower door goes, which panels are fixed and what finish you want. Final measurements then follow the room that was built, not an earlier sketch.
Send the latest room plan with any unfinished choices clearly noted. If you have more than one version, identify which one reflects the work now underway. We can use it to discuss the shower enclosure and any related interior glass for your Frisco project.
Having trouble with the form? Open the secure form in a new tab or call (682) 688-8815.
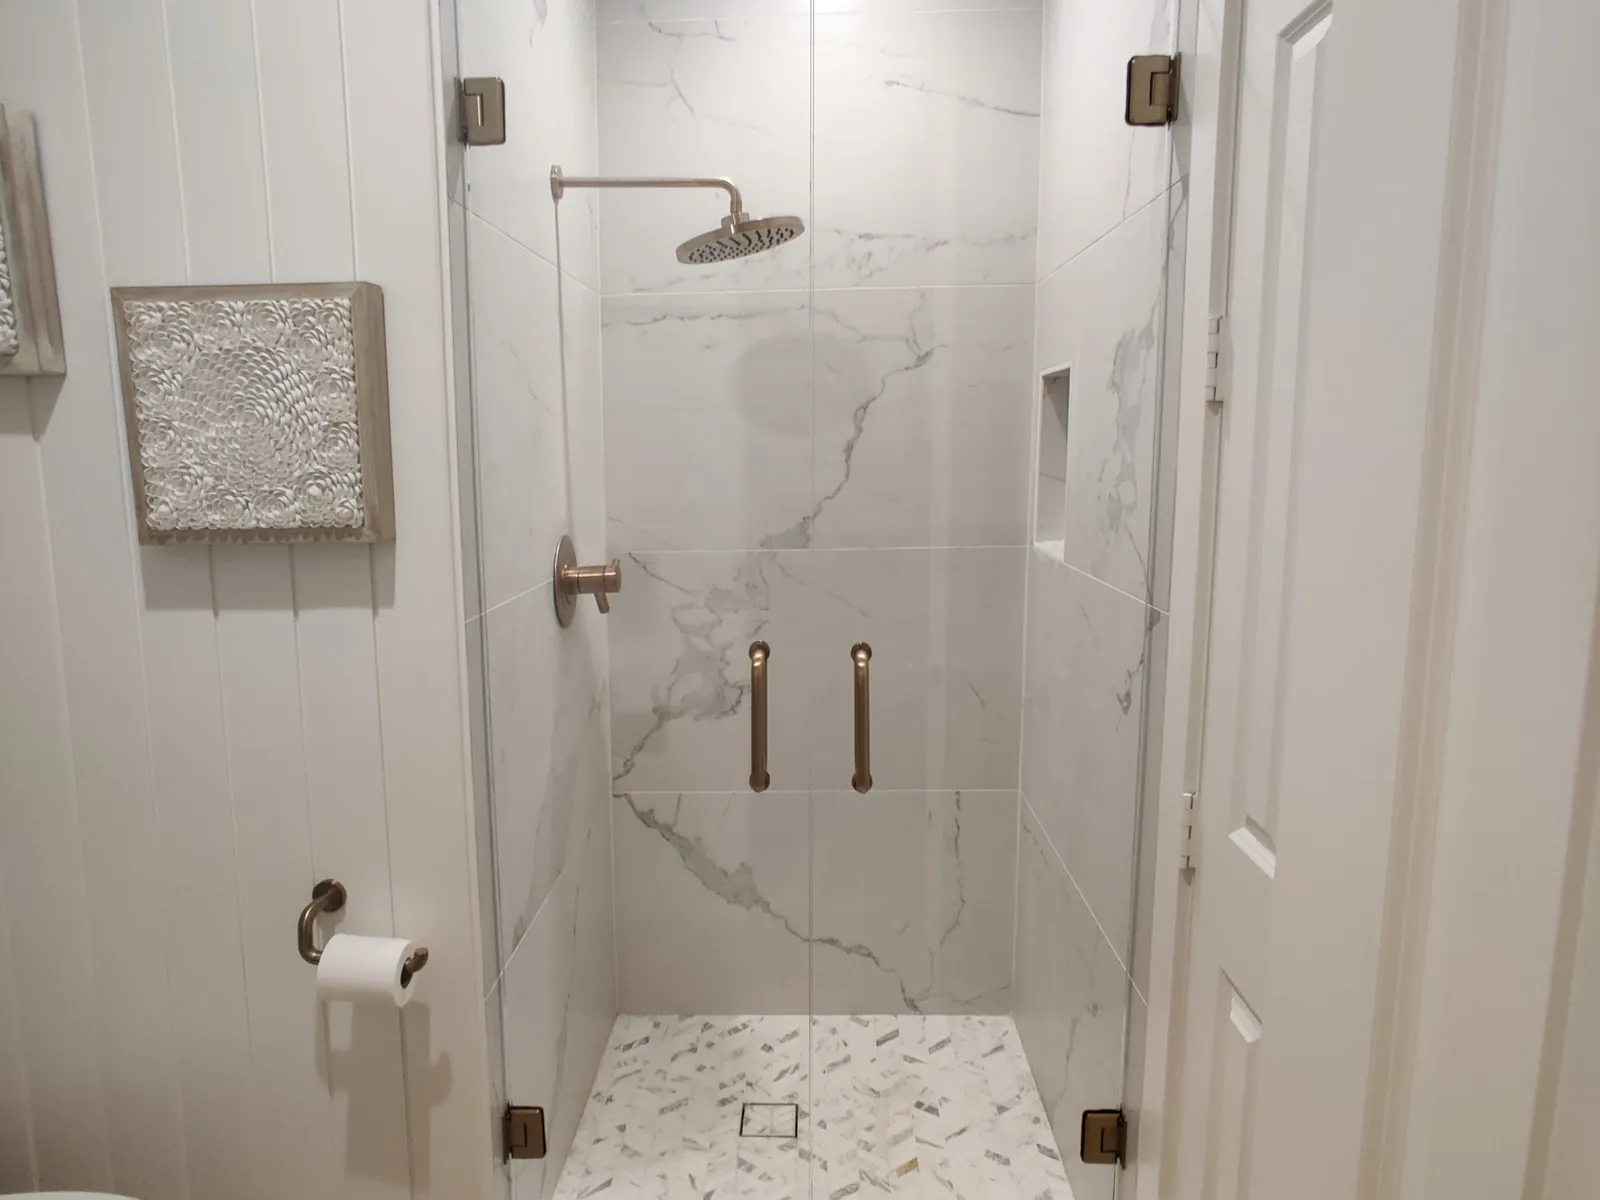
When a project has several drawings, it is easy for an old door position to survive in one of them. Mark the preferred hinge side, fixed panels and nearby fixtures on the current version. Note any decisions that remain open rather than treating a rough sketch as a fabrication drawing.
If the tile contractor changes a bench cap or the vanity moves, share the update before glass is ordered. We can review how it affects clearance and panel shape. The final measurement should confirm the built opening, but a clear planning record helps everyone understand what is intended and avoids having different trades work toward different versions of the bathroom.
A frameless enclosure can look balanced when viewed head-on yet put the handle in an inconvenient place. Check the design from the room entrance, then walk through how you will approach the shower and reach the controls. Those are two different tests of the same arrangement.
Fixed panels and a door can be divided in more than one way, depending on the opening and support. We can discuss the tradeoffs between a wider entry, panel alignment and hardware position. Choose the glass finish after those details are workable, so the appearance builds on a layout that makes sense for everyday use.
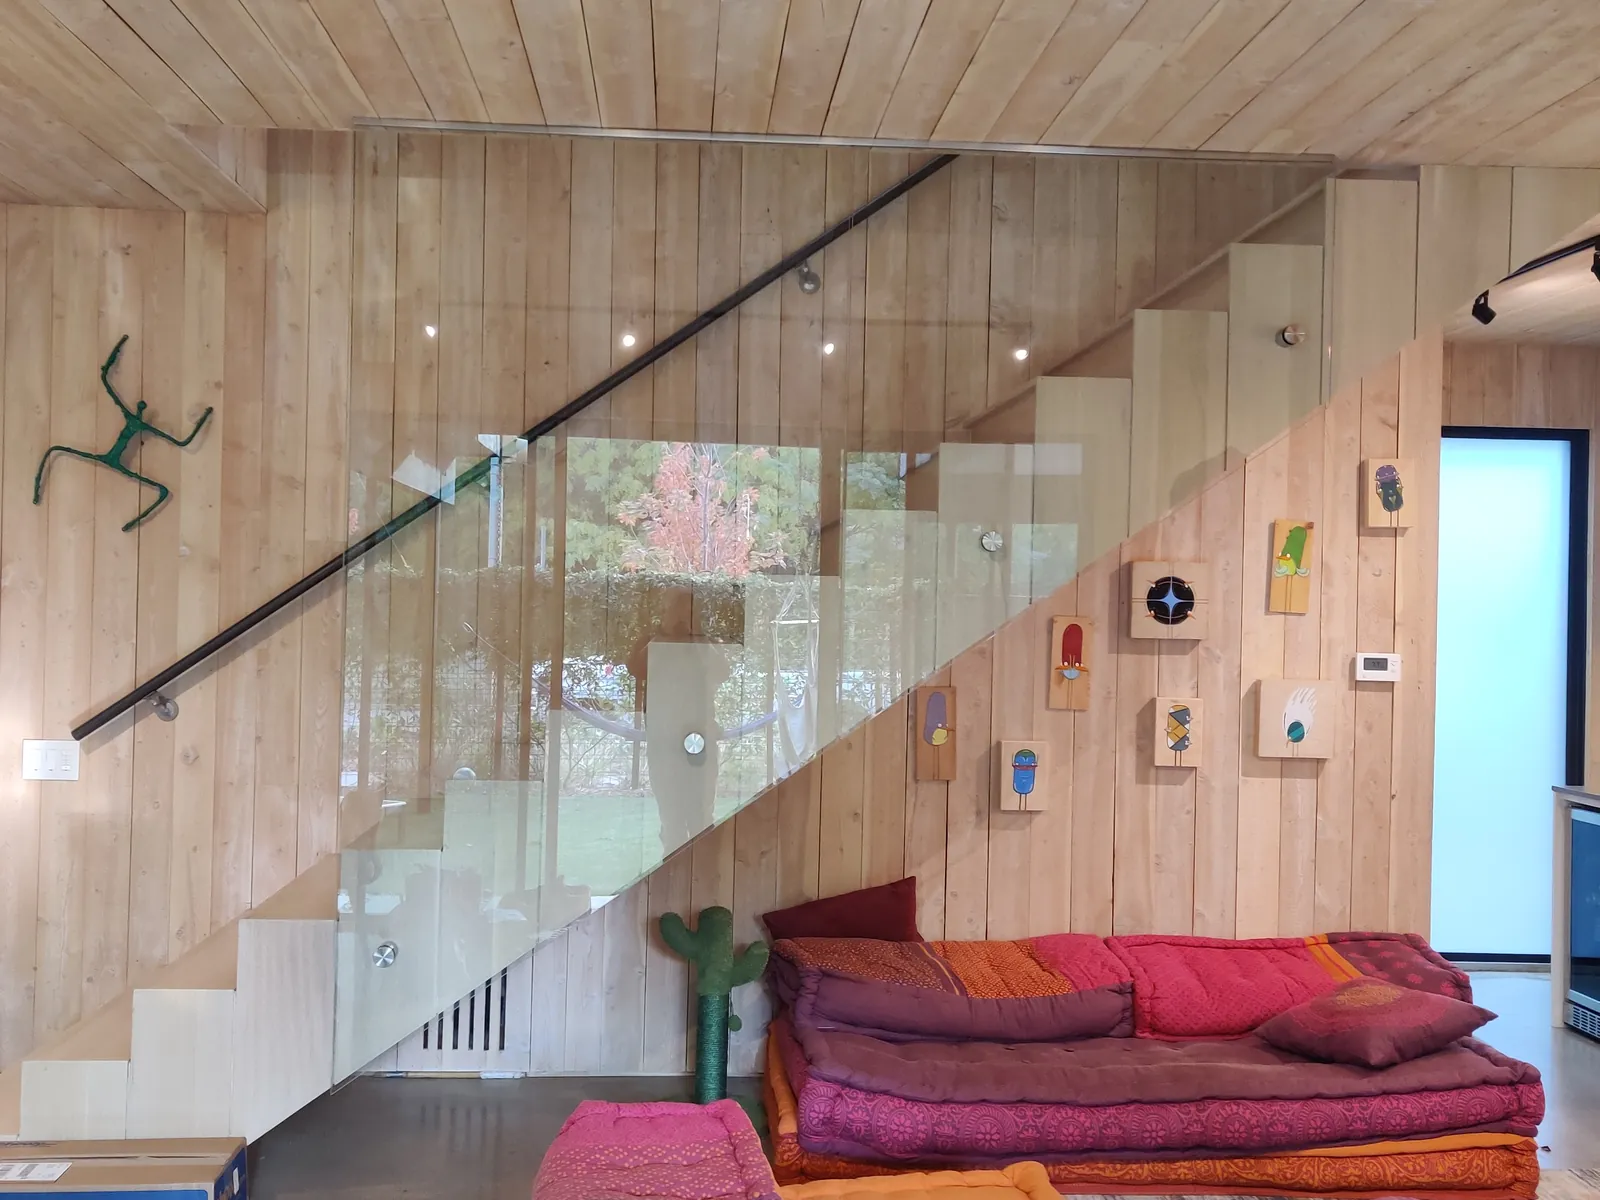
If your renovation also includes an interior glass partition, discuss the mounting conditions before the surrounding walls and ceiling are finished. A partition needs a clear plan for its door, fixed panels and perimeter. The room's use matters: visual separation and expectations about sound are different requirements.
Share the purpose of the space and any drawings showing services near the proposed glass. We can review the glass component with the wider project team and discuss available finishes. Matching shower hardware may help the design feel related, but the partition still needs to be specified for its own opening and intended use.
Frisco publishes residential alteration requirements and separate permit-application and inspection resources. Its Building Inspections Division encourages discussing proposed work to determine what is needed. If your shower is part of a remodel, keep the current drawings available to both your contractor and the glass team. Changing a bench, moving the vanity or adjusting a curb can affect the enclosure even after the general bathroom design is agreed. We can discuss those details for your Frisco project as they develop, while final panel dimensions wait for the completed surfaces and the latest approved layout. Frisco is in Collin and Denton counties, about 19 miles in a straight line from Wise Glass, Denton.
Served from
HoursMon–Fri 8 am–5 pmSat–Sun closed
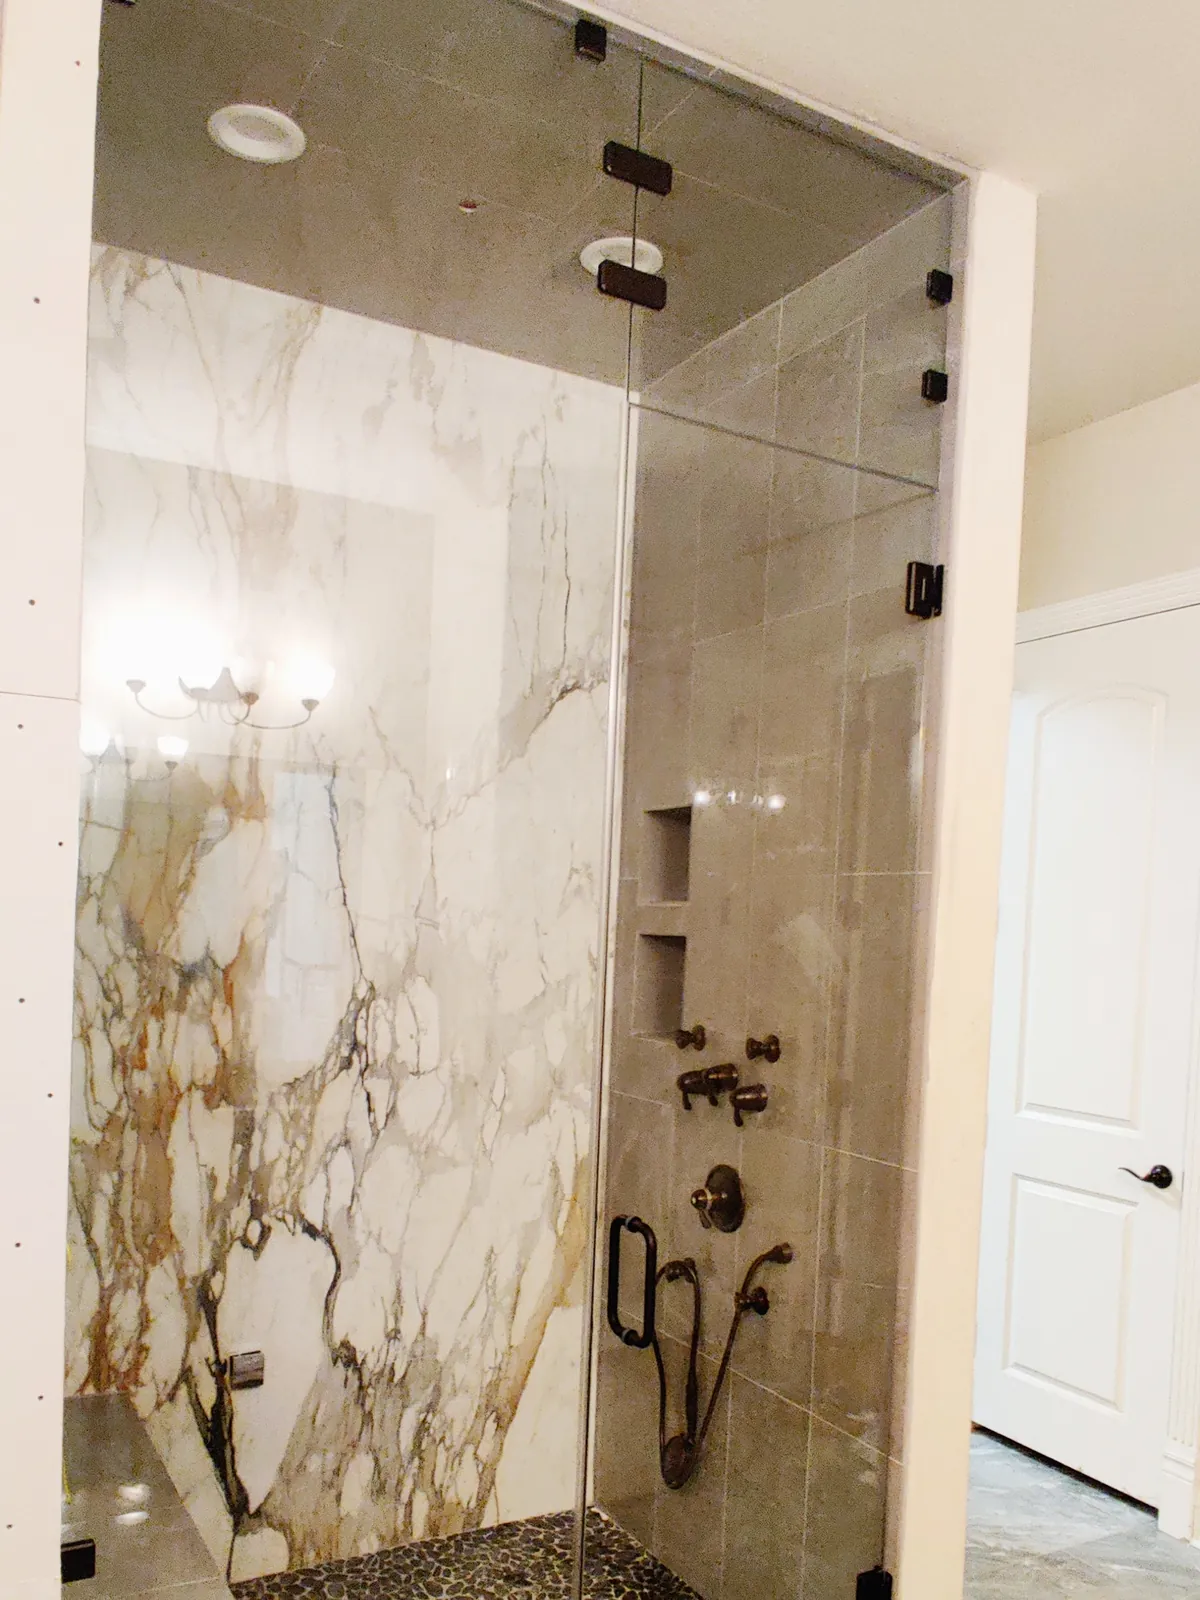
Explore steam enclosures, mirrors and railings alongside your shower plans.
Browse the full glass gallery ↗Send the revised version and point out the differences that affect the shower. A moved vanity, altered bench or different curb finish can change the enclosure. Keep the earlier version clearly marked as superseded. The glass plan should be reviewed against the latest layout before final measurements or fabrication decisions are treated as settled.
The hinge arrangement needs to be decided earlier because it affects the glass and hardware requirements. Waiting until installation can leave you with panels made for a different layout. We can discuss both sides while planning, using the mounting surfaces, nearby fixtures and available swing space to guide the choice.
Do not assume that one specification fits both. A shower enclosure and a room partition serve different purposes and can have different hardware and support requirements. You can coordinate their appearance, but each opening needs its own review. Share the intended use and room details so the glass can be discussed appropriately.
Tell us about the room, the glass you have in mind and when the surrounding work will be ready.