Served from
Wise Glass, Plano
800 Fulgham Rd Suite 5, Plano, TX 75093(945) 322-4706HoursMon–Fri 8 am–5 pmSat–Sun closed
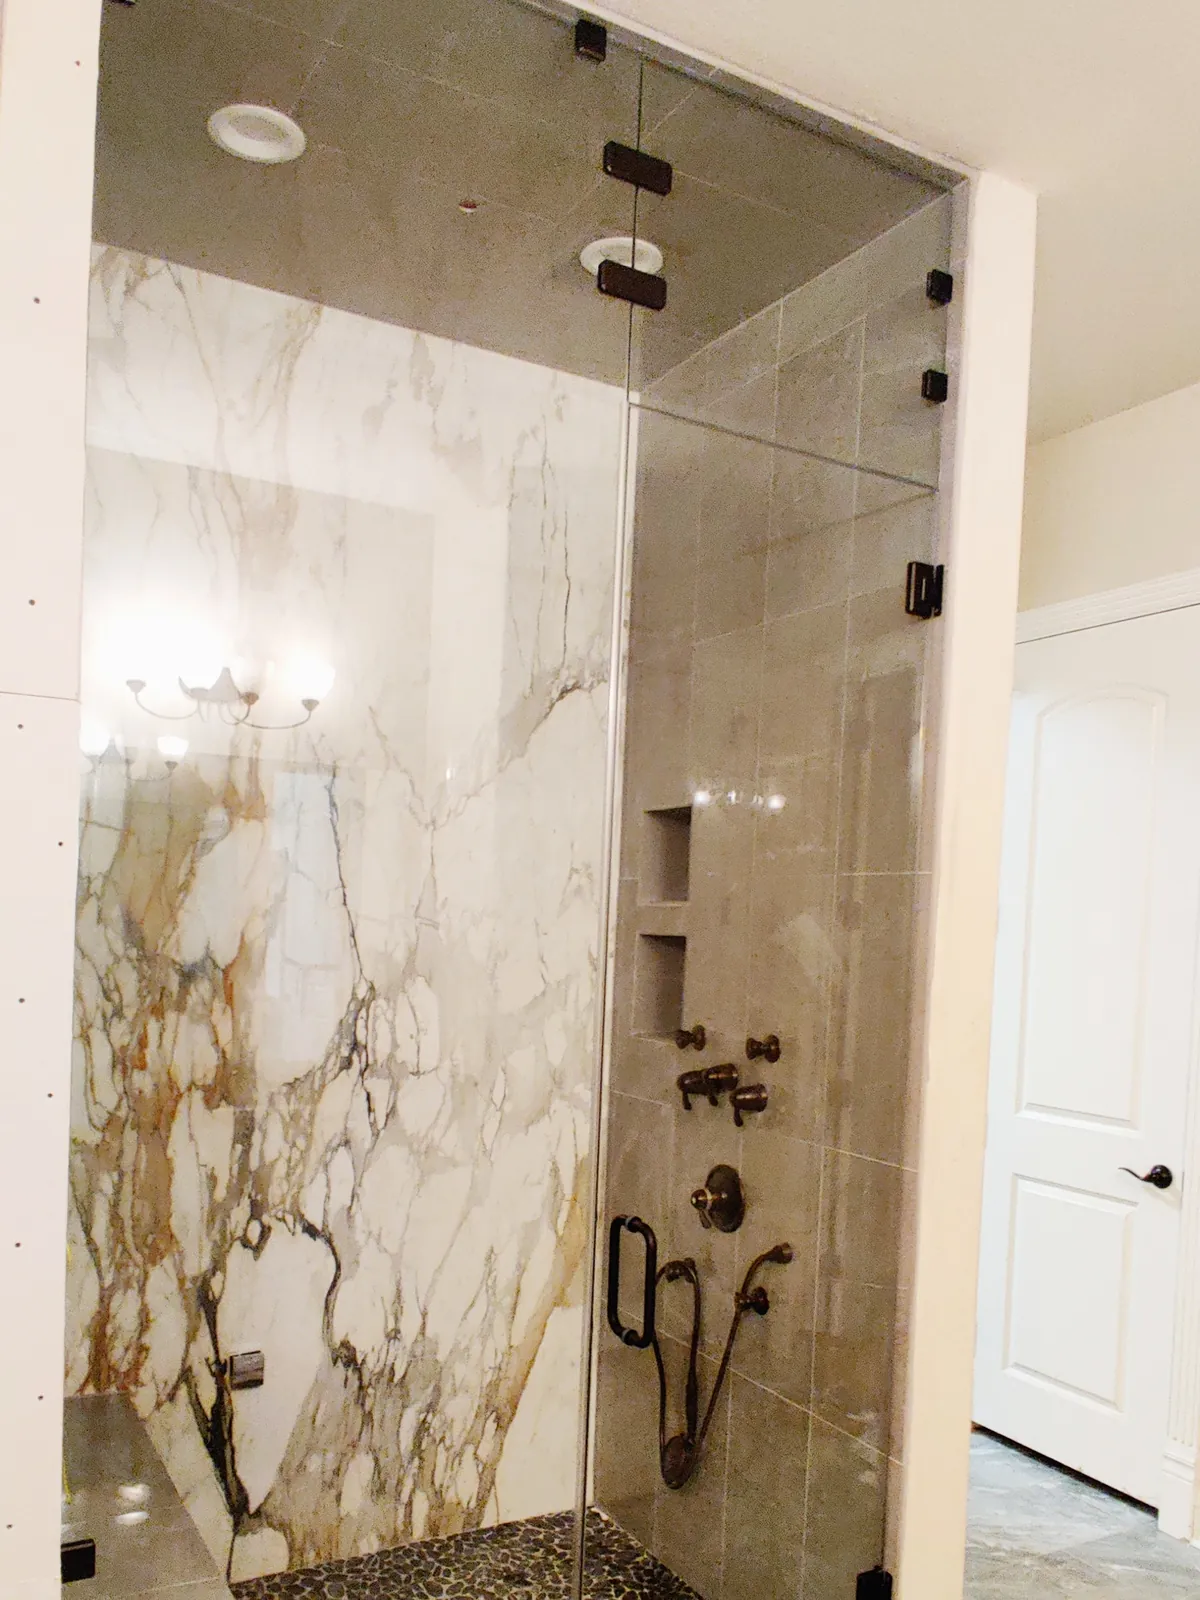
A shower enclosure has to fit your bathroom and make it through the building. Wise Glass helps Addison homeowners plan the shower door, glass and access details together. Bring us your layout, finish ideas and any building restrictions so we can work toward an enclosure that is comfortable to use.
Send the shower layout and describe the route into the building, including any stairs or elevator arrangements. Mention nearby cabinets and the handle style you have in mind. We can review the enclosure and access together, then explain what must be confirmed at the property before the glass is made. Photos showing tight hallway turns are particularly useful at this stage.
Having trouble with the form? Open the secure form in a new tab or call (682) 688-8815.
A large fixed panel can look simple on a drawing. Getting it around a landing or through a narrow doorway may be less straightforward. Tell us about stairs, hallway turns and the route from parking to the bathroom. Photos of that route can be useful alongside pictures of the shower itself.
Access should be discussed while the enclosure layout is still flexible. Splitting the glass into more panels changes the sightlines and hardware, so it is worth considering early. We can review those tradeoffs with the door position instead of treating delivery as an afterthought once the glass has been ordered.
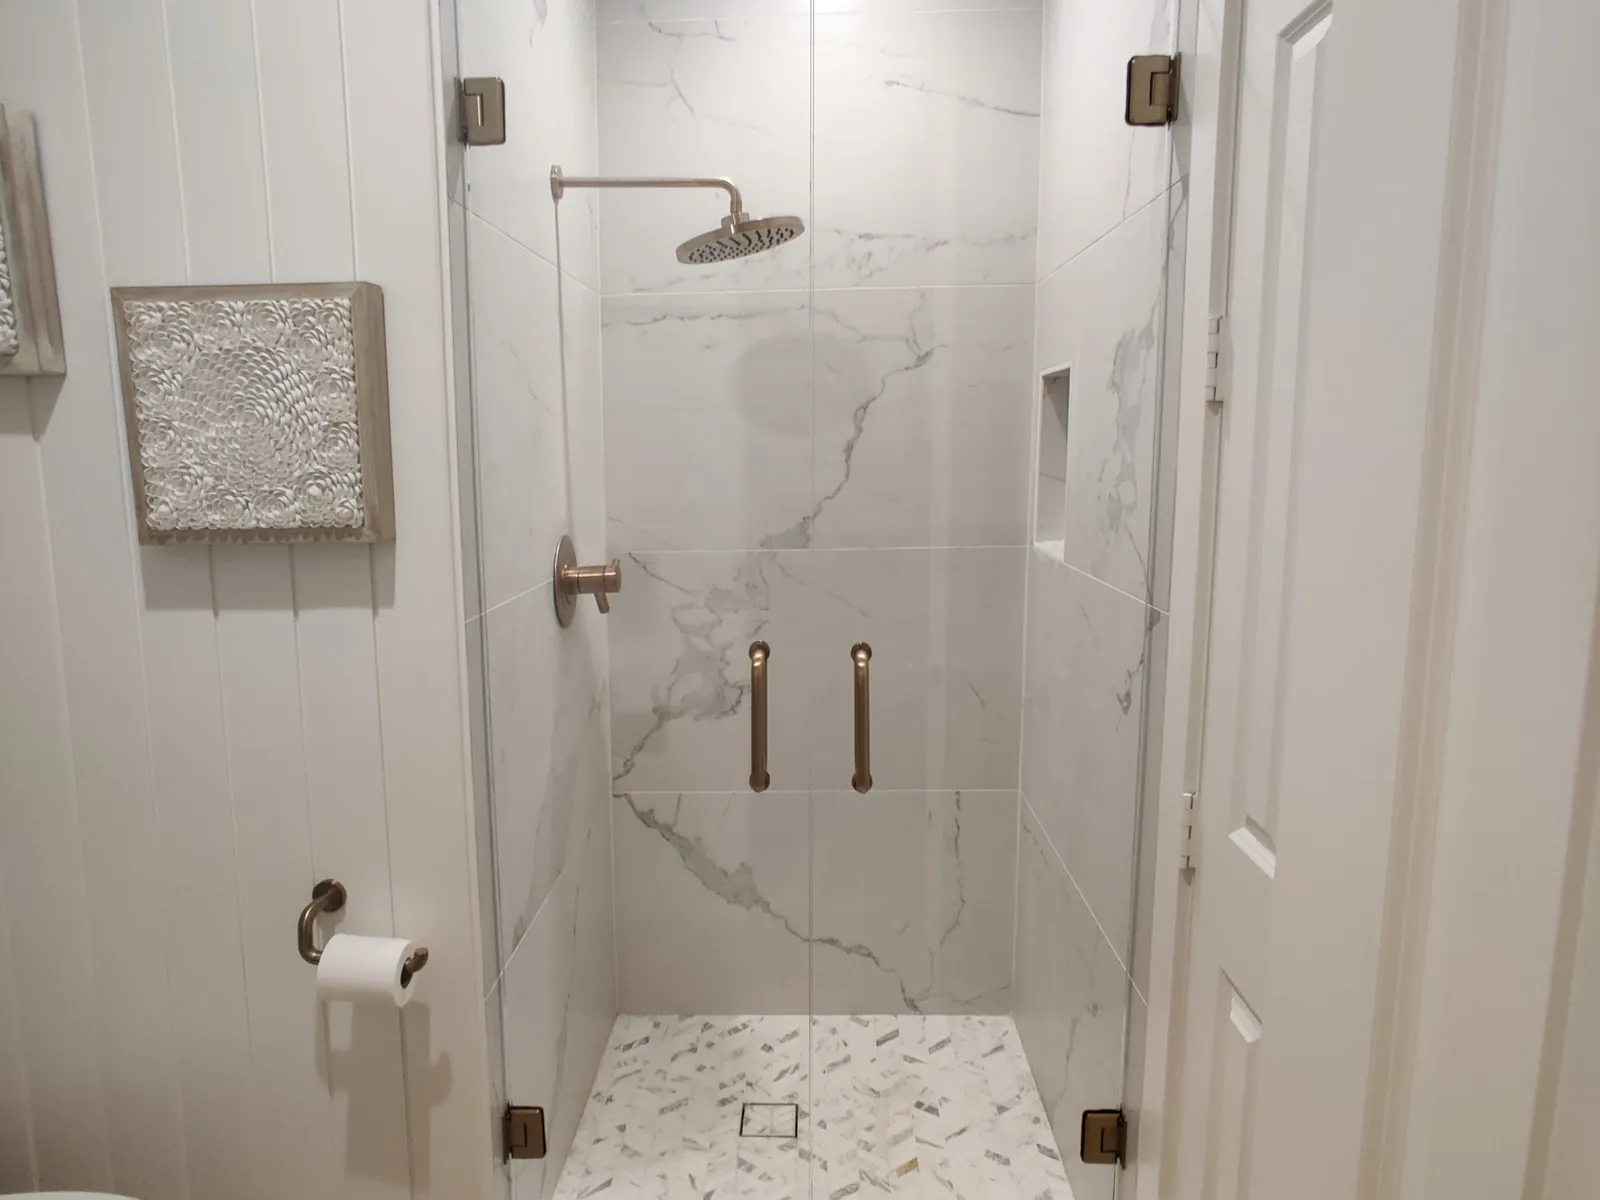
A door can clear a vanity on paper while its handle still hits a drawer pull. Measure the space around the opening, including towel rails, cabinet doors and the toilet. Think about where you will stand while opening the shower and reaching for a towel.
A sliding arrangement avoids a wide swing into the room, but it uses part of the enclosure width for overlap and the fixed panel. A hinged door may offer a different entry width. Neither is automatically the better choice. We can compare the available space and the way you use the bathroom before selecting the hardware.
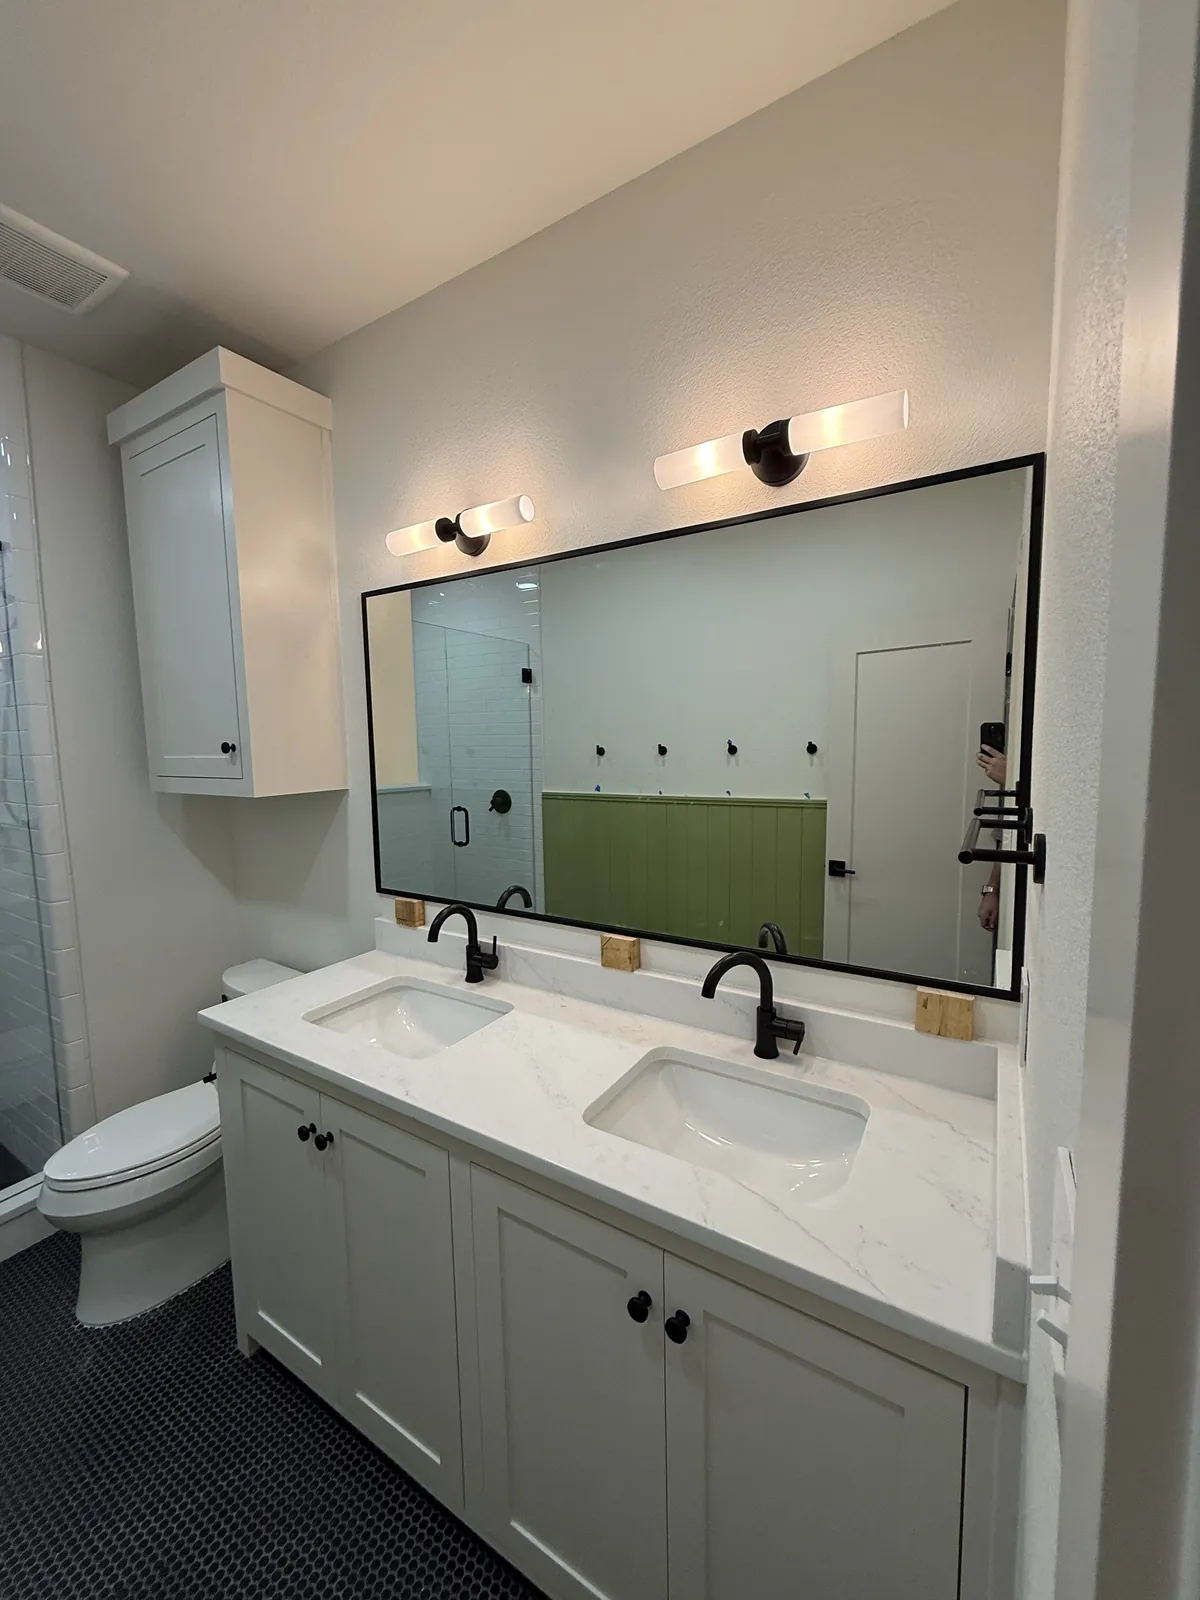
When the vanity faces the shower, a mirror becomes part of the view through the glass. Decide whether you want one wide mirror or separate pieces above each basin. The edges should work with wall lights, outlets and any cabinet that opens nearby.
A custom mirror can be measured alongside the broader bathroom plan, but the final dimensions need to reflect the finished surfaces. If the mirror will meet tile or a backsplash, settle that junction before ordering. Share drawings and finish samples so the mirror and shower hardware feel considered together, with enough clearance for everyday use and cleaning.
Addison handles permit applications, payments and inspection requests through its Citizen Self Service portal. If your shower glass is part of a larger renovation, that is a useful starting point for your contractor's questions about the work. Building access is a separate conversation: if your property has a manager, ask about deliveries, elevator reservations and allowed working hours. Send us those details with the project address. We can plan the glass around the finished opening while your renovation team confirms any building or municipal requirements that apply to the rest of the bathroom. Addison is in Dallas County, about 5 miles in a straight line from Wise Glass, Plano.
Served from
HoursMon–Fri 8 am–5 pmSat–Sun closed
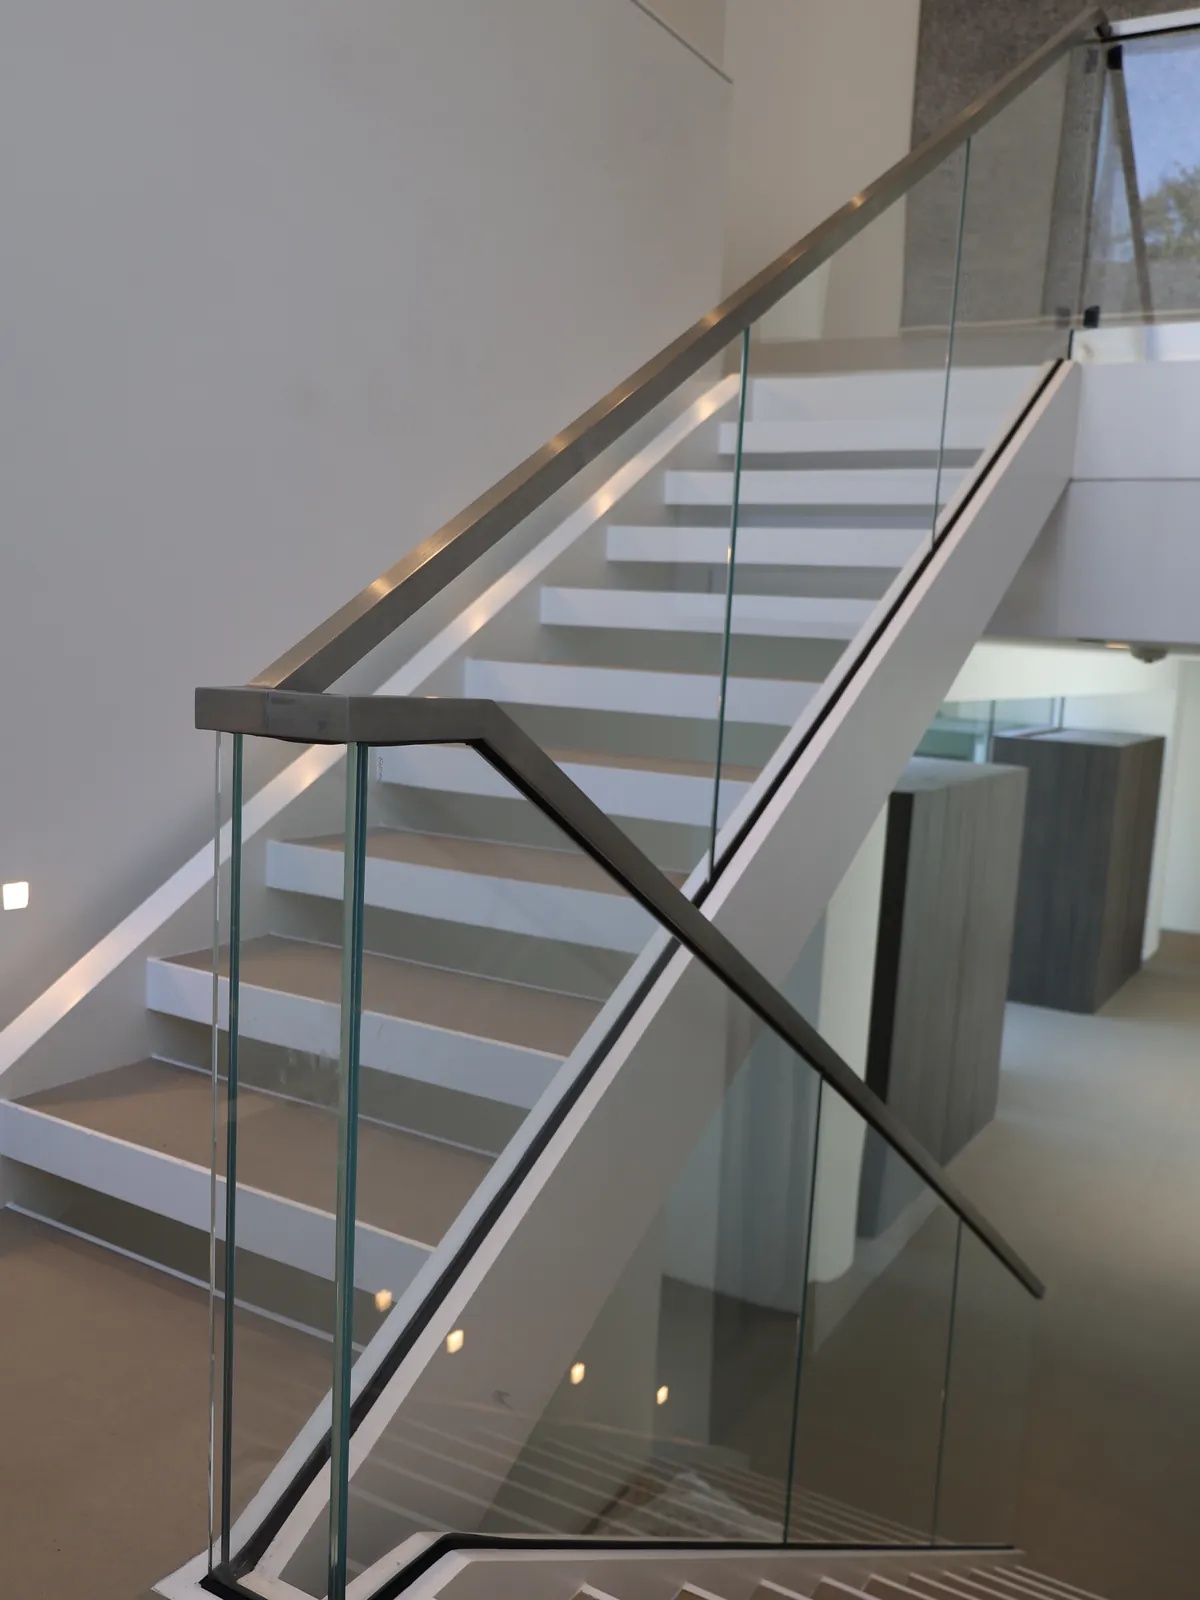
Explore steam enclosures, mirrors and railings alongside your shower plans.
Browse the full glass gallery ↗Include the floor, stairs or elevator access, parking arrangements and any limits on delivery times. If a property manager needs to approve work, discuss that before scheduling. Photos of tight turns can help us understand the route, although panel handling and final access decisions still need to be reviewed for your project.
It may, provided the enclosure is wide enough for the moving and fixed panels and a usable entry. A sliding door reduces the need for outward swing space, but the handle, track and cleaning access still matter. We can compare it with a hinged layout using the actual opening.
You can discuss the layout before tile work is complete. Final glass measurements should follow the finished surfaces, including the curb and any bench. Tell us where the renovation stands so we can coordinate the measurement. Ordering from an unfinished opening risks dimensions changing as the remaining materials are installed.
Tell us about the room, the glass you have in mind and when the surrounding work will be ready.