Served from
Wise Glass, Hurst service area
Hurst, TX 76054 service area(682) 688-8815HoursMon–Fri 8 am–5 pmSat–Sun closed
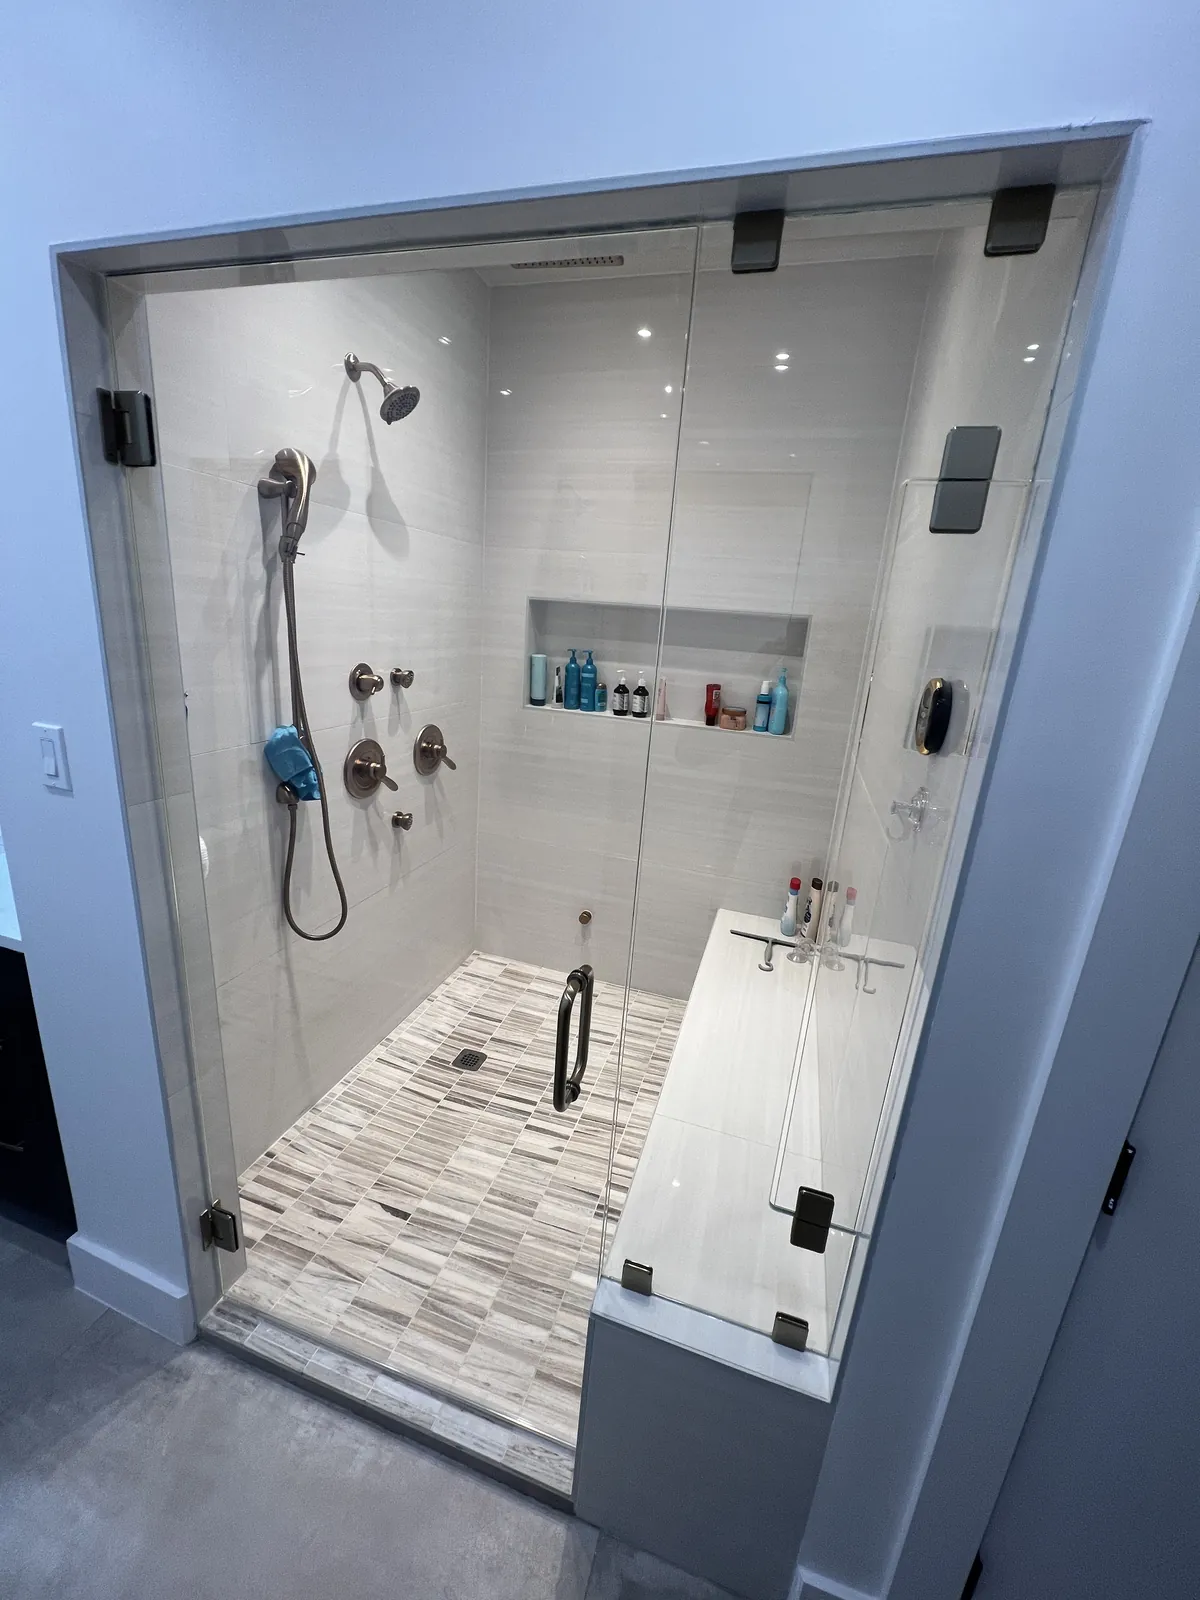
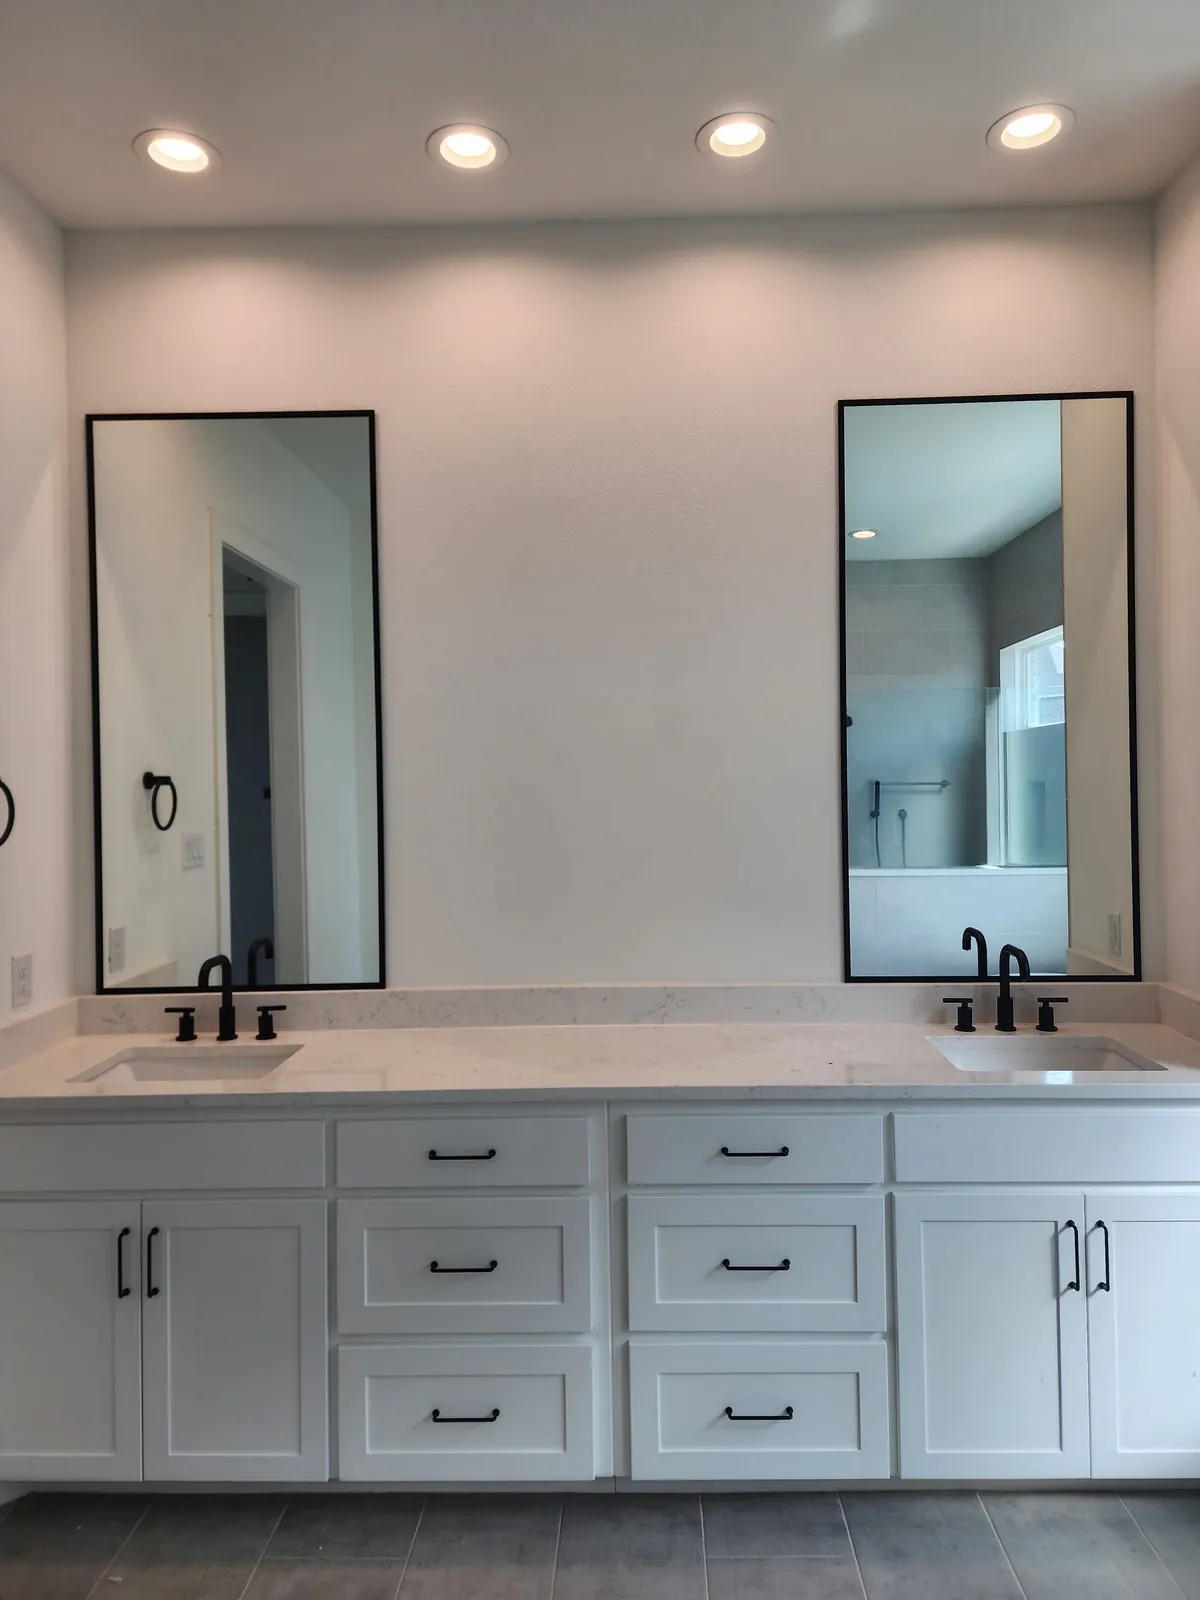
When the vanity sits close to the shower, small layout decisions make a noticeable difference. Wise Glass helps you plan a Farmers Branch shower door around those clearances, including the handle and room to stand outside the opening. We can compare hinged and sliding arrangements before you settle on the final look.
Send a photograph that shows the shower and the vanity together, plus any nearby door or cabinet that opens into the space. Tell us what feels cramped now. We can use that information to compare layouts for your Farmers Branch bathroom.
Having trouble with the form? Open the secure form in a new tab or call (682) 688-8815.
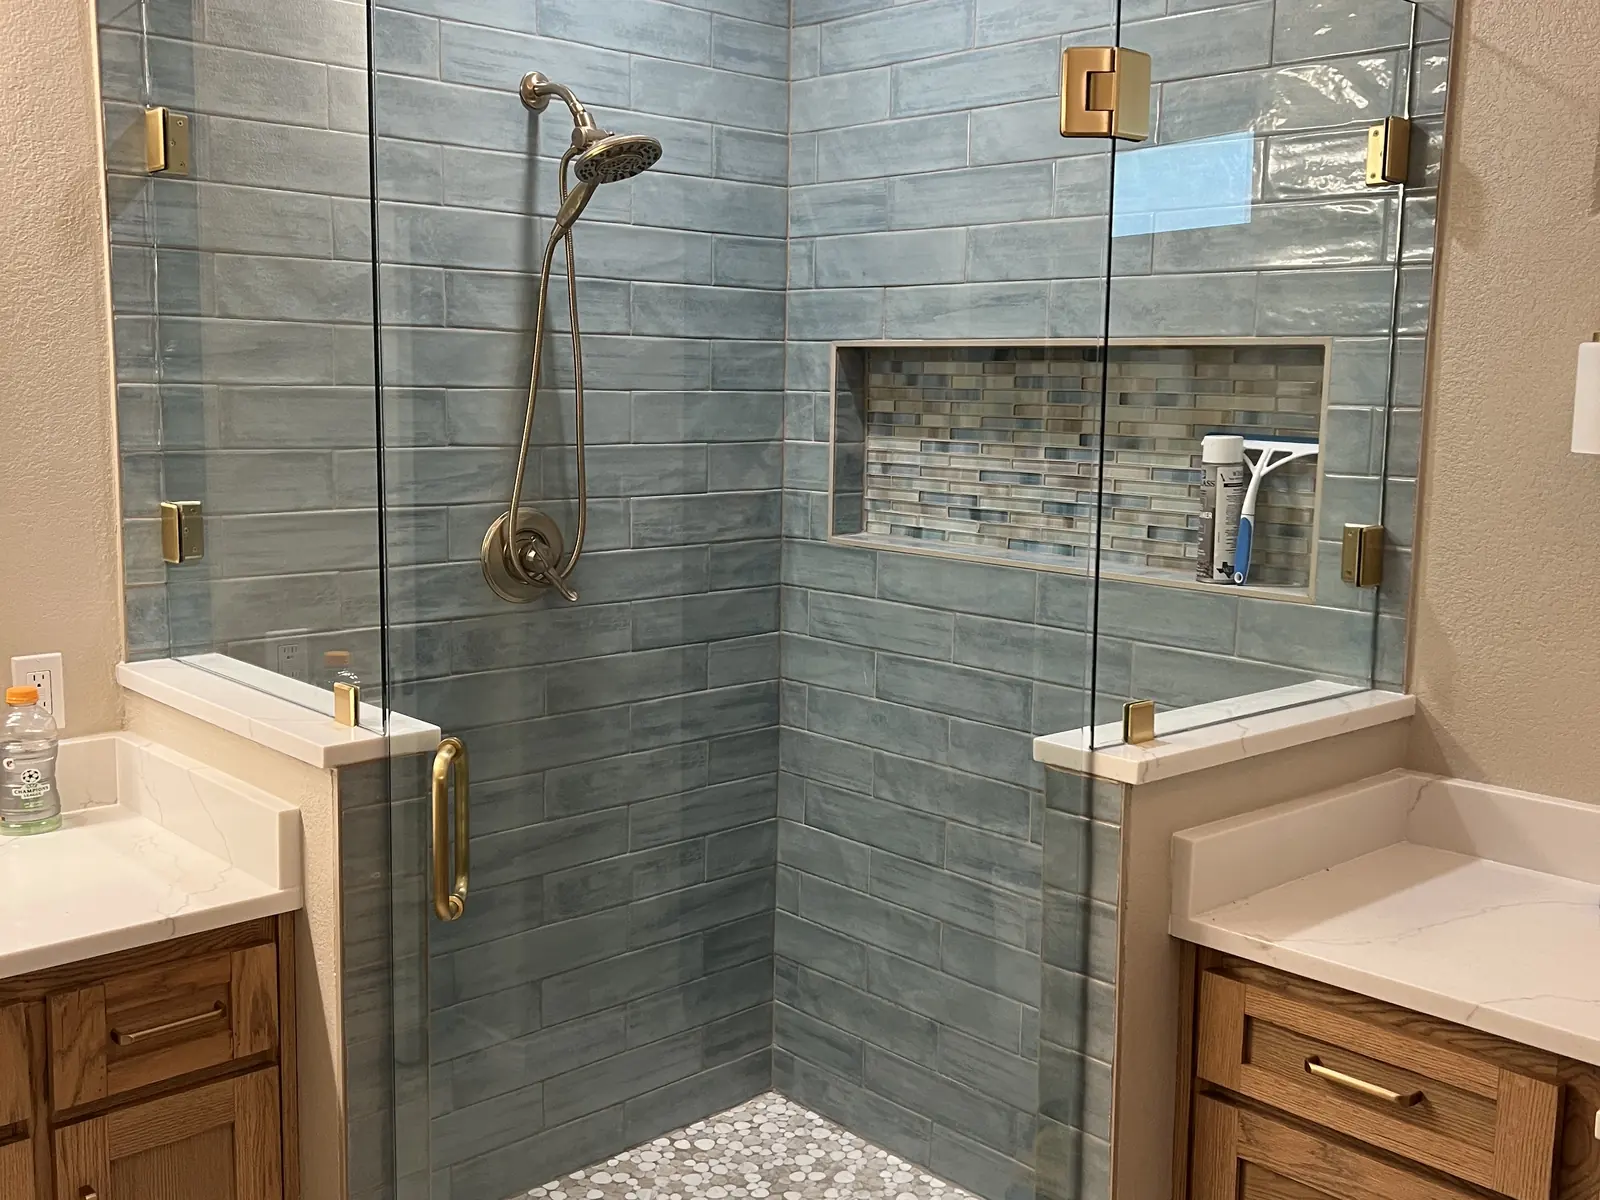
Open the bathroom door, vanity drawers and any nearby cabinet before looking at the shower swing. Include the handle in the space you mark out. The glass may clear a fixture while a protruding handle does not, especially when another door is open at the same time.
We can compare the usable space around a hinged or sliding arrangement. The width of a sliding opening depends on its panel layout, so avoiding an outward swing is only part of the decision. Think about entry, towel access and cleaning together. A practical plan should work when the bathroom is being used, not just when everything is closed.
A frameless enclosure leaves the tile and grout lines visible. That makes the relationship between panel edges, corners and decorative bands worth considering. If the glass meets a half wall, check how its cap finishes and whether the panel position works with that edge.
Do not move the glass solely to chase a grout line if it creates a poor door opening or unsupported mounting point. We can discuss those competing details before fabrication. The finished measurements establish the panel shape, and the hardware must suit the design. The result should feel deliberate from the room entrance as well as from inside the shower.
In a close layout, a larger handle or towel bar can take up room you need for movement. Decide what must be mounted on the glass and what could sit on the adjacent wall instead. A towel bar is convenient only if it remains accessible when the door opens.
Bring the hardware style you like to the planning discussion, along with the nearby fixture dimensions. Hole positions and fitting requirements may need to be incorporated before the panel is made. We can review the finish and function together, rather than leaving a late hardware change to conflict with glass that has already been fabricated.
Farmers Branch places Building and Permitting within its business and development resources; the city describes its Building Inspection Division as administering building, zoning and property maintenance ordinances. For a remodel, use that local contact to clarify questions about the work beyond the glass. Bring the same complete room plan to the enclosure discussion. A bathroom can have several overlapping movements even when its square footage looks adequate. We can review your Farmers Branch opening with nearby fittings in place, so the proposed glass reflects the room's actual constraints rather than a standard layout lifted from a catalog. Farmers Branch is in Dallas County.
Served from
HoursMon–Fri 8 am–5 pmSat–Sun closed
Explore steam enclosures, mirrors and railings alongside your shower plans.
Browse the full glass gallery ↗It might help, but the entire door movement needs checking. Hinges, glass edges and nearby cabinet doors can still conflict. Show us the full layout and the handle you prefer. We can discuss whether a different fitting is enough or whether the enclosure arrangement itself needs to change before fabrication.
No. The available width, mounting surfaces and space needed for panel overlap all matter. A sliding layout also needs a usable entry and room to clean the overlapping glass. We can compare it with other arrangements once the actual opening and nearby fixtures have been reviewed for your bathroom.
You do not need to move it simply to begin the discussion. Tell us whether it is staying and provide its position relative to the shower. If a remodel will change that position, share the proposed layout too. The enclosure should be planned around the final arrangement before any glass is ordered.
Tell us about the room, the glass you have in mind and when the surrounding work will be ready.