Served from
Wise Glass, Denton
414 W Parkway St, Denton, TX 76201(682) 297-5900HoursMon–Fri 8 am–5 pmSat–Sun closed
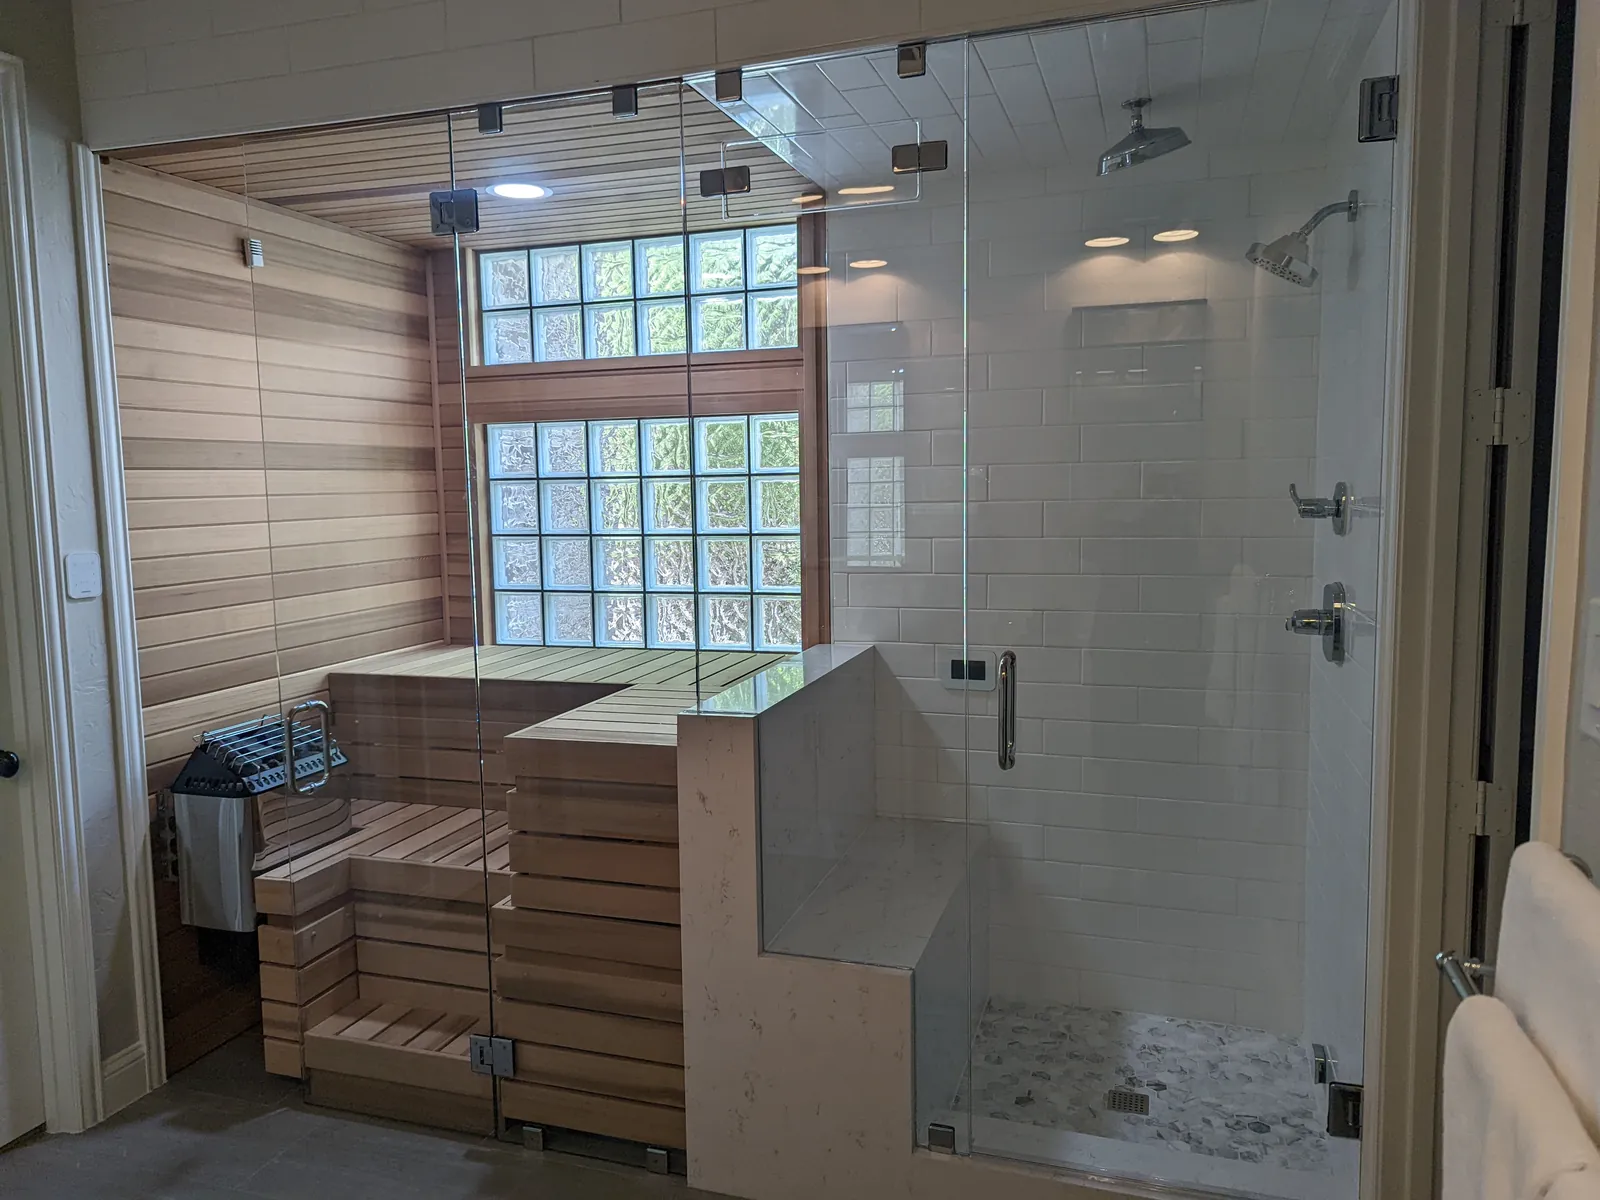
A steam shower needs more than a taller piece of glass. Wise Glass can help Highland Village homeowners discuss a glass shower door or steam enclosure with the room layout and sealing details in mind. Whether you want a standard shower or are planning steam, start with the way the whole space needs to work.
Tell us first whether this is a standard shower or a steam project. Share the room layout, any equipment plans and your privacy preferences. We can discuss the enclosure details for your Highland Village bathroom and the decisions needed before the glass is measured.
Having trouble with the form? Open the secure form in a new tab or call (682) 688-8815.
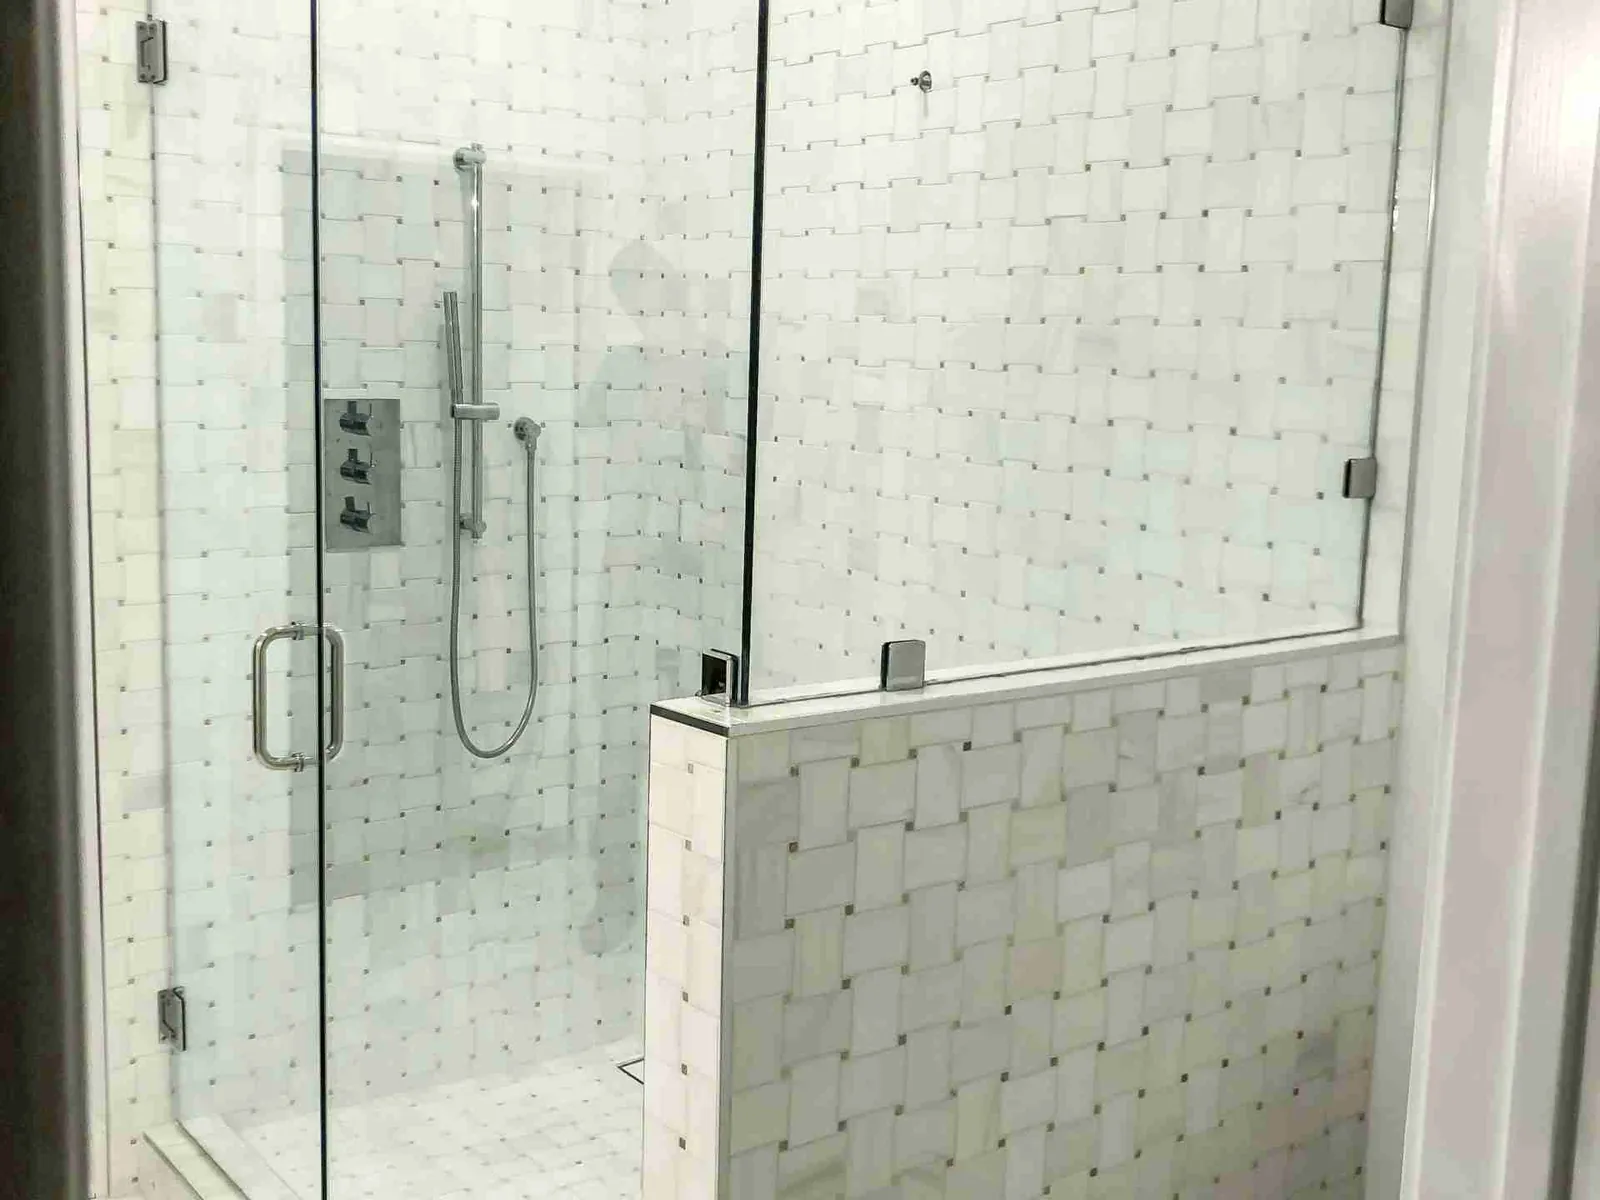
A standard shower and a steam enclosure have different planning needs. For steam, tell us about the equipment, ceiling and ventilation arrangement as well as the opening. Any transom or access detail should have a clear purpose in the room design, not simply repeat an image you like.
Work with the relevant trades to establish the room construction and equipment requirements. We can discuss the glass around that plan, including the door and fixed panels. Bringing the enclosure into the conversation early helps identify questions before fabrication, while final measurements still wait for the finished tile, curb and other surfaces that define the opening.
A frosted or textured finish can screen the shower while allowing light through, but different finishes create different views. Compare samples under the lighting you expect to use. A small image may not show how a surface looks from either side or against your tile.
If the shower is enclosed more fully, think about how light reaches the interior as part of the room plan. We can discuss the glass choices available for the panel sizes and hardware. Privacy is a useful design goal, but it should be considered alongside door operation and care rather than selected as a separate decorative layer at the end.
The opening should be convenient when the shower is in use, not only when the bathroom is empty. Check where you will stand to open the door and whether the handle can meet the vanity or a towel bar. A bench can also affect where the door feels natural.
We can review the fixed panels and moving door as one arrangement. A frameless appearance does not remove the need for suitable support or careful hardware selection. By discussing access before the finishes are chosen, you can keep the enclosure useful for everyday routines and avoid a design that looks balanced but is difficult to move through.
Highland Village's Building Inspections and Permits department asks residents to contact it before construction to find out whether a permit is needed, and it offers help with construction questions. That is a useful early step if your bathroom plans include steam equipment or changes by several trades. Keep the room design and glass design in the same conversation. We can discuss your Highland Village enclosure while the project team coordinates the surrounding construction, then base final measurements on the completed surfaces. A steam idea should be raised during planning rather than added after a standard shower has already been finished. Highland Village is in Denton County, about 10 miles in a straight line from Wise Glass, Denton.
Served from
HoursMon–Fri 8 am–5 pmSat–Sun closed
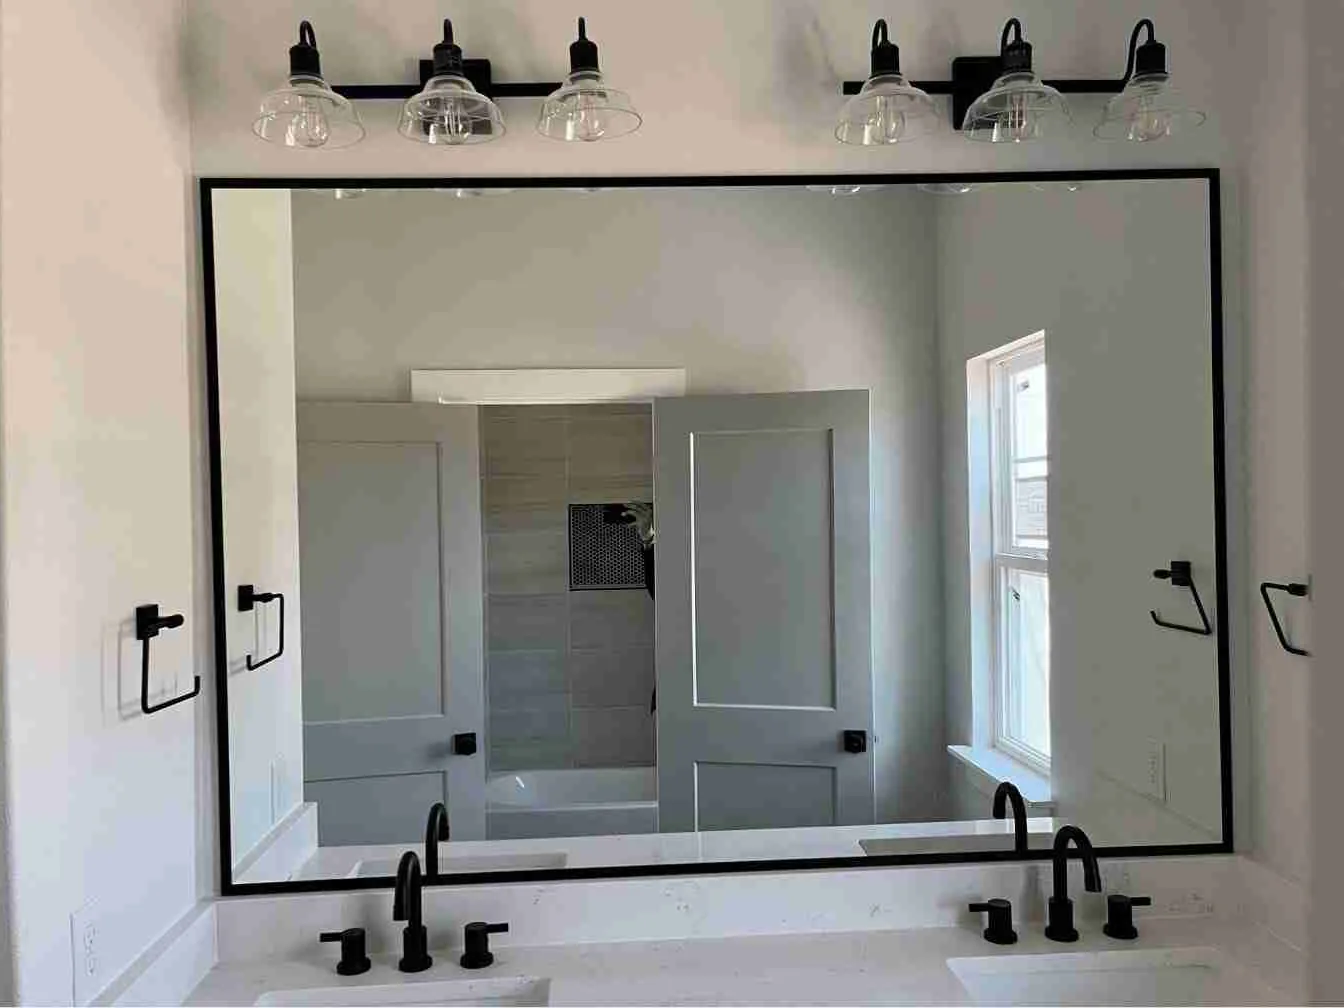
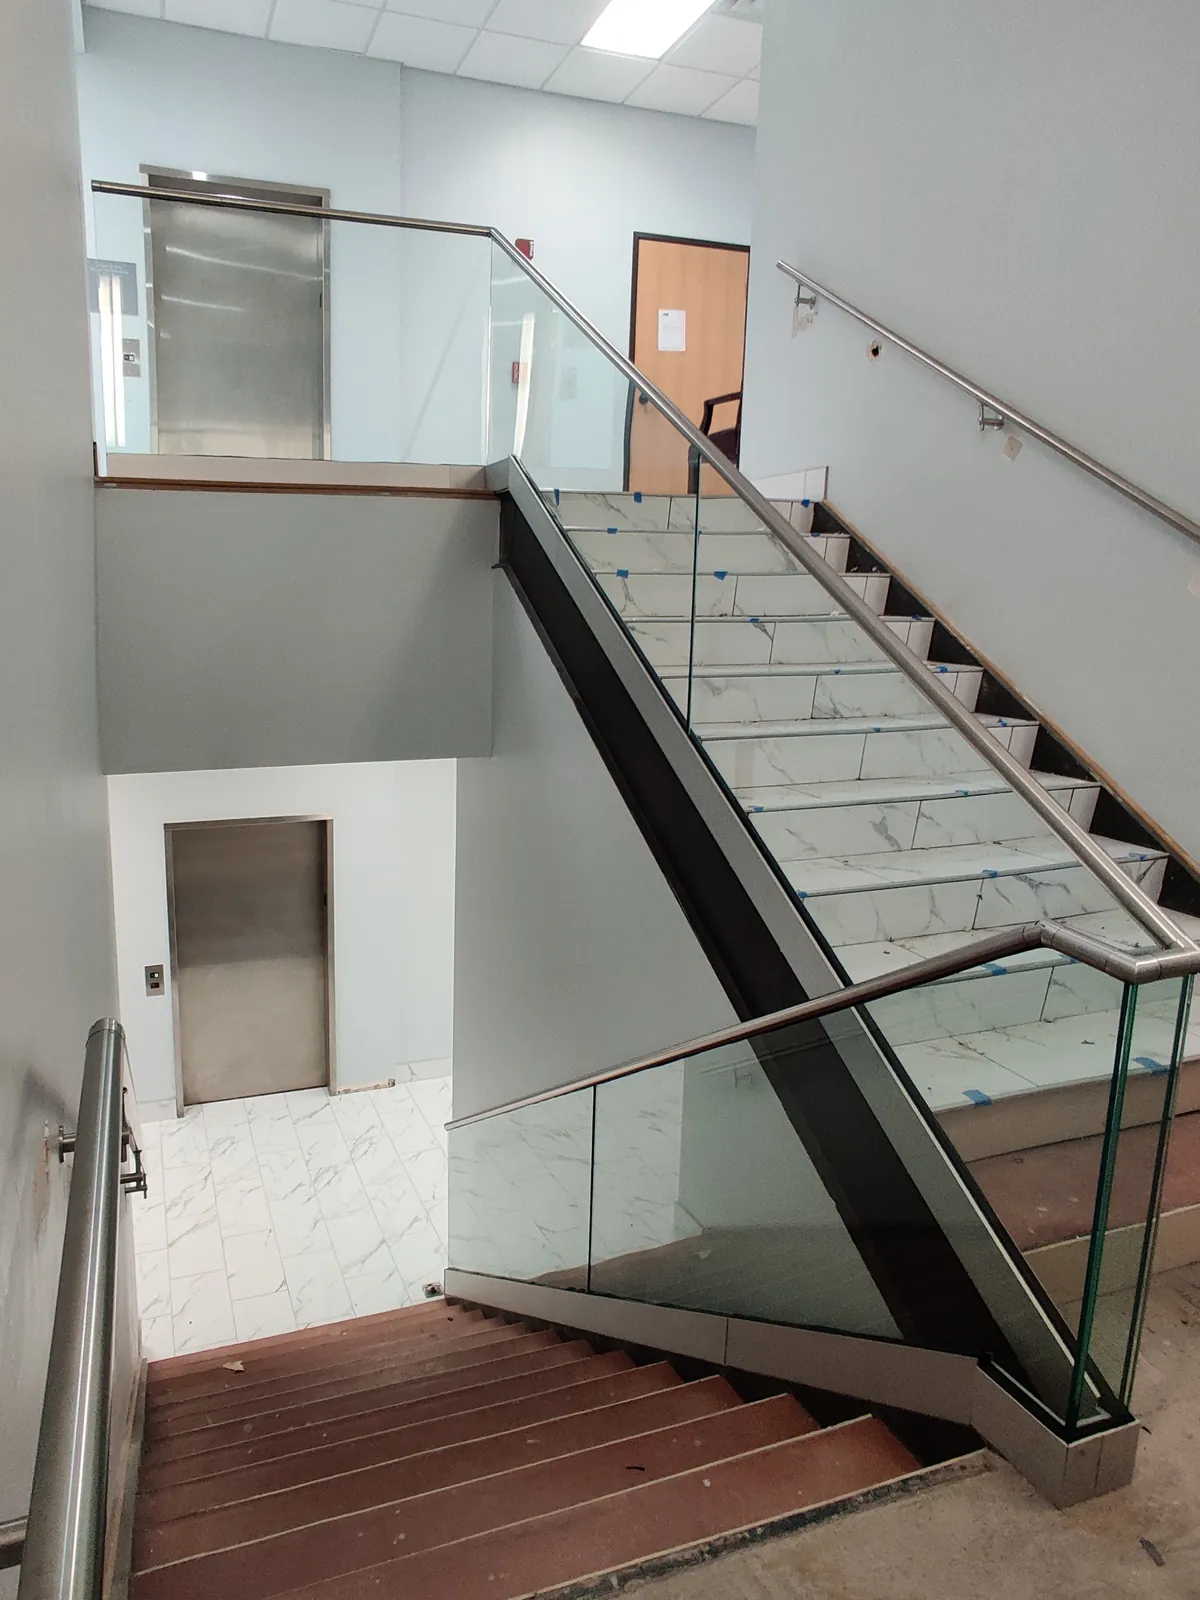
Explore steam enclosures, mirrors and railings alongside your shower plans.
Browse the full glass gallery ↗Do not treat it as a glass-only conversion. The room construction, equipment and ventilation need to suit steam use, and the enclosure should be planned around them. Discuss the idea with your project team before proceeding. We can review the glass once the intended room and equipment arrangement is established.
The right arrangement depends on the room and enclosure design. A transom should be considered for its function and relationship to ventilation and access, rather than added by default. Share the steam plans and ceiling details so the relevant questions can be reviewed before the panel dimensions and hardware are finalized.
Ask about the available finish for the actual panel sizes and hardware arrangement. The visual effect, light transmission and cleaning instructions can differ between finishes. Compare samples where possible and tell us how much screening you want. We can discuss the options without assuming that every decorative finish suits every enclosure.
Tell us about the room, the glass you have in mind and when the surrounding work will be ready.