
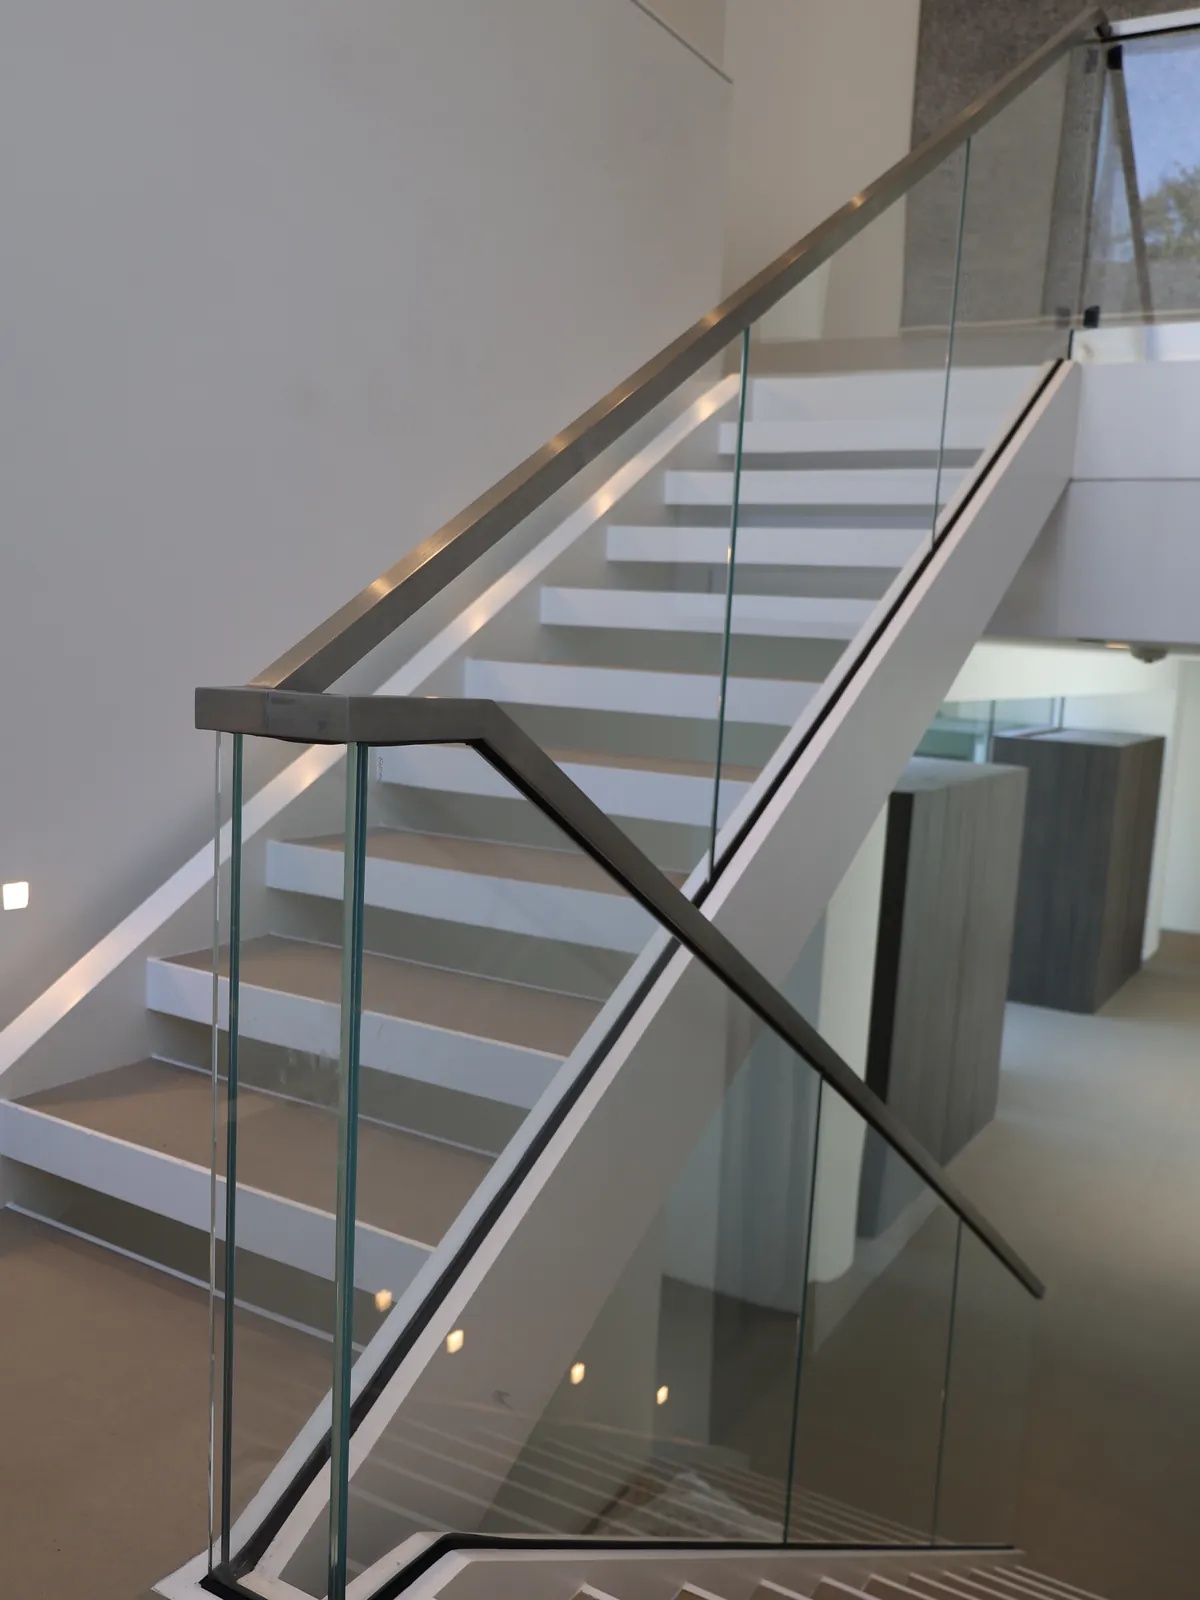
Glass railings can keep a view open beside a staircase, balcony or landing. The design still has to suit the location and its required support. Start with where the railing will go, then discuss the glass and mounting system.
Where glass panel railings work best in homes
Wondering where glass panel railings belong? Almost anywhere. Structural considerations aside, they’re commonly used for staircases, balconies, lofts, and deck railings. Installing glass railings in these locations creates a balance between modern design and structural safety.
Glass is naturally transparent, maintaining open sightlines and allowing you to enjoy larger spaces without visual interruption. Stylish staircases can shine without competing with a bulky railing design. Balcony railings provide a physical barrier and wind protection without blocking outdoor views. Lofts and decks feel more spacious as glass reflects natural light across indoor and outdoor living areas.
Style meets strength with glass panel railings, which can be customized to complement a wide range of architectural styles.
Glass panel railings in commercial spaces
Glass panel railings aren’t just a statement of style and strength within homes. They’re well suited to commercial spaces too. Offices, retail locations, hotels, and multi-story lobbies all benefit from the installation of glass panel railings. The look and benefit can vary widely based on needs and personal preferences.
Incorporate branding throughout your space with glass railings that support it in the finish, tint, or etching. Enhance visibility with panel railings that prioritize glass clarity and light distribution.
These railings aren’t all about function. With creativity and intent, they can be a visual representation of your business. Put your best foot forward and create a polished, professional environment for both visitors and staff.
Safety, building codes, and structural support
Modern railings like glass panel railings might look light and airy but they’re not delicate at all. Made of some of the strongest materials, glass panel railings are as strong as they are sleek. And that matters, especially when it comes to your home or business.
Safety considerations must be considered with all updates or remodels. A glass railing is a guard, so it has to meet your local building code. The glass type (often laminated tempered glass), the railing height and how the panels are anchored all matter. Your installer, and a structural engineer where the code calls for one, should confirm this for your stairs or balcony.
In practice, that means following local building codes and working with other professionals who understand structural requirements. Glass professionals will know the difference between tempered or laminated glass, be well acquainted with proper post spacing, and be confident in secure mounting.
Common limitations: privacy, glare, and maintenance
Versatile as glass panel railings are, they do have limitations. Glass, like many hard surfaces, is prone to fingerprints. This can be a visual nuisance, but it can quickly be removed with a glass-friendly cleaner and a soft cloth. Proactively encourage those who use these spaces to grasp the designated area instead of the glass to keep it looking pristine.
Water spots are another drawback, but they are easily avoided. A regular cleaning routine can keep them at bay. Proactively, hydrophobic coatings can be applied to repel water and prevent water spots.
The inherent clarity of glass can cause glare or privacy concerns on upper levels. Thoughtful planning for UV coatings or privacy tinting can help without sacrificing views.
Design and hardware options to address challenges
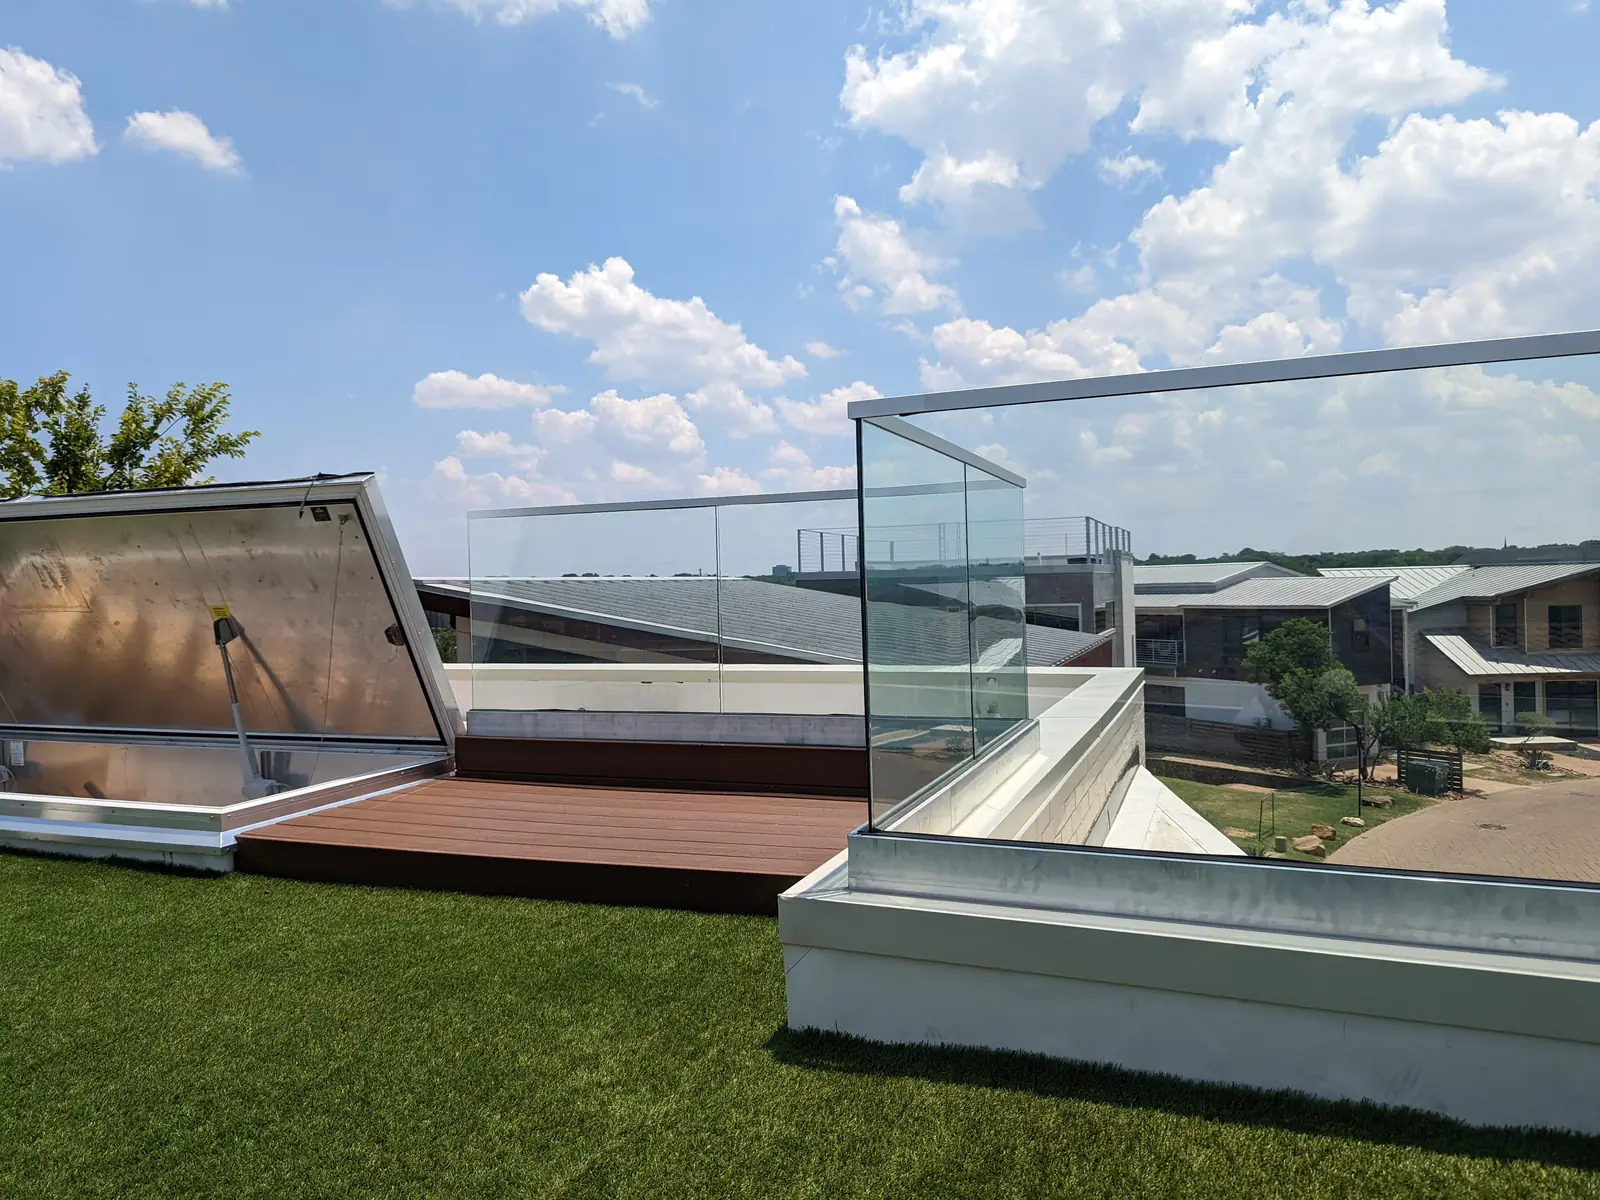
Style doesn’t have to be limited to the glass itself. Choices in design and hardware support your desired style and structure, especially if you have challenges to address in your space.
Prefer privacy? Frosted or tinted glass in your preferred color or opaqueness can help. For those who prefer a modern look with the feel of a handhold, top rails and handrails are great options. Top rails go along the top of the glass panels, keeping both glass and hardware on the same plane. Handrails can be installed on the side of glass railings at your preferred height, suited to access ramps or those with accessibility concerns.
These choices are only the beginning. Each can help improve comfort, safety, and day-to-day maintenance without losing that light, open look.
Planning your next glass railing project
Now that you’ve got a quick overview of glass panel railings, it’s time to get started! Planning your next glass panel railing project can be smooth with proper planning and intention setting.
Before formally starting your project, identify the locations that you want the installation to take place. Measure the spans so you have an idea of the space dimensions and restrictions you’re working with. Select glass types, not just on style, but with building codes and function in mind. Channel your creativity by getting clear on your style goals.
Every project plan needs a budget, including glass panel railings. Be realistic about your budget. Are you cost conscious or is your budget flexible? Are there certain aspects of you’re willing to spend more or less on?
Have peace of mind knowing that you’ve got a comprehensive project plan by collaborating with an experienced installer from the very beginning.
Your installation team can make or break your glass panel installation project. With something so important, you want to have both materials and craftsmen you can trust.
Start your project off right.