
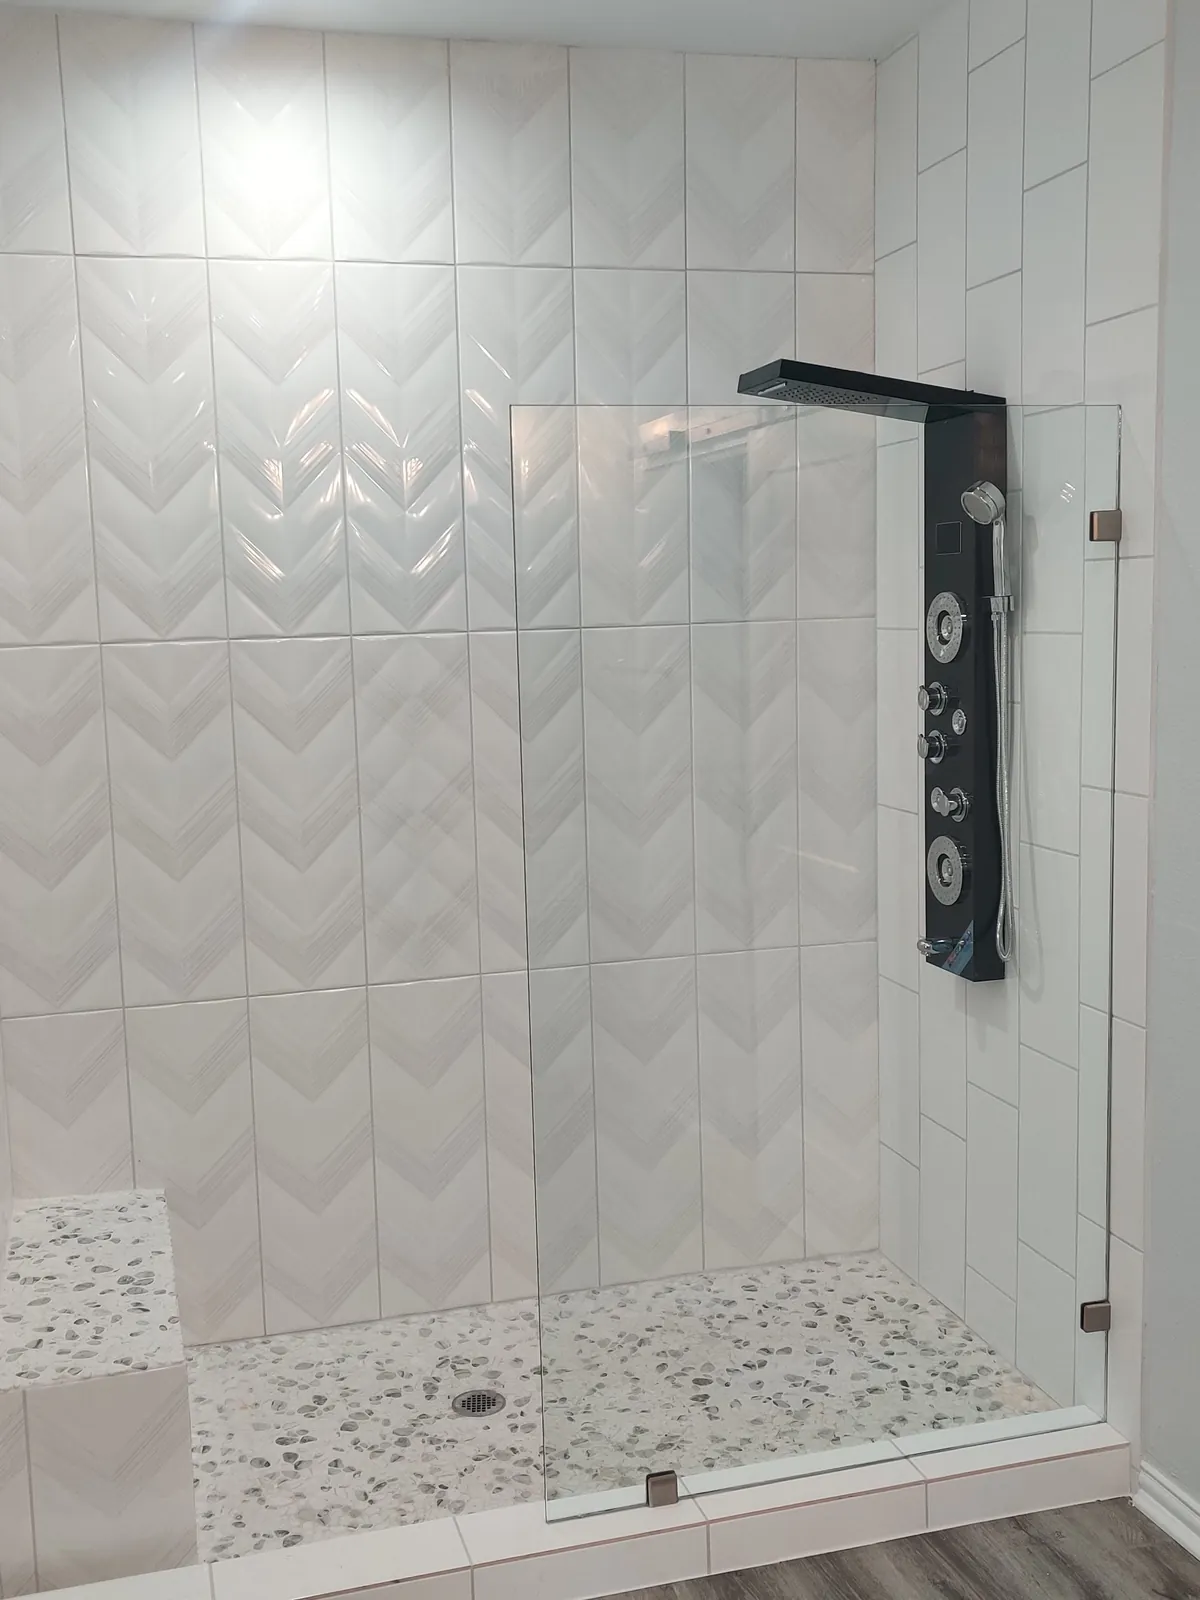
Shower glass weighs about 13 lb per square foot for every inch of thickness: 3/8 in (10 mm) is about 4.9 lb/sq ft and 1/2 in about 6.5 lb/sq ft (true 12 mm is about 6.2). A 30 x 72 in door in 3/8 in glass weighs roughly 73 lb.
The weight of the glass panels should determine the hardware you choose for your shower door, including hinges, rollers, and brackets. With proper compatibility, you can ensure the appropriate operation of the shower door and achieve a sleek appearance.
Factors that influence glass panel weight
The weight of a glass panel depends on several factors, including its thickness, type of glass (which can be toughened glass or laminated safety glass), and size. Each of these factors determines the handling and structural support needed for the panels. The thicker the panel, the heavier it will be. Most glass panels range in thickness from 6 mm (¼") to 12 mm (½").
The type of glass matters less than you might think. Shower doors are almost always tempered glass. Tempered glass weighs the same as ordinary glass of the same size and thickness. Tempering makes it stronger, not lighter. Laminated glass of the same overall thickness weighs about the same or slightly less, since its plastic interlayer is lighter than glass.
The panel size has an impact on the weight. Glass shower doors with larger panel sizes tend to be heavier than those with smaller panels. Heavy glass screens require sturdier hardware and more installers, while standard-gauge hinges can support standard sizes.
Common glass thicknesses and their weights
Two of the most common shower glass thicknesses are 3/8-inch glass, equivalent to 10 mm, and 1/2-inch glass, equivalent to 12 mm. The 10 mm often weighs around 4.9 lb per square foot, which makes it have a good balance of strength and handling. For this reason, it's preferred for most frameless shower doors.
Half-inch (12 mm) panels weigh about 6.5 lb per square foot. The extra weight gives the door a more solid feel, and it needs stronger hinges, brackets and wall reinforcement to operate smoothly. These thick options allow for a sleek, modern appearance while offering the rigidity and stability necessary in a frameless glass shower door.
Thinner options, such as the 6mm, are often used for framed shower enclosures, as the frame provides sufficient structural support for the glass. Semi-frameless glass shower doors can also use thin glass, as they have built-in support.
Hardware requirements for heavier glass
Having established that the weight of the glass panels dictates the type of hardware to purchase for smooth door operation, let's examine how to choose the best hardware for each panel weight. Hinges would be your number one concern for swinging doors. Heavier panels require heavy-duty hinges to carry the weight without bending. For instance, a 12mm panel would work best with large pivot hinges or multiple hinges.
The brackets and channels for heavier panels require reinforcement to anchor properly in the studs or blocking without bending and loosening. Wall reinforcement is also necessary to provide proper anchorage for the heavy-duty hinges needed to carry the weight of heavy panels.
Seals and sweeps along the door edges help keep water in. Hinges come with different features, such as a self-closing action or a hold-open position, and whichever you choose has to be rated for the door's weight and glass thickness.
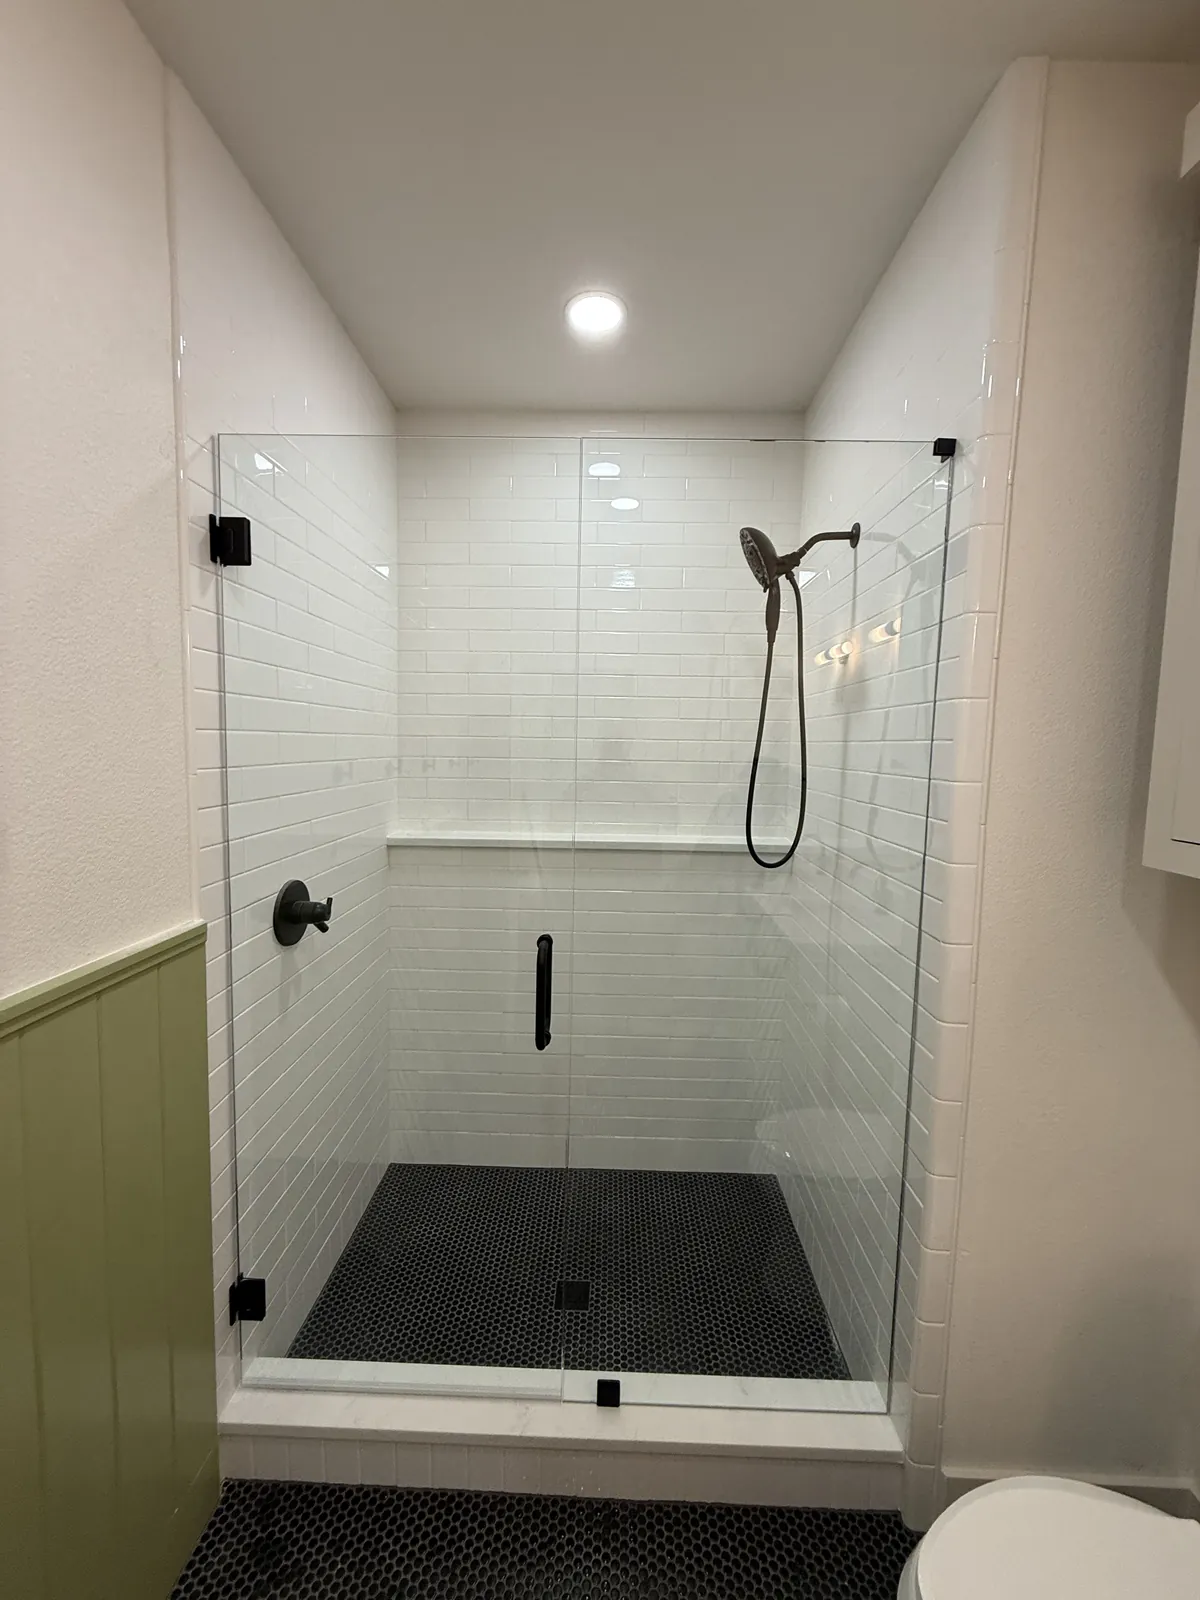
Structural considerations for shower walls and floors
You should also cross-check the strength of your walls before installing the glass shower door. Consider that the wall needs to be strong enough to carry the weight of the door. Blocking is done behind drywalls or tiles, where wood is placed between studs to reinforce the wall. The blocking provides a firm anchorage for hinges, brackets, and channels, most importantly, when installing heavy glass shower doors. It prevents sagging, loosening, and wall damage, which can happen with time.
The curb and floor under the glass need to be solid and level too, so the panels sit plumb and the door closes evenly. Planning the reinforcement before tile goes up is far easier than fixing it after.
Handling and transport of heavy glass panels
Transportation and installation of heavy glass panels require professional expertise and specialized equipment. Large sheets of either laminated or tempered glass can be a little dangerous and fragile to handle; therefore, careful handling is necessary. Professional handlers often use techniques like suction lifting, padded carriers, and team lifting to reduce the risk of dropping and chipping off the edges when handling such glass. These techniques help professional installers to safely transport heavy and large glass sheets through tight bathroom spaces and doorways without any breakages.
Proper glass panel handling reduces the risk of cuts from broken glass, strains, and heavy losses that would be incurred if the glass were to break. During the installation process, an expert uses the correct hardware to secure the shower panels in place, distribute the weight evenly, and ensure proper alignment of the glass panels, providing you with durable and secure frameless glass shower enclosures.
Planning a smooth installation with weight in mind
A successful shower door installation process begins with proper planning and clear communication. With proper planning and accurate measurements, the glass panels fit perfectly, ensuring an even distribution of the panel weight. Early and clear communication with installers helps settle issues, such as the direction of the door sweep, which affects clearance and fixture location. With a good plan, the location of the hardware is also predetermined, and proper reinforcement is provided for the hardware's anchorage.
The choice of the glass weight depends on your shower size, wall strength, and expected design goals.