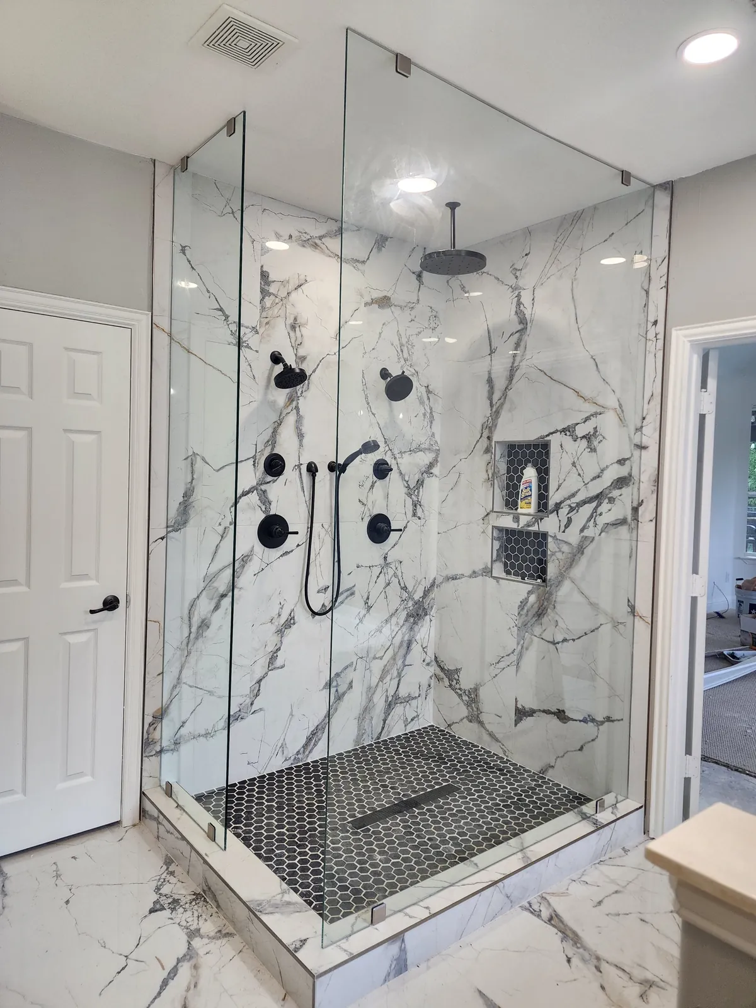
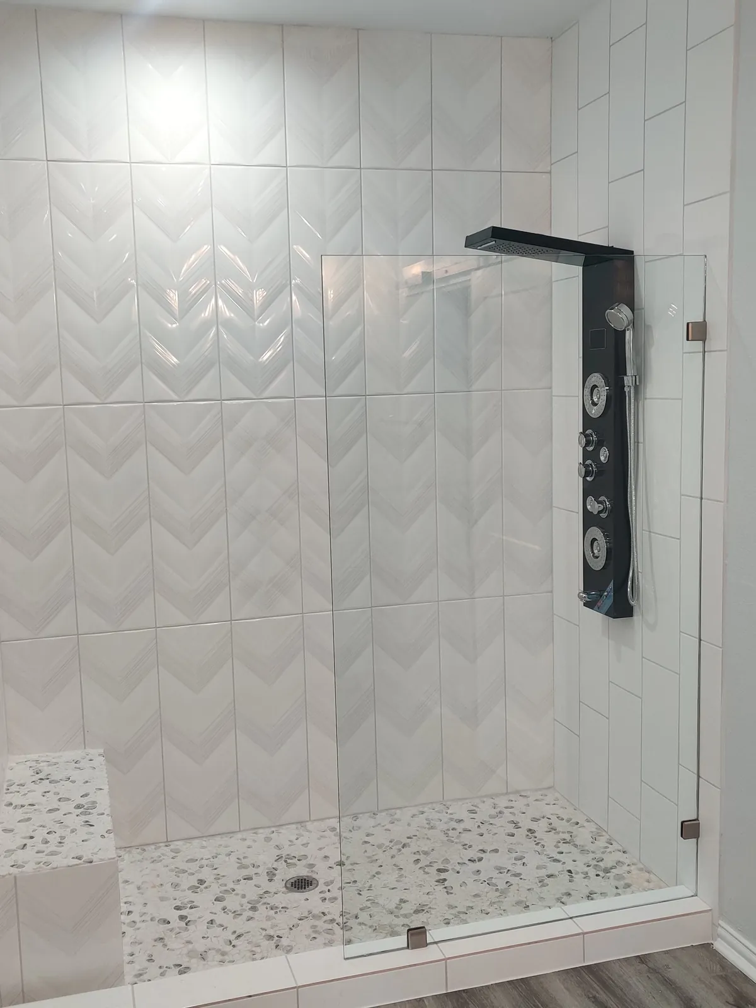
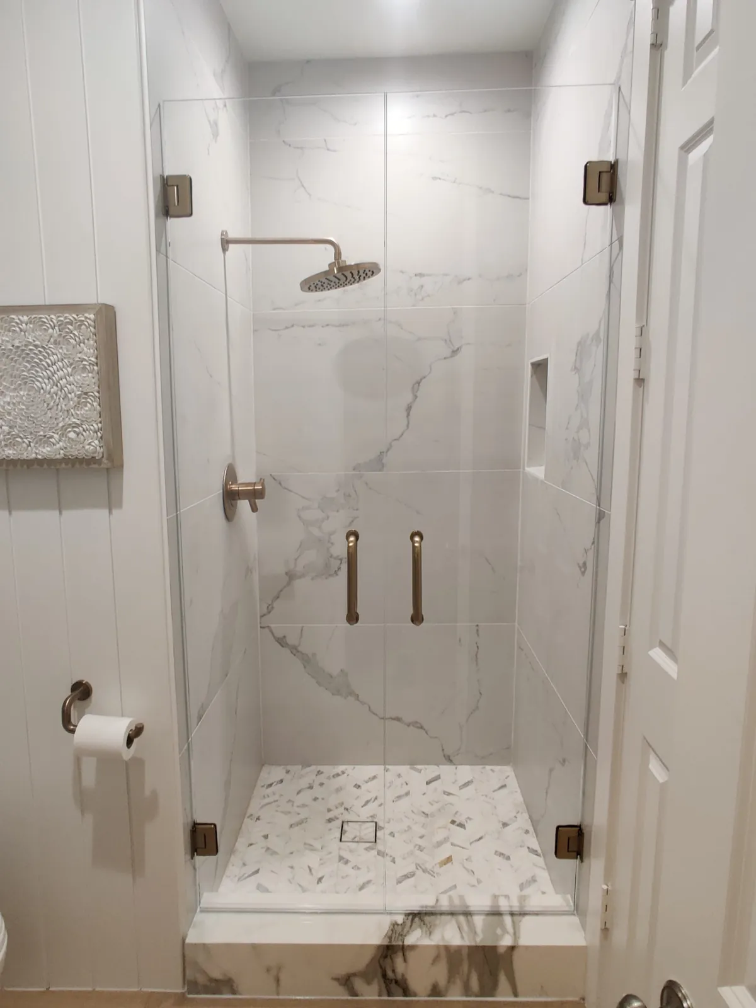
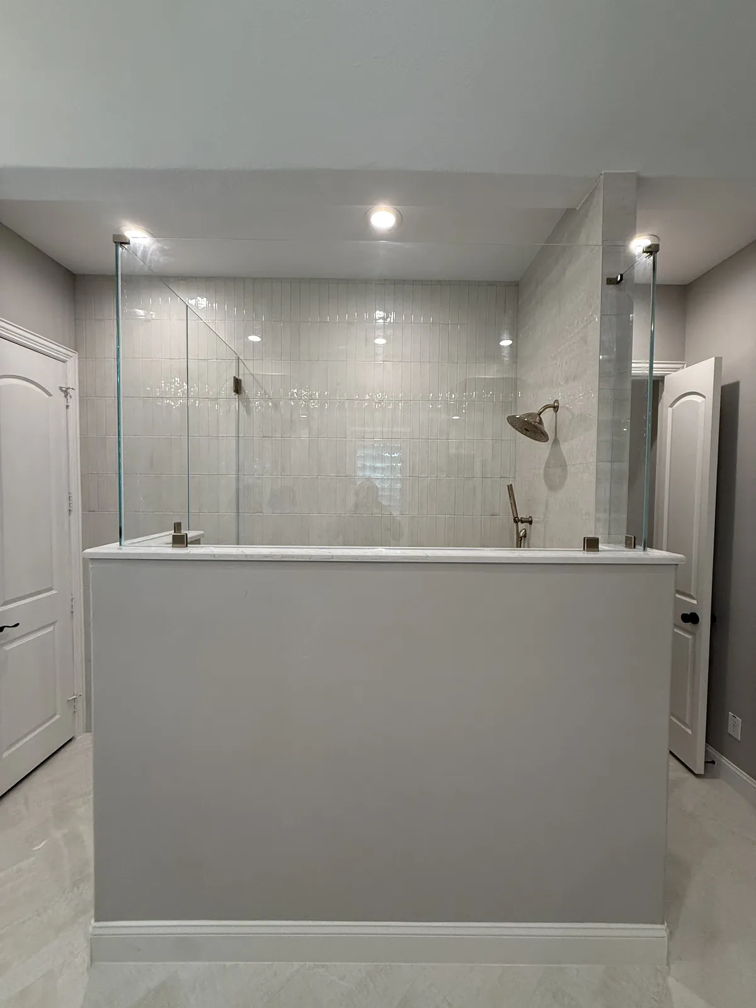
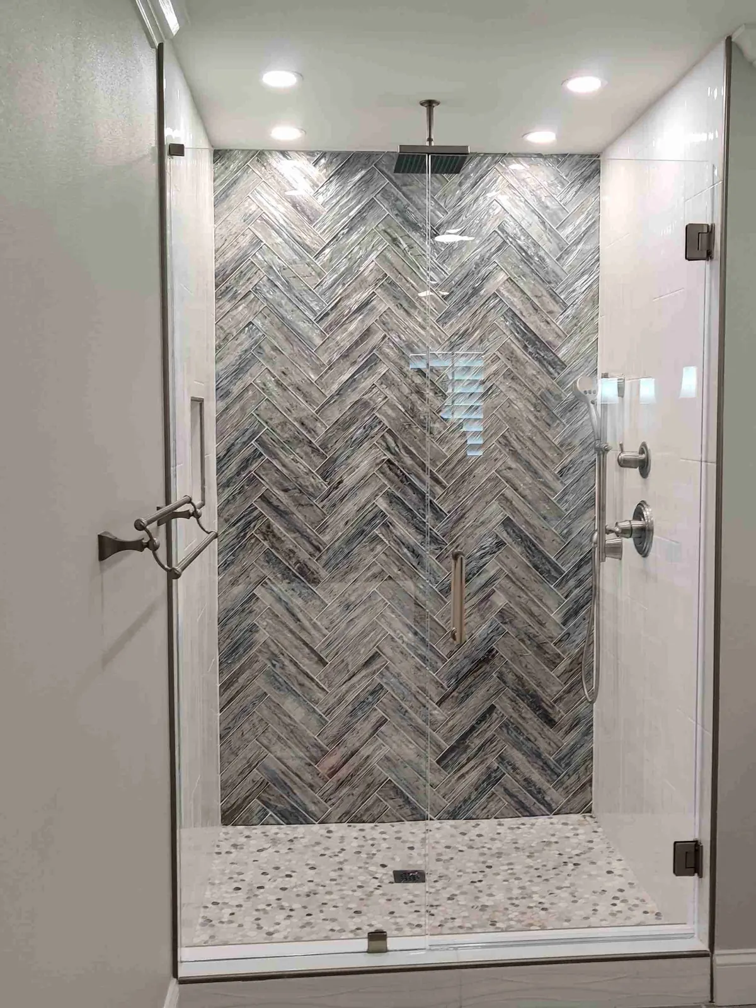
Frameless shower glass keeps the tile and the rest of the room in view. With less framing around the panels, there are also fewer edges to clean around. Those are practical reasons to consider it when you're planning an enclosure.
Start with how the shower door will open. If a swinging panel would hit the vanity, that rules out some options straight away. Once the layout works, choosing the glass and finish becomes much easier.
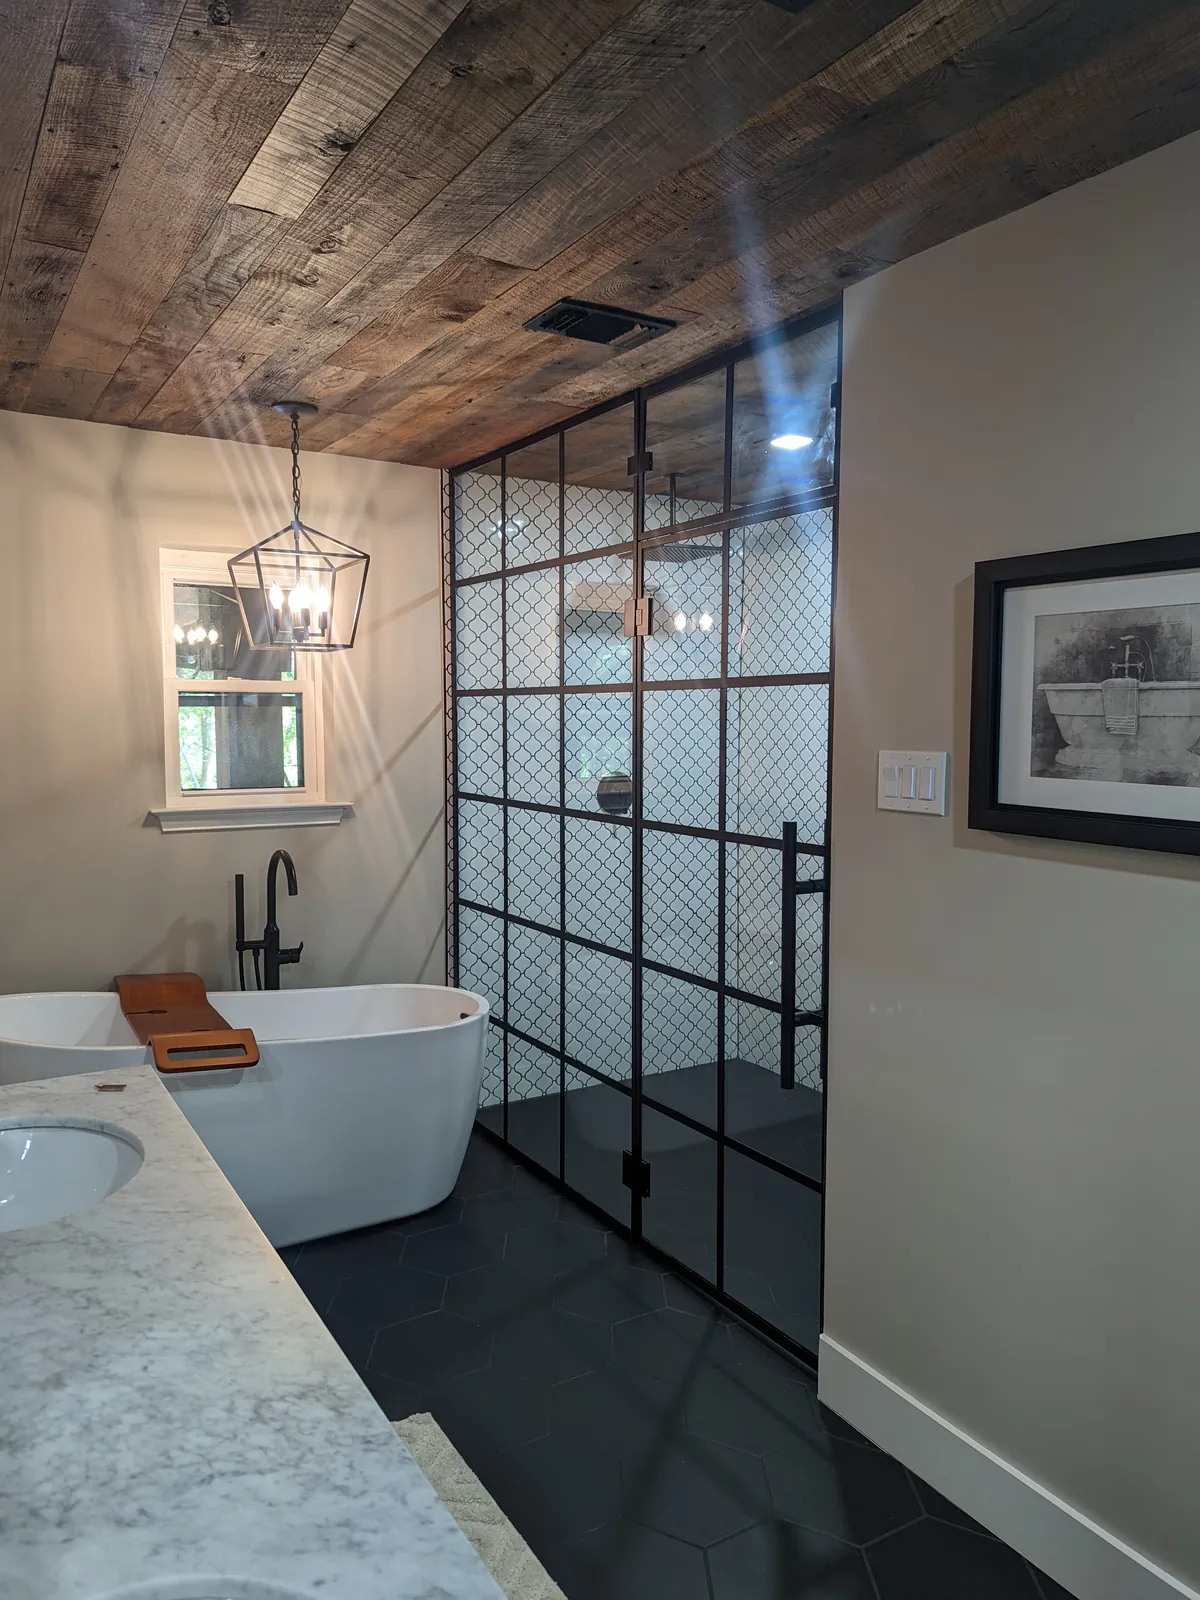
Industrial-style showers often pair visible metalwork with simple glass panels and unfinished-looking materials. The hardware can be a deliberate part of the design. Keep the layout practical so the stronger visual details don't get in…
Shower glass weighs about 13 lb per square foot for every inch of thickness: 3/8 in (10 mm) is about 4.9 lb/sq ft and 1/2 in about 6.5 lb/sq ft (true 12 mm is about 6.2). A 30 x 72 in door in 3/8 in glass weighs roughly 73 lb.
The glass you choose affects privacy, the view of your tile and the enclosure's appearance. Clear, low-iron and textured options each have a different look. Start with what you want to see through the glass, then discuss the…
An accessible shower starts with the person using it. Check the entry, the room to move and whether controls are easy to reach. Frameless glass can be part of that plan, but the door alone doesn't make a bathroom accessible.