
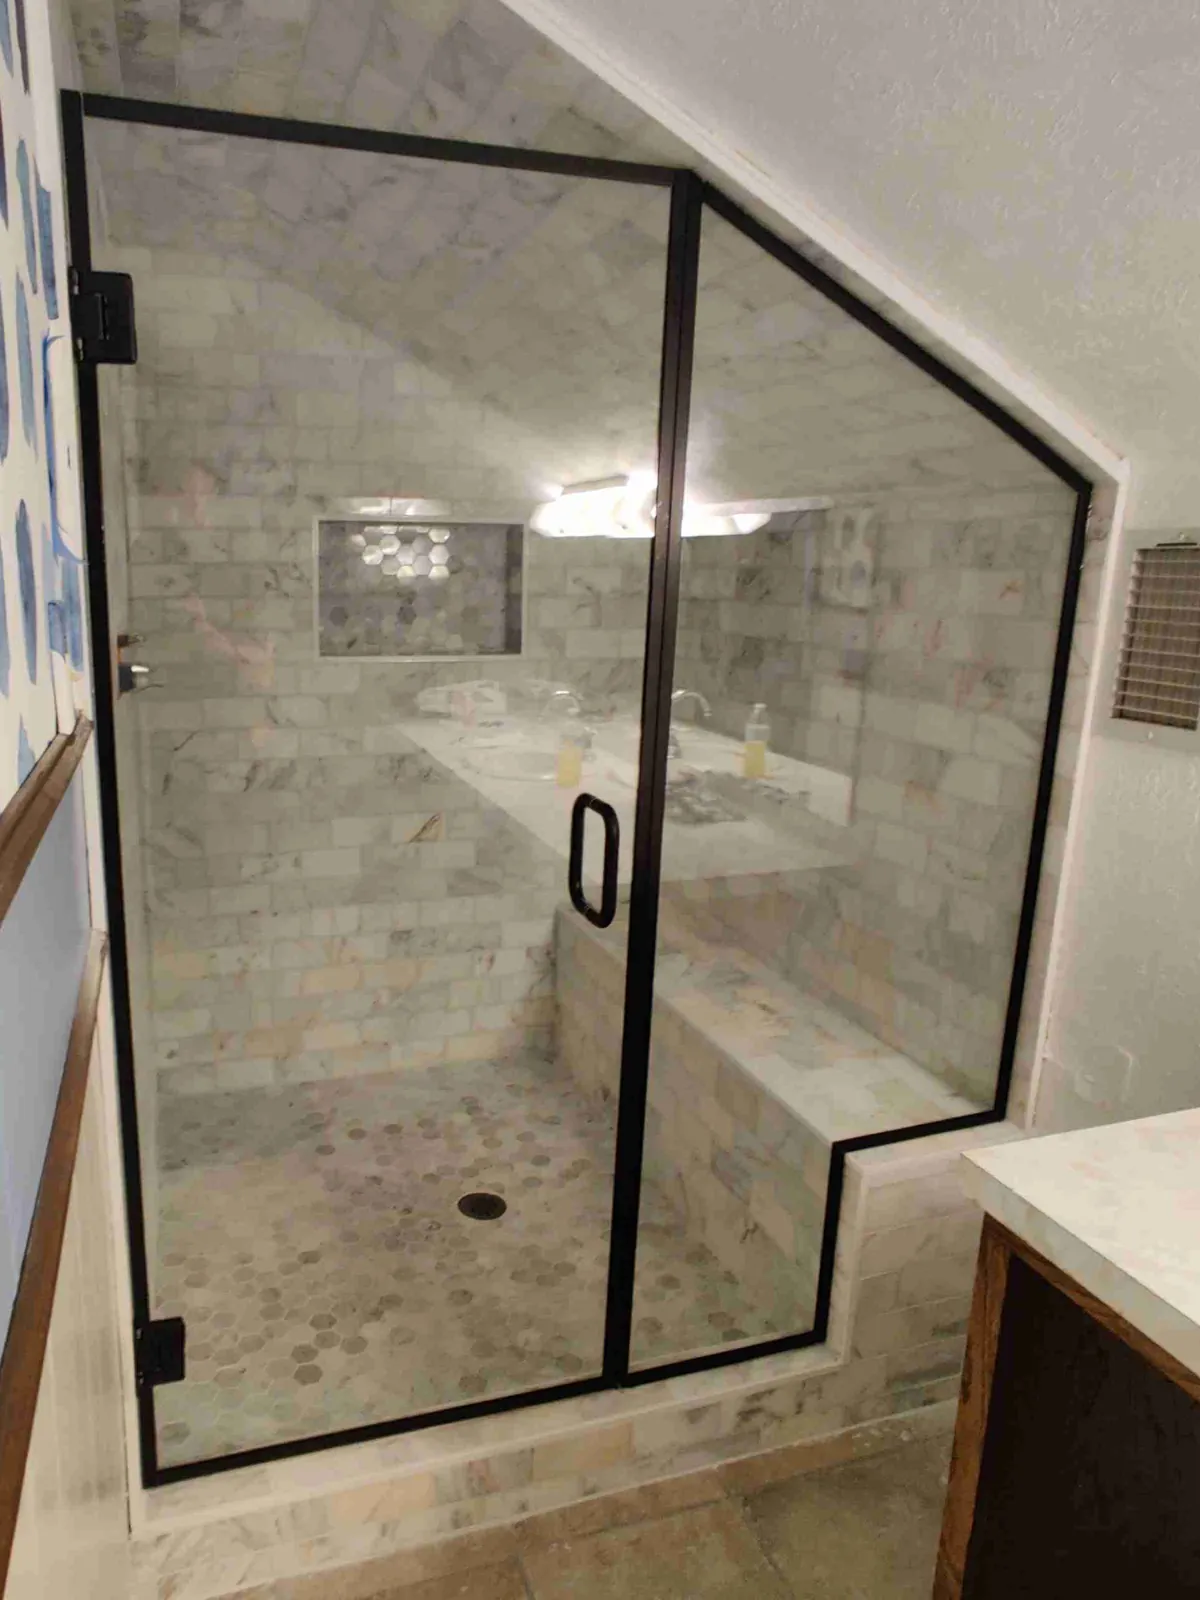
You don't need to change every part of a bathroom to improve the shower. Start with the space you have and the problem you want to solve. The door opening, storage and access matter as much as the finish you choose.
6 things to consider before renovating your bathroom shower
Start with how you use the shower and what needs to change. A layout that looks good in a photo may not leave enough room to enter or reach the controls. Work through the practical details before ordering the glass.
Design for accessibility
When you create a new shower for your bathroom, you need to consider who will be using the shower, and what each person’s needs are. If you have a bathroom that’s on the smaller side and it’s used by all members of your family, you should choose a style that features a space-saving design, such as bifold glass shower doors or sliding doors for a bathtub combo.
If you have a family member in the home that is disabled, you will also need to make certain design choices that can make the shower safer and easier to get in and out of, such as a curbless design or a low curb shower.
Make niches for toiletries
If you have inadequate storage space in your bathroom, a shower niche is a practical choice. This popular design choice adds functionality to your shower and provides extra storage, at an affordable price.
A shower niche is basically a recessed shelf in the shower that you can use to store your shampoo, conditioner, and other shower toiletries. There are a couple of different niche designs to choose from. The first option requires the construction of a framed box that’s placed between wall studs. Next, it’s covered with a tile backboard, then it’s waterproofed before the tile is placed over it.
Prefabricated niches are a popular choice because they’re easier to install and can be made from stainless steel, foam board, or plastic. However, unlike a custom-made niche, prefab models are only available in a few size options.
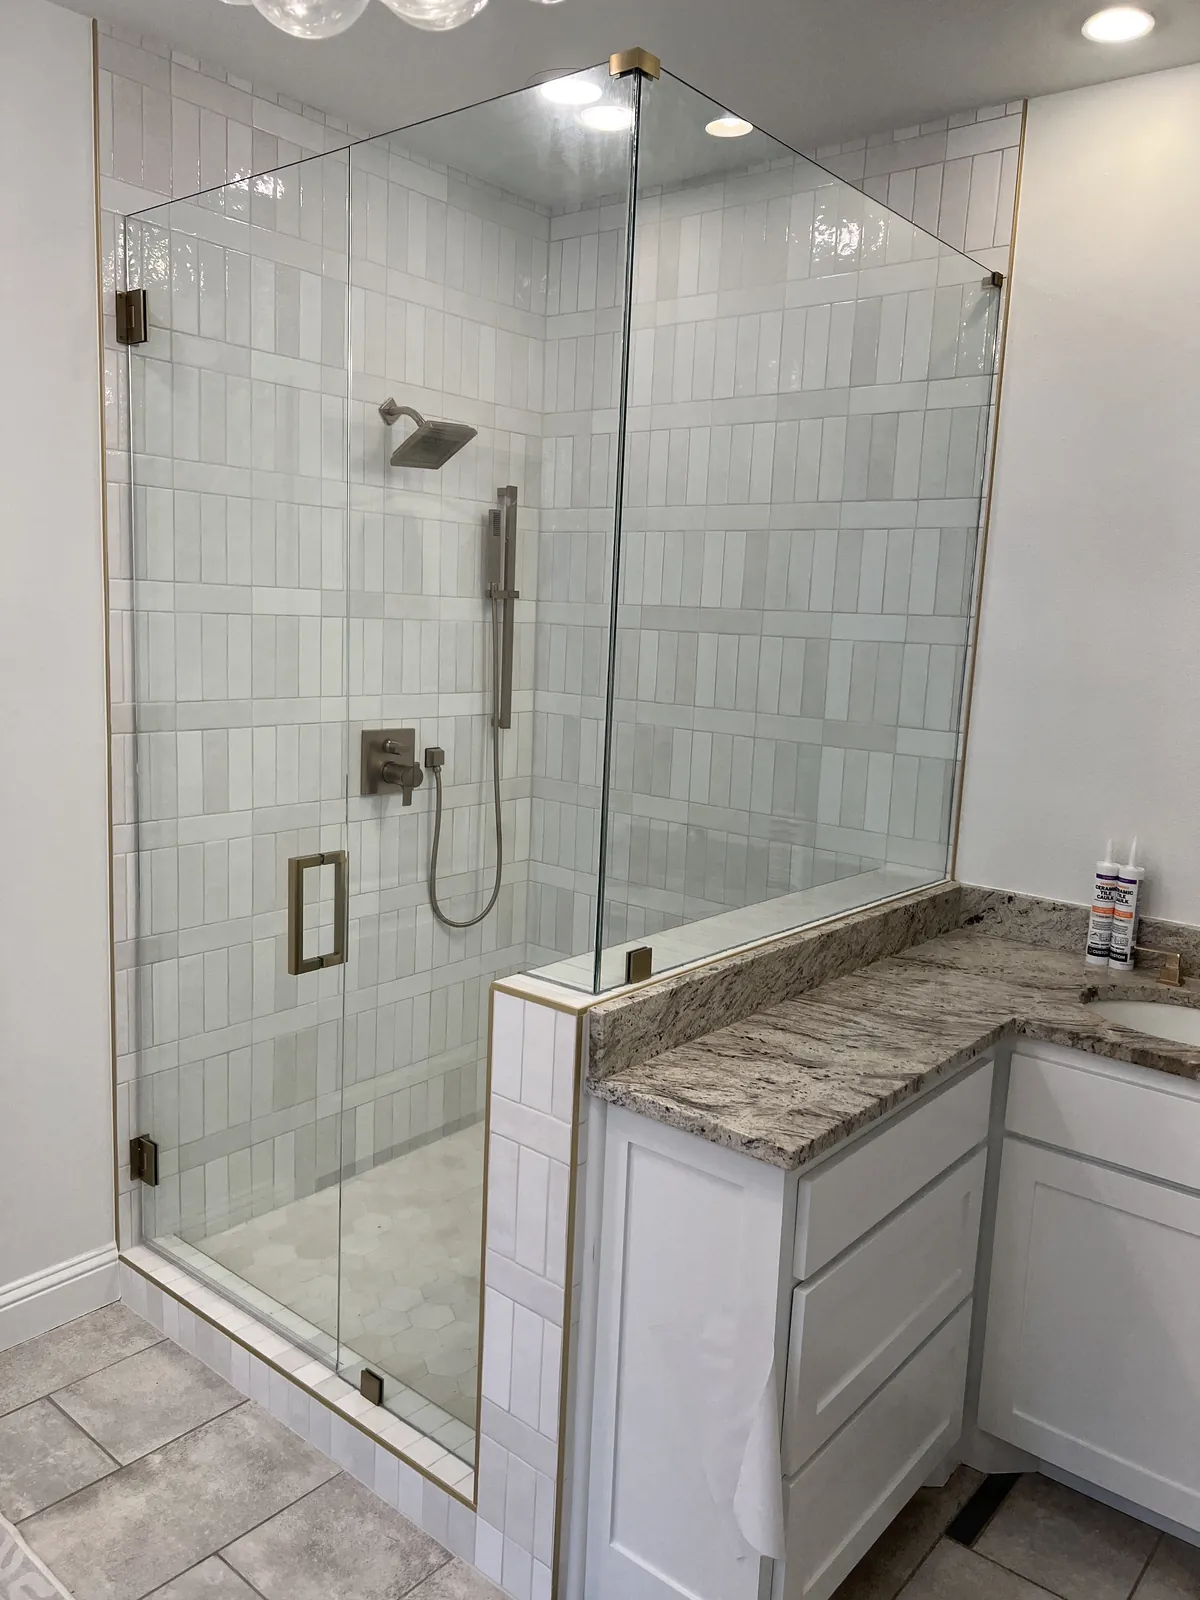
Choose a curbed or curbless entrance
A curbed shower design includes a raised barrier that separates the bathroom floor and the shower. Shower doors are used with this shower design, giving you more privacy and a variety of design options.
Choose the right entrance
Choose the door movement around the opening and nearby fixtures. A swinging door needs clearance outside the shower; a sliding design needs room along the enclosure. Have the installer check which arrangements fit.
Frameless or semi-frameless shower doors
A frameless enclosure uses glass and specified hardware without a full metal frame around every panel. Custom measurements help fit it to the finished opening.
A semi-frameless shower door and enclosure is a hybrid design that features a framed enclosure with frameless shower doors.
Frameless glass leaves more of the shower visible and has fewer frame edges to clean. Semi-frameless designs retain some framing. Ask your installer which types they offer for your opening.
Cost
The cost of a new shower will vary and can depend on a number of factors, including:
- Type of shower door/enclosure
- Shower size
- How complex the installation will be
- Type of glass used
- Whether the door is custom-made or prefabricated