
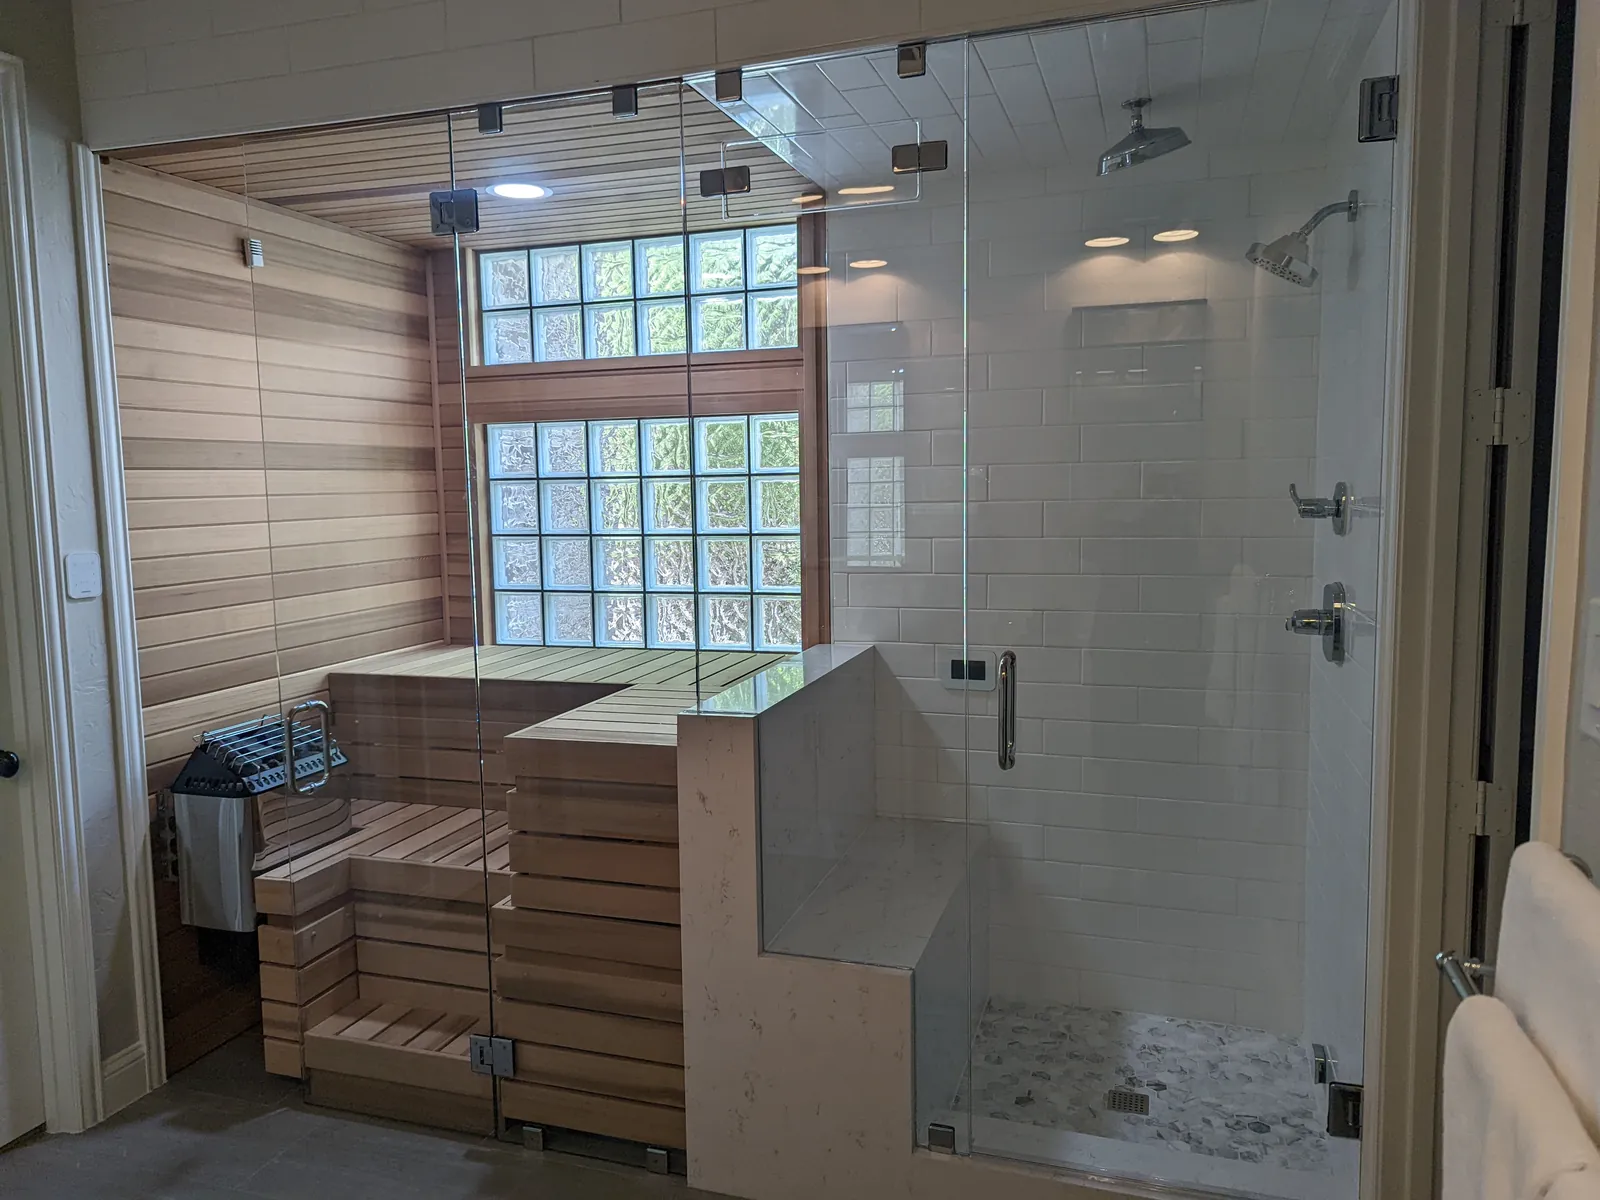
A steam shower and a sauna involve different room and equipment plans. Decide how you'd use the space and where it could fit at home. Compare the installation and maintenance requirements without relying on promised health or weight-loss results.
Start with the room and the intended use
Consider how the enclosure or room would fit into your home. Decide whether you want the space to work as part of a shower or as a separate room. Think about entry, seating, controls and the route between the space and the rest of the bathroom. These choices help define the project before materials are selected.
Compare complete installation requirements
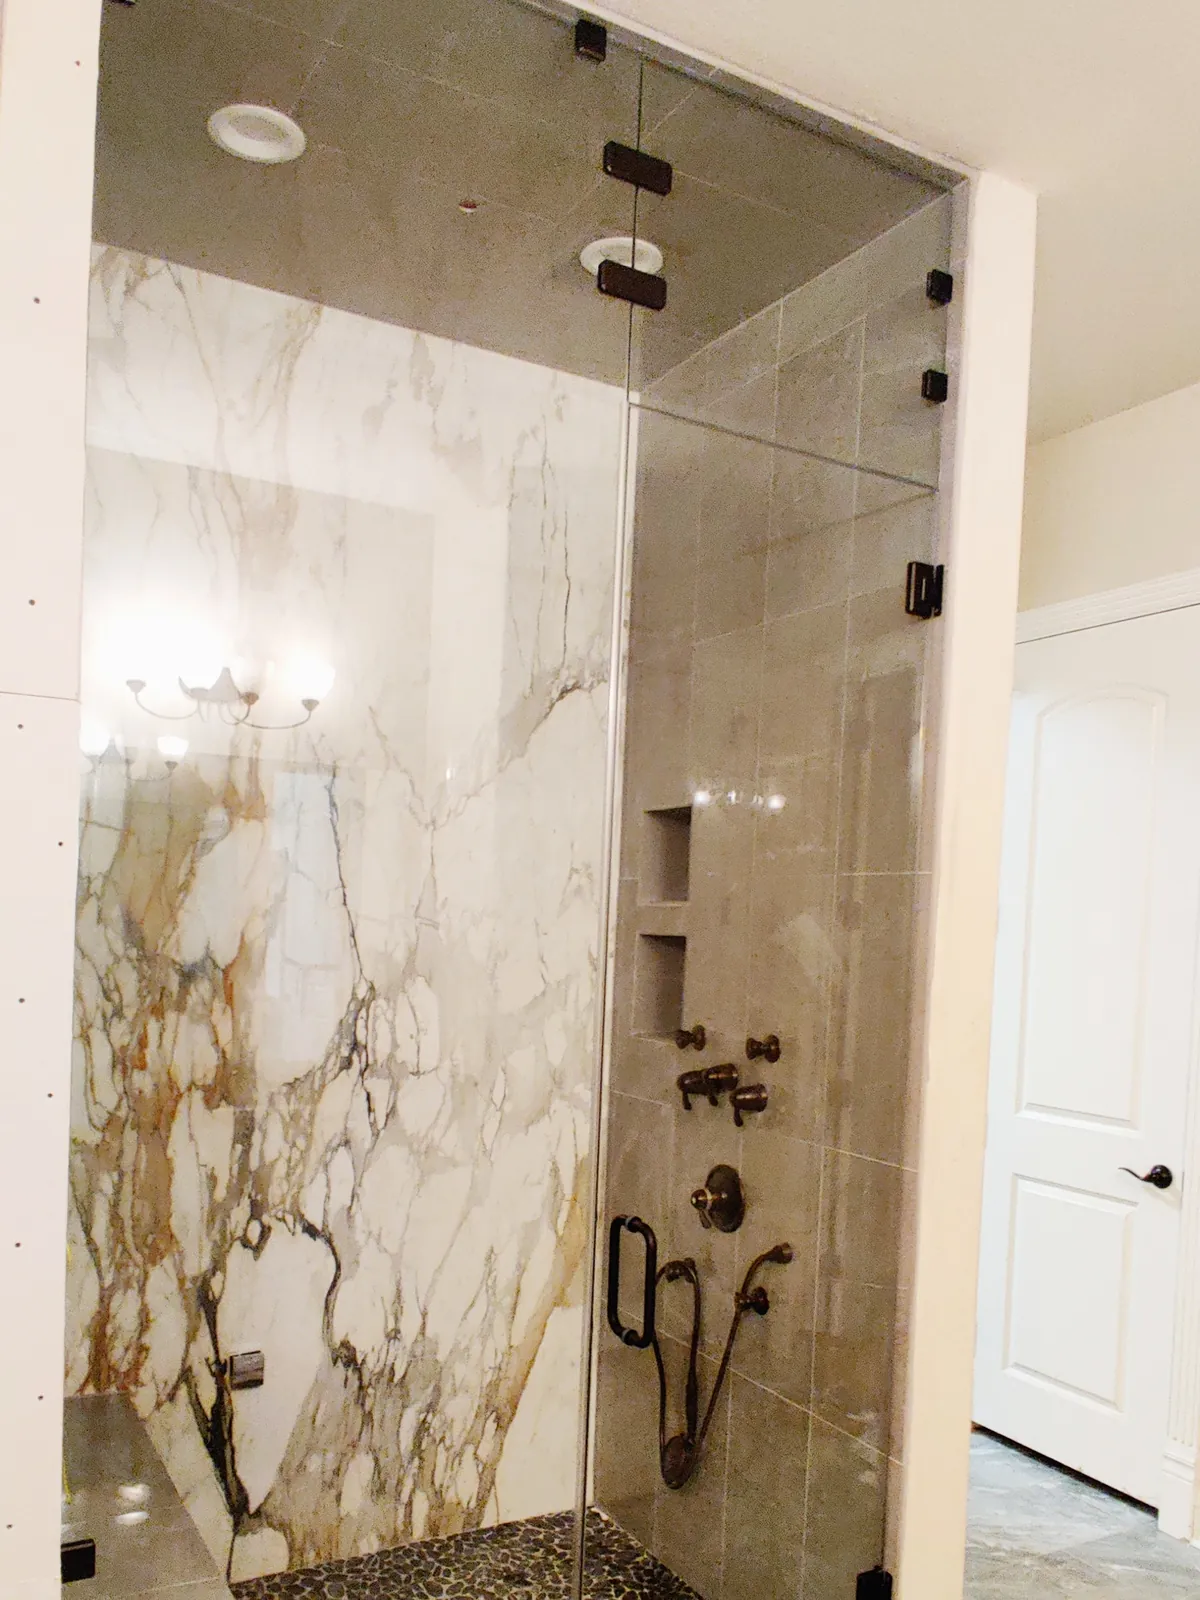
Ask the relevant equipment and building professionals to explain the enclosure, surface, ventilation, plumbing and electrical requirements for the system you are considering. A glass enclosure is only one part of a steam-shower project. Keep the equipment specification and the room design together when comparing proposals.
Allow for maintenance
Request the cleaning and maintenance instructions for the selected equipment and surfaces. Ask what access will be needed for servicing. Consider how doors, glass, seating and controls will be kept clean and how the space will be managed after use. Product instructions should guide the routine rather than general advice intended for a different system.
Compare proposals on the same basis
List the equipment, enclosure, preparation work and installation responsibilities in each proposal. Ask which work is included and which needs another contractor. Review the layout and written requirements before committing to a schedule. For a steam-shower enclosure, discuss the glass design alongside the complete bathroom plan.