
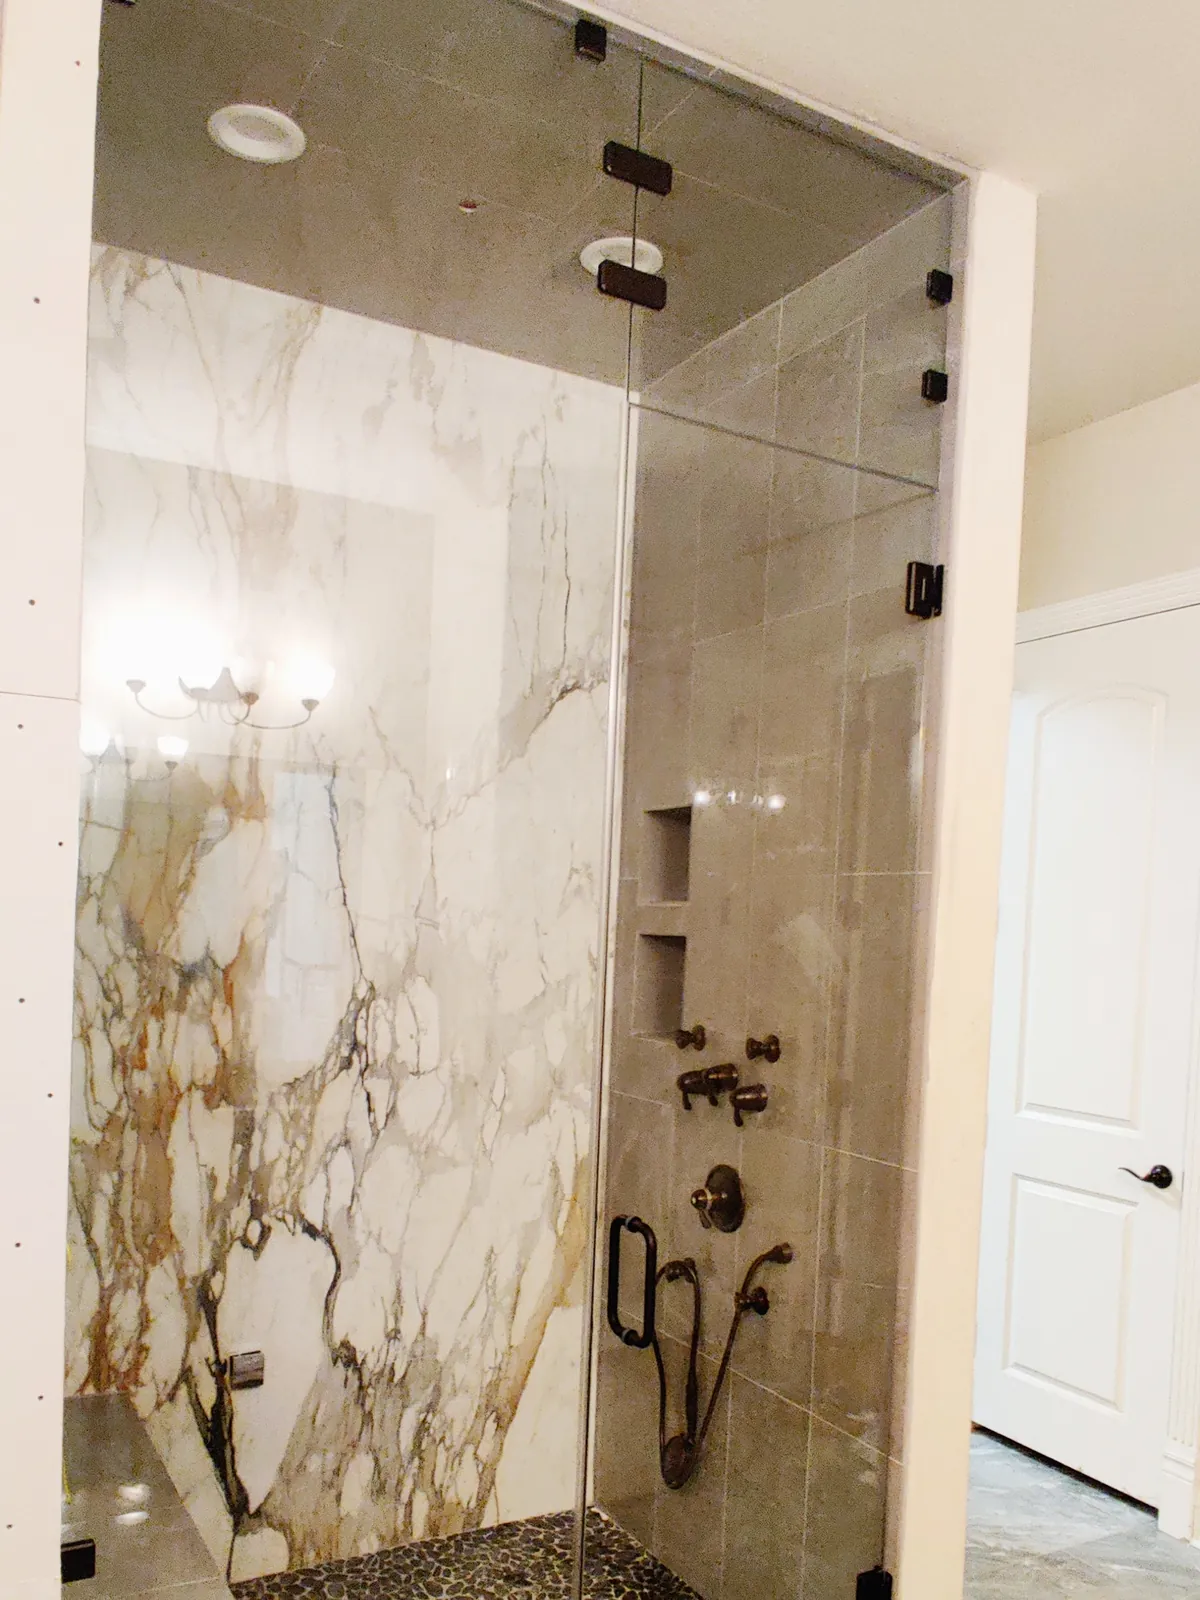
If you're considering a steam shower, start with the enclosure and equipment your bathroom would need. Choose it for the way you want to use the room. Claims about treating medical conditions should not drive the installation decision.
Plan the complete enclosure
Consider how a steam enclosure would fit into your bathroom routine. Discuss the glass layout, entry, ceiling and how the enclosure will work with the selected steam equipment. A steam shower should be planned as a complete system rather than as a glass-door upgrade alone.
Coordinate the materials and equipment
Ask the project professionals to identify the requirements for the enclosure, wall and ceiling materials, plumbing, electrical work and ventilation. Keep those responsibilities in the written scope. If the project replaces an existing shower, establish which parts of that shower can remain and which need further work before glass measurements.
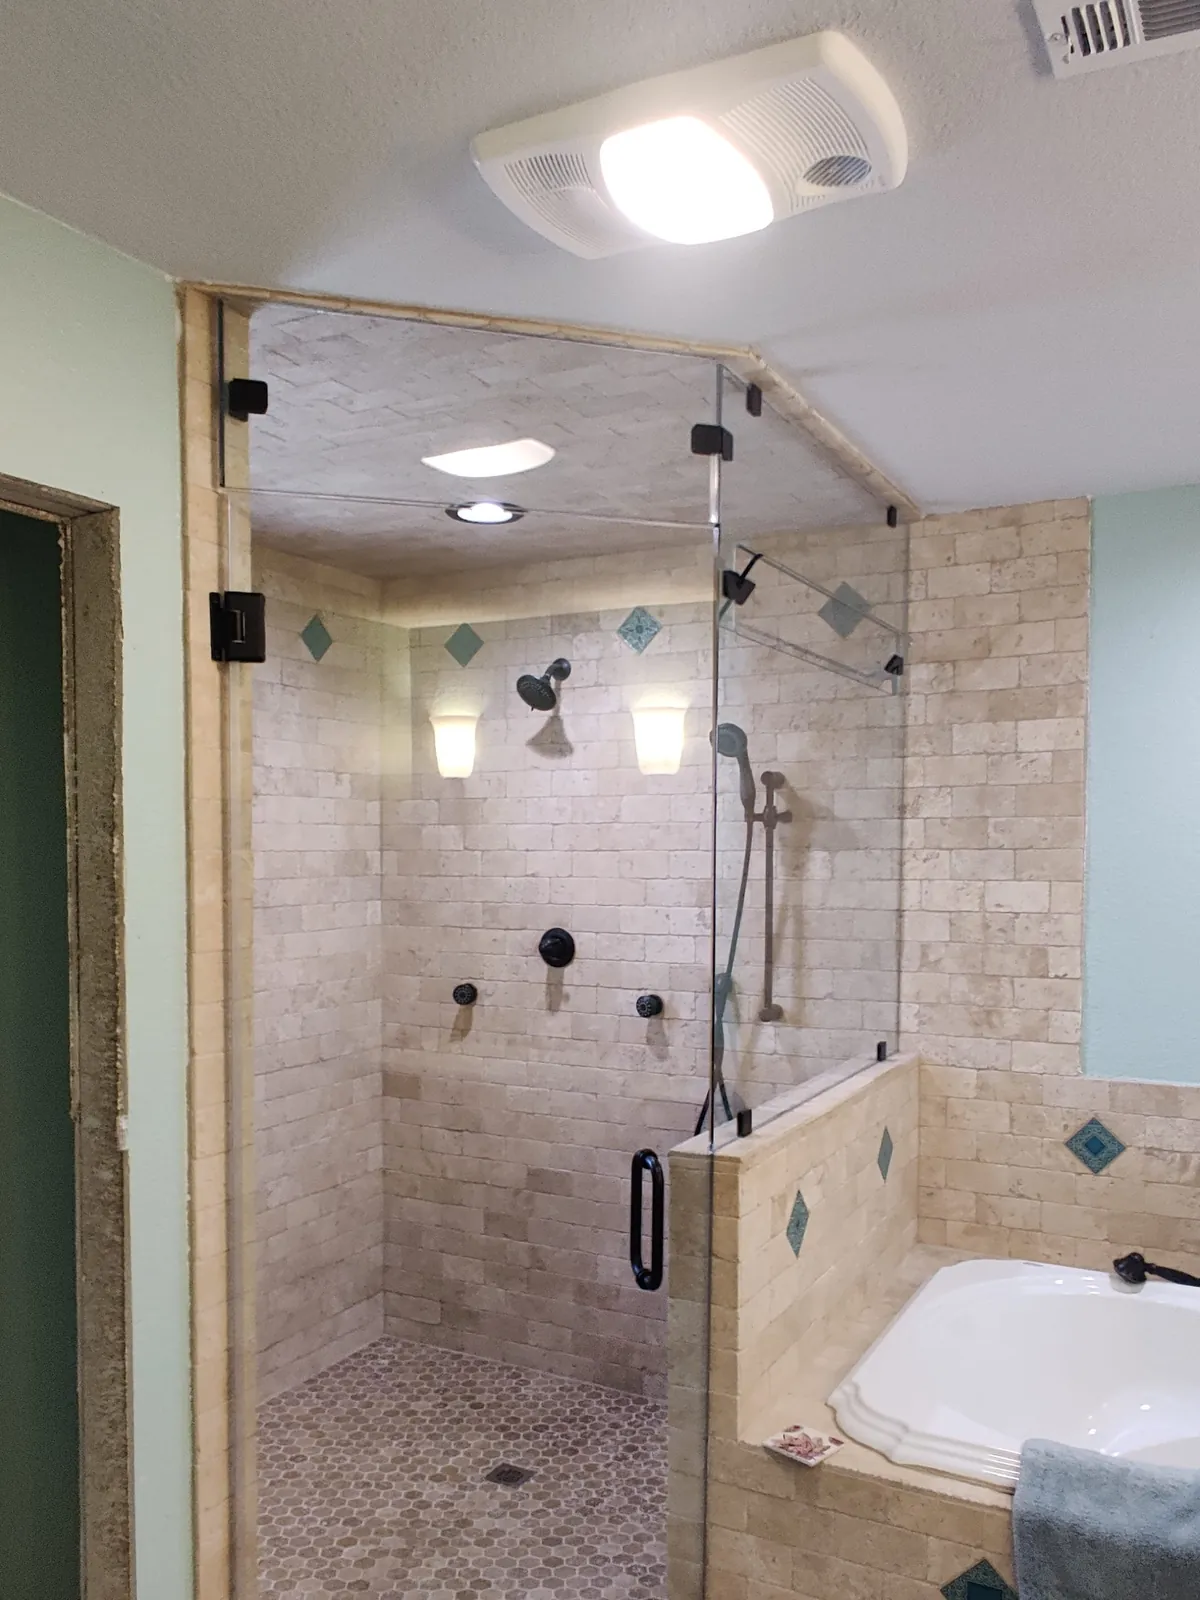
Discuss everyday use and care
Consider who will use the space and how easily they can enter, exit and reach the controls. Ask for the equipment instructions and care guidance before installation is complete. Plan access for maintenance and keep the enclosure and hardware specifications with the equipment documents.
Make a project-specific decision
Compare the space available, the design you prefer and the work included in the quote. Ask which choices must be final before fabrication and how changes will be handled. The right next step is a discussion of the enclosure and the installation requirements for your own bathroom.